Design of Shallow Foundation (Isolated Footings)
Introduction: This challenge asks participants to manually compute the shallow foundation reinforcement details in relation to the design limit state.
Calculation of Total soil pressure / Gross soil pressure:
Total unfactored Load=2000/1.5=1333kN
Assume thickness of footing (t)=500mm=0.5m
Given Height of footing=2m
Pressure of soil =2-0.5=1.5m
Asumming,
Density of soil =20 kN/Cu.m
Density of RCC=25 kN/Cu.m
Square shape footing is considered =bxb
As per the codal recommendation,
The safe bearing capacity of soil should be greater than gross soil pressure.
150>(1333/bxb)+(1.5x20)+(0.5x25)
150>(1333/bxb)+42.5
`b^2`>1333/107.5
b>3.52m
by rounding off we can provide the square footing of spread 3.6m.
Gross soil pressure= `(frac{1333}{3.6^2})+(1.5x20)+(0.5x25)`
=0.145 N/sq.mm
Net soil pressure Calculation:
NSP= factored load /area of footing
=`frac{2000}{3.6^2}`
=0.154N/sq.mm
Calculation of Bearing Pressure:
Bearing Pressure=Net load/Column area
=`frac{2x10^6}{400^2}`
=12.5 N/sq.mm
As per IS Code 456-2000, clause 34.4,
Allowable bearing pressure=`sqrtfrac{A1}{A2} x0.45fck`,
Where A1=Area of footing at base
A2=Area of column at base.
`sqrtfrac{A1}{A2} `not greater than 2,
`sqrtfrac{A1}{A2} `=3
So allowable bearing pressure=2x0.45x025=22.5 N/sq.mm.
Hence ok.
Oneway shear check calculation:
Assuming,
Concrete cover=50mm
Footing eff depth=500-50=450mm
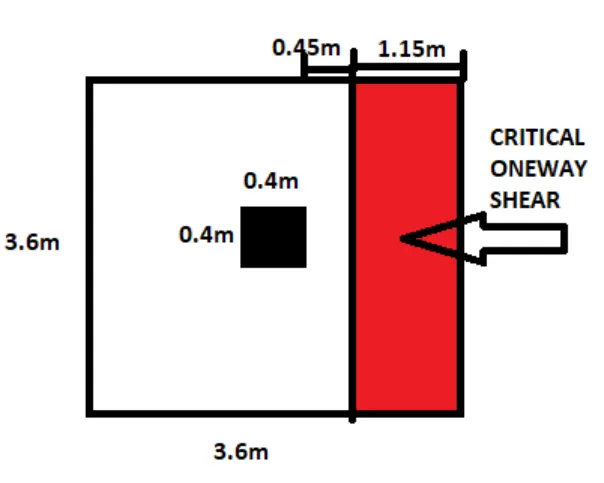
Considered one side of the footing as critical section as shown,
Load at the hatched location =1150*3600*0.154=638kN
Footing area at critical section =3.6*0.45=1.62 `m^2`
Oneway shear stress=637560/1620000=0.393N/`mm^2`
Using codal reference IS 456-2000,Table-20,
Allowable maximum shear stress for M25 =3.1N/`mm^2`.
Hence design is ok.
Calculation of Two way Shear check:
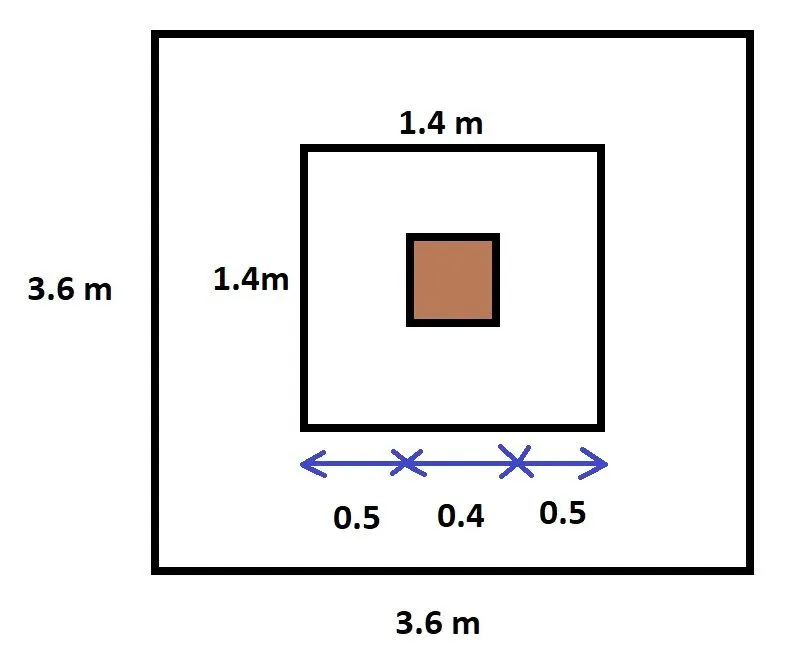
Considering first critical perimeter of twoway shear at "d/2" distance either side from column face. As shown below,
Net Load from the shaded area = (0.154x3.6x3.6) - (0.154x0.85x0.85) = 1884.5 kN
Design Footing area at critical perimeter = 4 x 0.85 x 0.45 = 1.53 sq.m
Twoway shear stress = 1884500 / 1530000 = 1.23 N/sq.mm
As per Cluase 31.6.3.1 from IS456-2000, the permissible twoway shear stress for M25 concrete with 0.4 m square column,
= ksτc
ks= 0.4/0.4 = 1
ksτc= 1 x 0.25√fck
= 1.25 N/sq.mm Hence OK.
Calculation of Flexural reinforcement:
Ultimate Footing Bending moment at face of column: wl22wl22
w = 0.154x1000 = 154 N/mm
l = (3600-400)/2 = 1600mm
BMD = 197.12 kNm / meter width of footing
As per Table-2 of SP16 guidelines, percentage of reinforement for Mubd2Mubd2with Fe500 and M25,
ptpt= 0.2372%
So the flexure rebar per meter width = (0.2372/100)x1000x450= 1067 sq.mm / meter width
Calculation of Stepped footing:
Critical distance of Oneway shear from column face = 450mm
Critical distance of Twoway shear from column face = 225mm
We have to provide 500mm footing thickness at least 450mm from column face, rounding it off to 500mm uniform around the column, as shown below.
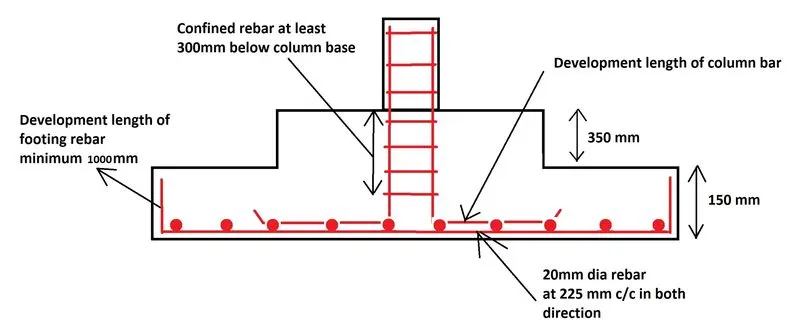
Schematic Representation of Footing step and reinforcement:
Conclusion:
Thus the required spread footing is designed and detailed as per given inputs. All the reuired limite state criteria are verified and found to OK