Design of Shallow Foundation (Isolated Footings)
AIM:
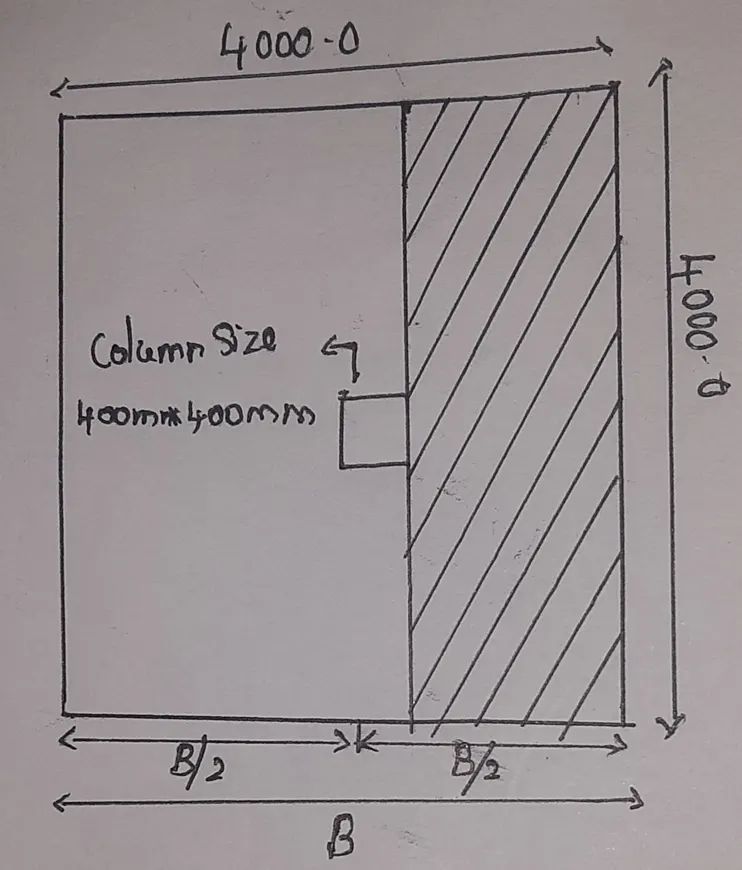
Design a square footing for a column size of 400x400. The compression axial load for the load combination of (1.5 DL + 1.5 LL) is 2000 KN. The safe soil bearing capacity is 150 KN/m2 at a depth of 2 metres below E.G.L. Participants are free to go for either a tapered or stepped footing. Besides the total axial load, also account for the self-weight of the footing and soil above it. Assume M25 concrete grade. Do the following checks:
- If the gross bearing pressure under the footing is within safe bearing capacity
- Provide sufficient depth and longitudinal steel for resisting bending and shear
- Sufficient anchorage for column steel into the footing
- If the bearing pressure at column-footing joint is within 0.45 times the maximum concrete compressive strength
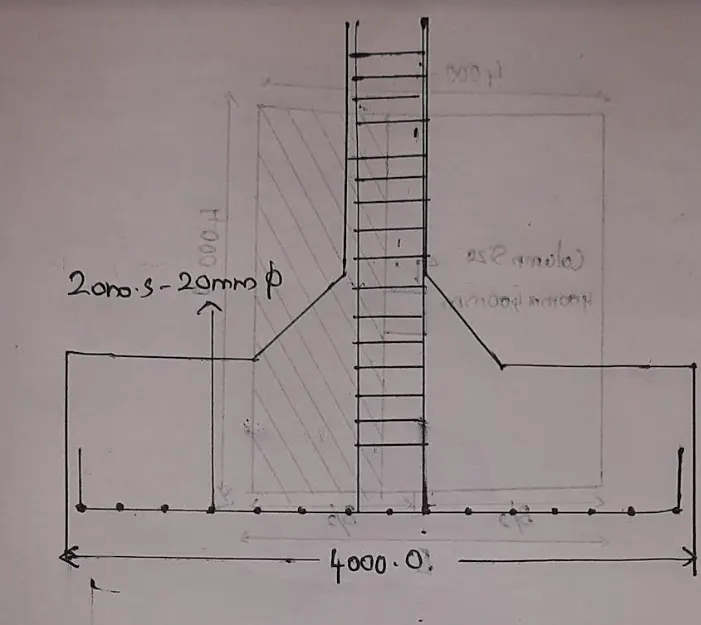
Provide a simple sketch showing the size of the footing, maximum and minimum depth of the section, flexural reinforcement in both directions and anchorage of column steel.
Please do go through the solved examples in the document provided with the challenge.
PROCEDURE:
Footing
Footings and other foundation units transfer loads from the structure to the soil or rock
supporting the structure. Because the soil is generally much weaker than the concrete
columns and walls that must be supported, the contact area between the soil and the footing is much larger than that between the supported member and the footing.The more common types of footings are .Strip footings or wall footings display essentially one-dimensional action, cantilevering out on each side of thewall. Spread footings are pads that distribute the column load in two directions to an area ofsoil around the column. Sometimes spread footings have pedestals, are stepped, or are tapered to save materials. A pile cap transmits the column load to a series of piles, which, in
turn, transmit the load to a strong soil layer at some depth below the surface. Combined footings transmit the loads from two or more columns to the soil. Such a footing is often used when one column is close to a property line. A mat or raft foundation transfers the loads from all the columns in a building to the underlying soil. Mat foundations are used when very weak soils are encountered. Caissons 2 to 5 ft in diameter are sometimes used instead of piles to transmit heavy column loads to deep foundation layers. Frequently, these are enlarged at the bottom (belled) to apply load to a larger area.
The choice of foundation type is selected in consultation with the geotechnical engineer. Factors to be considered are the soil strength, the soil type, the variability of the soil type over the area and with increasing depth, and the susceptibility of the soil and the building to deflections. Strip, spread, and combined footings are considered in this chapter because these are
the most basic and most common types.
DESIGN OF SQUARE FOOTING:
Column size= 400*400mm
Safe bearing capacity=150KN/mm^2
Compression axial load=2000KN
Compressive stregnth `f_(ck)`=`M_(25)`
Step 1 :Size of the footing
Assume self weight of footing wequal to 12% of superimposed load
`W_(w)`=10%*2000`
=0.12*2000
=240KN
Total load P=`W_(L)+W_(W)`
=2000+240
=2240KN
Area of footing(A)=W/SBC
=2240/150
=14.93m^2
B=`sqrtA`
=`sqrt14.93`
=3.86
Hence we provide size of sqaure footing is 4m*4m
The area of footing is 16m^2
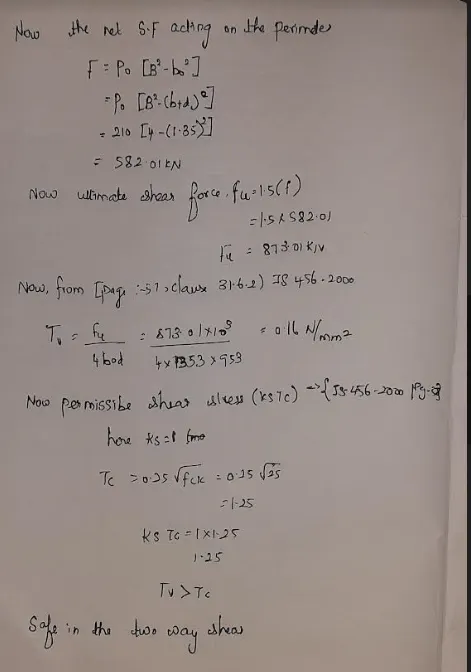
Step 2:Net upward pressure`P_o``M_(u)=0.138f_(ck)Bd^(2)`
`P_o`=W*1.5/size of footing
=2240*1.5/4*4
=210KN/m^2
Step 3:Depth of footing on the basis of B.M
The maxmium bending moment at the face of the building is given by`M=Pofrac{B}{8)(B-b)^(2)`
210KN/m^2*4/8(4-0.4)^2
=1360.8KN/m
Now ultimate moment `M_(u)=1.5(M)`
1.5*1360.8
`M_(u)=2041.2`
`nbsp; Now Depth of footing(M_(u))`=0.138f_(Ck)Bd^2`
2041.2=0.138*25*4000*d^2
d^2=2041.2*10^8/0.138*25*4000
=14790579.71
d=384
d=384*2.5
d=960
D=d+50
=960+50
=1010mm
Step 4 :Area of reinforcement
`A_(St)frac{0.5f_(ck)}{f_(y)`[1-`sqrt1-frac{4.6M_(u)}{f_(ck)Bd^2`]
`frac[0.5times25}{415}`[1-`sqrt1-frac{4.6times2041.4times10^6}{25times400times(953)^2}`]*4000*953
`A_(st)=6200mm^2`
Now we have to find the %of reinforcement`P=frac{A_(st)}{bd}times 100`
=`frac{6200}{4000times960}times100`
P=1.631%
no of bars required for the reinforcement we assume that 20 dia bar `A_(st)=6200mm^2`
`frac{pi}4times20^2=314.5`
no of bars=6200/314.5=20
spacing between the bars=B/no of bars
=4000/20
=200mm-c/c
 q
q
RESULT:
Square footing has been designed successfully using given details.