Creation of Multiple viewports, Scaling the drawing and setting in Template in AutoCad
CHALLENGE WEEK - 10
AutoCADD Essential
Question no.1:
- AIM:
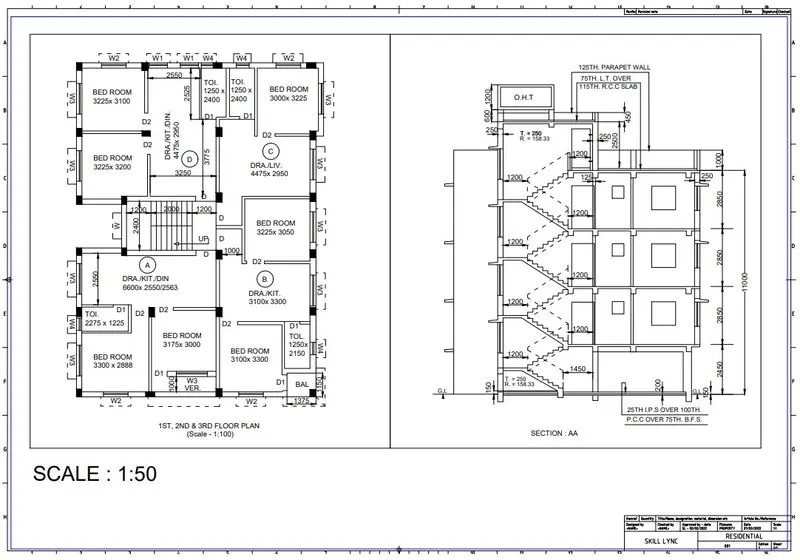
- To create a layout of the Plan and Section A of a project.
- To use proper paper size.
- To use proposed template.
- Procedure:
- The file which contains the residential plan and elevation was chosen.
- The chosen plan and elevation was set in the page such that it projects in the layout.
- First the view port is created.
- The view port is created by chooisng view panel from tool.
- The new port creation is selected.
- Then the required name of the view is given.
- Then the view was chose through window view.
- And the plan was chose through window.
- Then the layout was openeed.
- The layout was named as the plan and elevation,
- The layout was set up.
- Then entering page settup manager.
- In page settup manager the required size of the papaer was set.
- Here as said A1 paper size was set andd the other paramters are set.
- Then the proposed template was inserted and scaled accordingle.
- Then the created view port was inserted to fit the template and the paper size.
- the said scale was followe to the view port.
- Then the attributes of the template was edited.
- And the required fields in the template was filled.
- Then text tool was used to produce texts on the layout sheet.
- Thus the required layout along with the template was created.
- RESULT:
- Thus the required layout along with the template was created.
- Proposed template and scale was used.
Question no.2:
- AIM:
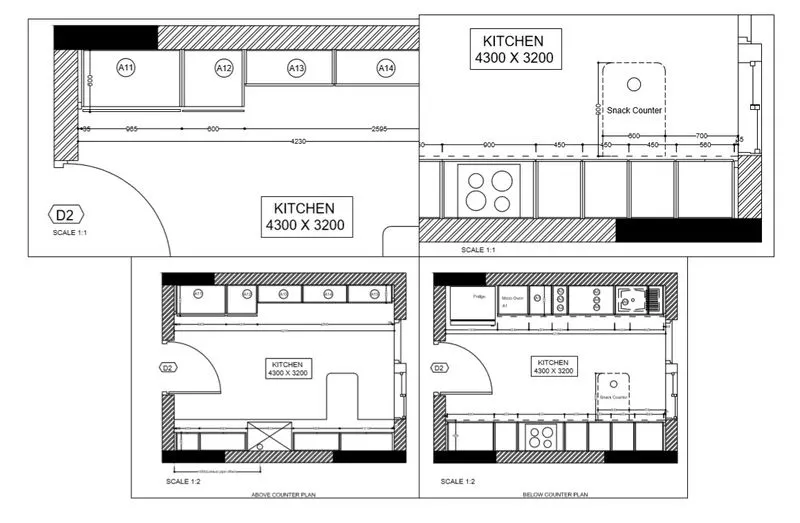
- To create a layout of the Kitchen
- To use proper paper size.
- To use proposed template.
- Procedure:
- The file which contains the kitchen layout drafted before
- The kitchen layout was set in the sheet
- First the view port is created.
- The view port is created by chooisng view panel from tool.
- The new port creation is selected.
- Then the required name of the view is given.
- Then the view was chose through window view.
- And the plan was chose through window.
- Here the kitchen layout is to be show with particular details.
- Thus the window was chose to cut such particulars.
- Then the layout was openeed.
- The layout was named as the kitchen layout.
- The layout was set up.
- Then entering page settup manager.
- In page settup manager the required size of the papaer was set.
- Here as said A4 paper size was set and the other paramters are set.
- Then the created view port was inserted to fit the paper size.
- The said scale was followe to the view port.
- Then text tool was used to produce texts on the layout sheet.
- Thus the required layout of the kitchen with particular details was created.
- RESULT:
- Thus the required layout of the kitchen with particular details was created.
- Proposed scale was used.
Question no.3:
- AIM:
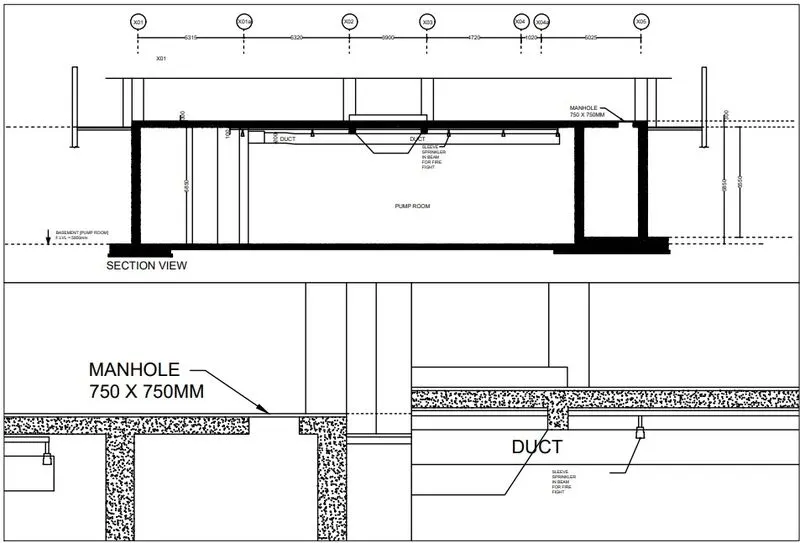
- To create a layout of the section of a pump room
- To use proper paper size.
- To use proposed template.
- Procedure:
- The file which contains the section of a pump room drafted before
- The section of the pump room was set in the sheet
- First the view port is created.
- The view port is created by chooisng view panel from tool.
- The new port creation is selected.
- Then the required name of the view is given.
- Then the view was chose through window view.
- And the section was chose through window.
- Here the section of the pump room is to be show with particular details.
- The manhole of the pump room and the ducts carried sprinkler are the particulars here.
- Thus the window was chose to cut such particulars.
- Then the layout was openeed.
- The layout was named as the section of th pump room
- The layout was set up.
- Then entering page settup manager.
- In page settup manager the required size of the papaer was set.
- Here the paper size was set and the other paramters are set.
- Then the created view port was inserted to fit the paper size.
- The said scale was followed to the view port.
- Then text tool was used to produce texts on the layout sheet.
- Thus the required section of the pump room with particular details was created.
- RESULT:
- Thus the required section of the pump room with particular details was created.
- Proposed scale was used.