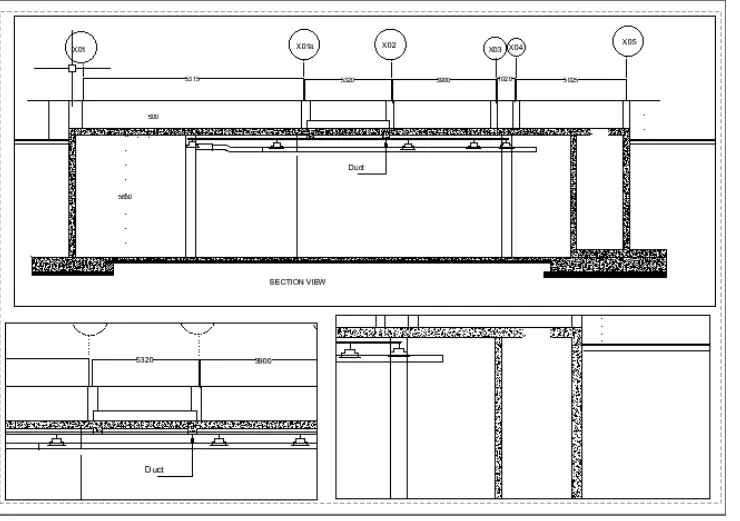
Creation of Multiple viewports, Scaling the drawing and setting in Template in AutoCad
Q.1

AIM
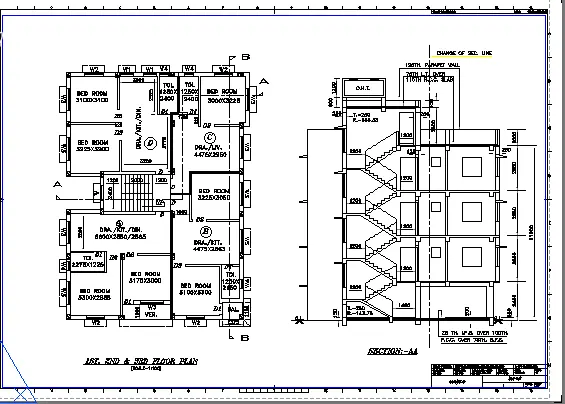
To create a layout of the plan and section A of the project in challenges 7
Procedure
- In command prompt type units>mm>decimal
- In command prompt type limit max >100,100
- In command prompt type limit >0,0
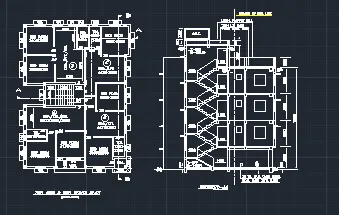
- In command prompt type layout > template>Tutorial m.arch
- In command prompt type Ms to specify the centre of plot
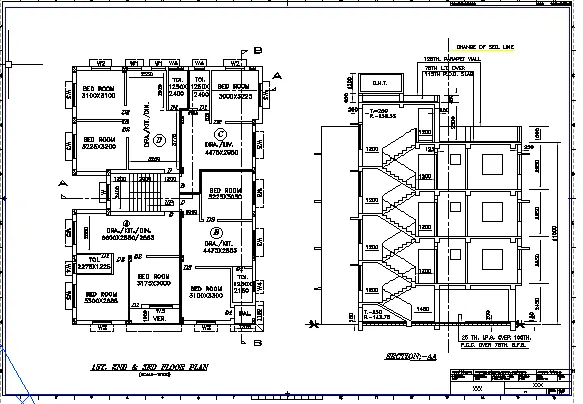
- In command prompt type Mv to add the view
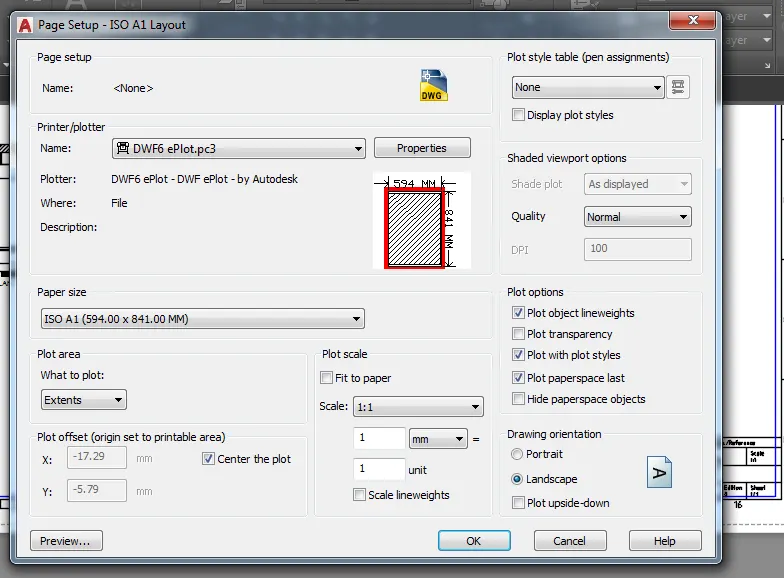
- In command prompt type ctrl + P to plot it
- In command prompt type pagesetup
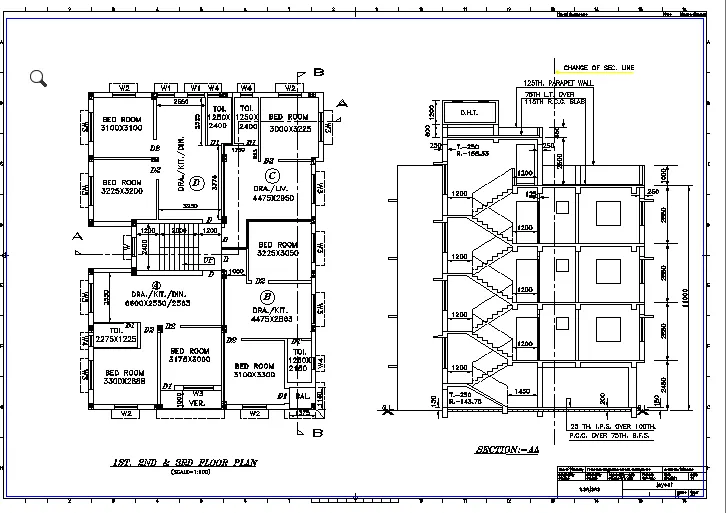
Final Result
Q.2

AIM
To create layout of the kitchen drawn in Challenge 9 as shown in figure. Use A4 page for the layout and take a plot
Procedure
- In command prompt type ps and ms to adjust the view
- In command prompt type pagesetup to take size A4
- Now in scale option arrow select the view
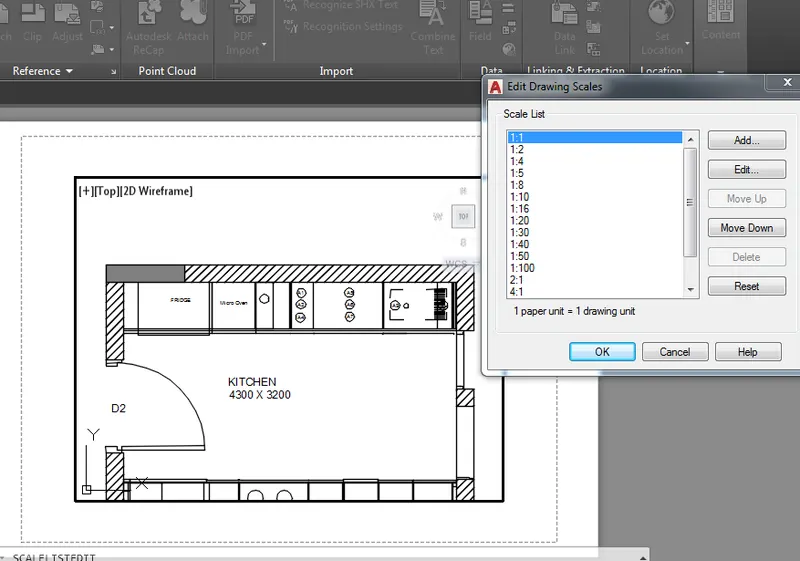
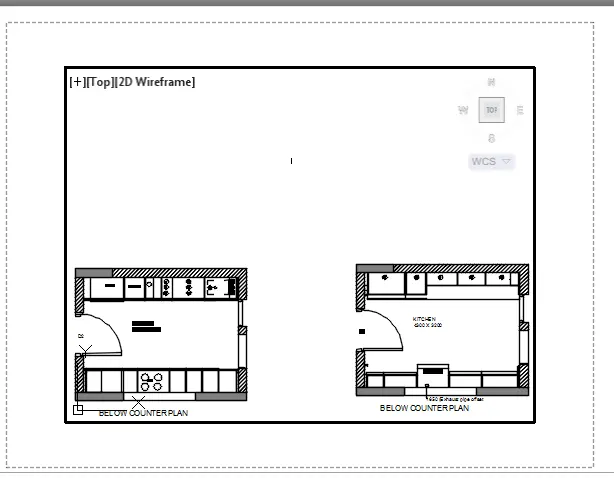
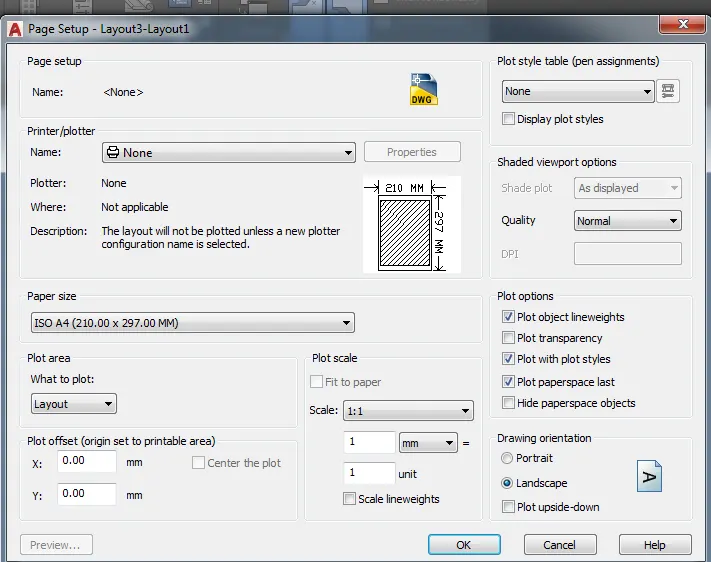
Final Result
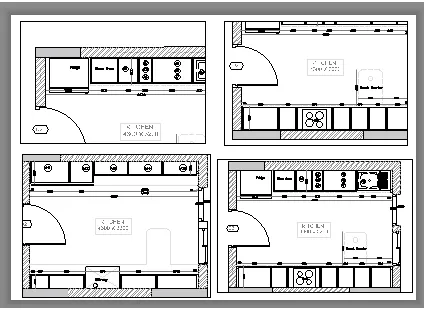
Q.3

AIM
To create layout of the section in challenge 9
Procedure
- Open the autocad file challenge 9
- Now go to layout
- In command promt type MV
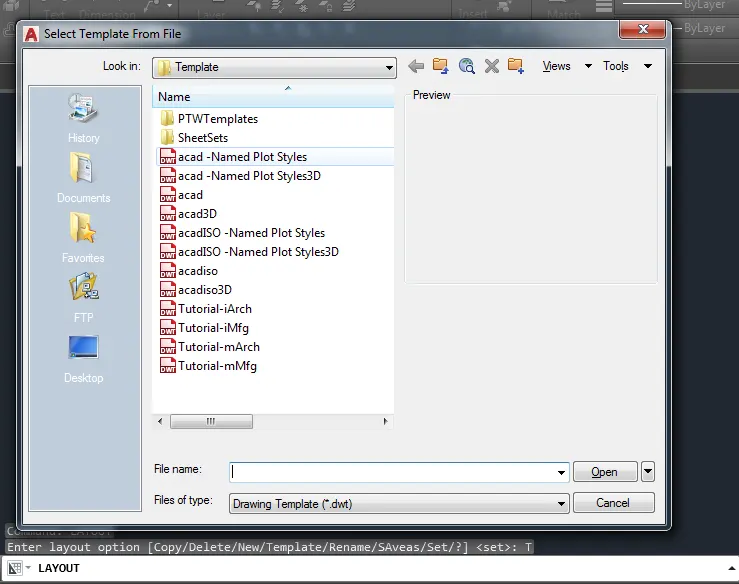
- Change the scale accordingly scale
- In command prompt using Ms and Ps to adjust the view
Final result