Creation of Multiple viewports, Scaling the drawing and setting in Template in AutoCad
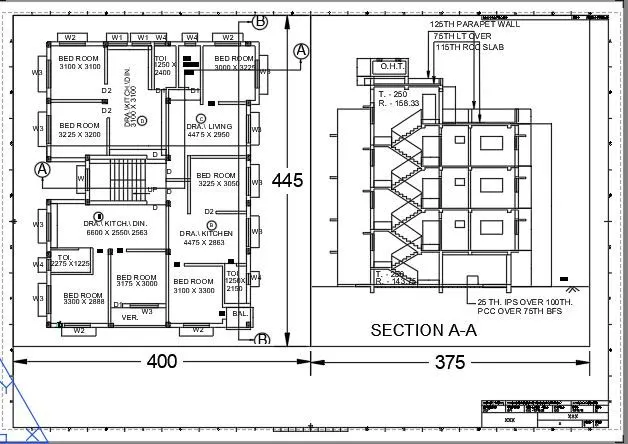
AIM-1: To create layout of plan and section of the project in challenge 7 and create the layout using the m-arch Template using given dimensions and proper scale.
STEPS-
- Open the drawing of plan and section which is already drawn in the challenge no 7.
- In the left corner of the auto cad there is the tab named model. In the right side of the model tab there is a tab named layout
- Left click on the layout and create new layout from the option FROM TEMPLATE. and select M arch template select ISO A1 layout. Then open the new layout created. Rename the layout as plan and section.
- Now enter command page setup manager.A new window of page setup will be opened.
- Modify the layout
- Select printer as DWG to PDF.
- Elect paper size as A1. And click OK.
- Now enter the command as MS in the command box and draw rectangles of 440 X 445 and another of 375 X 445
- Now enter the command MV and select both the rectangles.
- Set the scale as 1:50 for the drawing
RESULT:
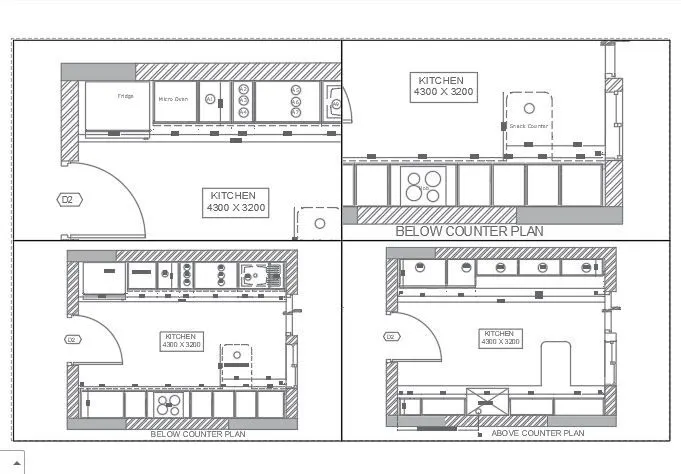
AIM-2: To create a kitchen layout drawn in challenge 9.
- Open the drawing of Kitchen which is already drawn in the challenge 9.
- In the left corner of the auto cad there is the tab named model. In the right side of the model tab there is a tab named layout
- Left click on the layout and create new layout.
- Then open the new layout created.
- Rename the layout as kitchen layout.
- Now enter command page setup manager.
- A new window of page setup will be opened. Modify the layout
- Select printer as DWG to PDF. Elect paper size as A4. And click OK.
- Enter the command as VIEWPORTS.
- A window of view ports will be appearing on the screen.
- Select the viewport type as four equal and enter ok.
- Then specify the first corner point at the left top of the page and drag to another corner point in the right bottom of the page.
- Using the MS command zoom the views as desired of below and above counter plan.
RESULT: