Creation of Multiple viewports, Scaling the drawing and setting in Template in AutoCad
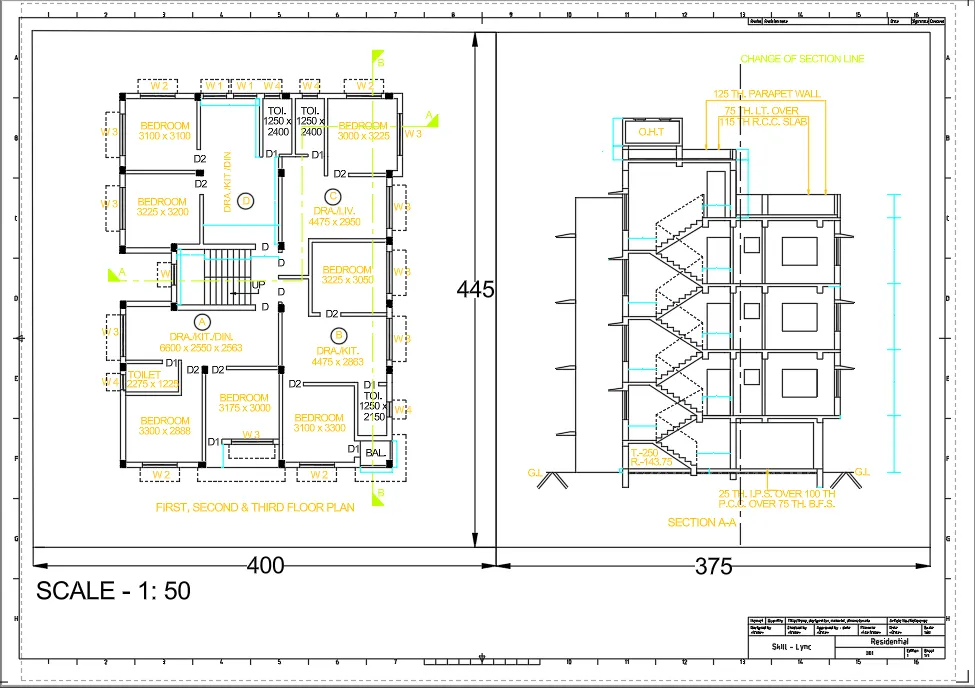
(1) LAYOUT OF PLAN AND SECTION OF BUILDING
- Open the drawing of challenge 7.
- Create WBLOCK for the entire drawing and save the file.
- Open the saved file.
- Save views of the plan and section as seen in the layout using command V.
- Click on the '+' icon on bottom side to create a new layout.
- Right click on the layout bar and from the templates, select "Tutorial-mArch".
- Rename the layout also.
- Do the page set up in page setup manager and select the A1 paper size.
- Now in the layout, create two rectangles of sizes (400 x 445)mm and (375 x 445)mm.
- Enter command MV and the select the first rectangle to make a viewport.
- Go the model space by entering command MV and select the saved view for the plan of the building.
- Enter PS.
- Click on the viewport. From the center icon, set the scale as 1:50.
- Now, enter the command MV and select the lock option to lock the display in the viewport.
- Similarly create the other viewport.
- Then, edit the data in the title block by using command ATTEDIT.
- Now, take a plot of the layout created.
RESULT:
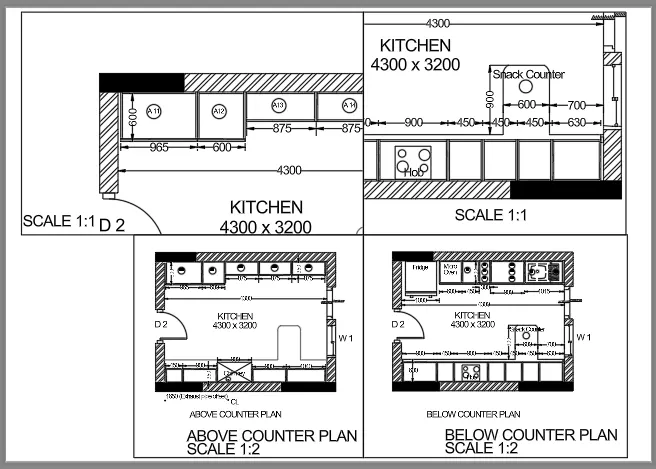
(2) LAYOUT OF KITCHEN
-Open the drawing of kitchen plans.
- Create WBLOCK for the entire drawing and save the file.
- Open the saved file.
- Save views of the plan as seen in the layout using command V.
- Click on the '+' icon on bottom side to create a new layout.
- Rename the layout and set the page.
- In the page setup manager, select A4 size for the layout.
- Enter command MV and select 4 to create the viewports.
- Adjust the viewport sizes as shown in the figure.
- Click on the first viewport and enter command MS.
- Enter command V and select the saved view for these viewport as displayed in the figure.
- Enter command PS.
- Enter command MV and lock this viewport.
- Similarly, do with the other three viewports.
- Enter texts in the layout.
- Take a plot of the layout created.
RESULT:
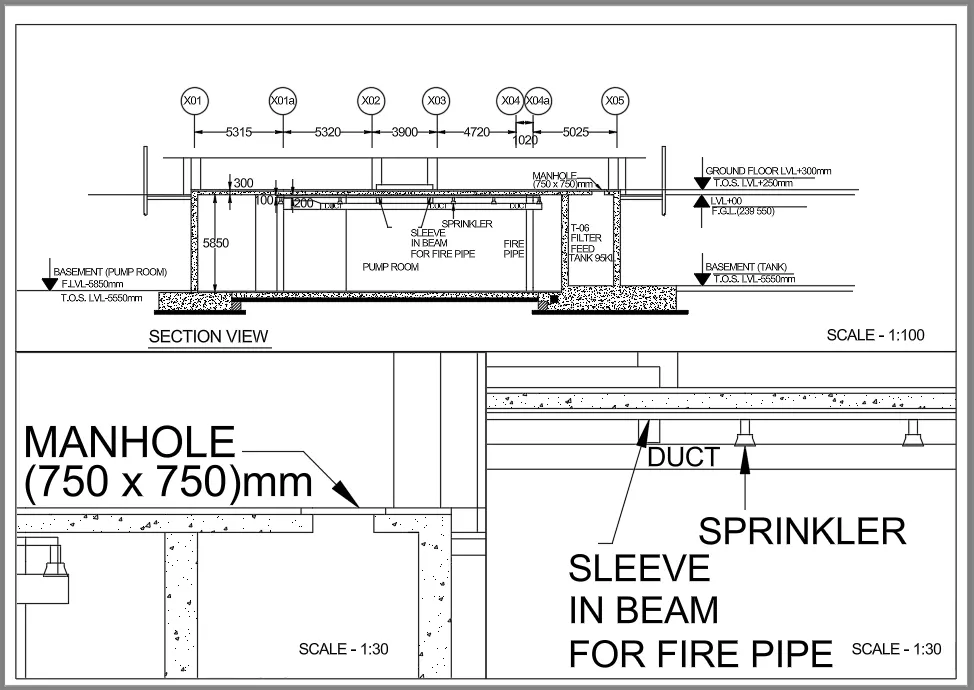
(3) LAYOUT OF INDUSTRIAL BUILDING
-Open the drawing of the section of industrial building.
- Create WBLOCK for the entire drawing and save the file.
- Open the saved file.
- Save views of the plan as seen in the layout using command V.
- Click on the '+' icon on bottom side to create a new layout.
- Rename the layout and set the page.
- In the page setup manager, select A4 size for the layout.
- Enter command MV and select 3 to create the viewports.
- Click on the first viewport and enter command MS.
- Enter command V and select the saved view for these viewport as displayed in the figure.
- Enter command PS.
- Enter command MV and lock this viewport.
- Similarly, do with the other two viewports.
- Enter texts in the layout.
- Take a plot of the layout.
RESULT: