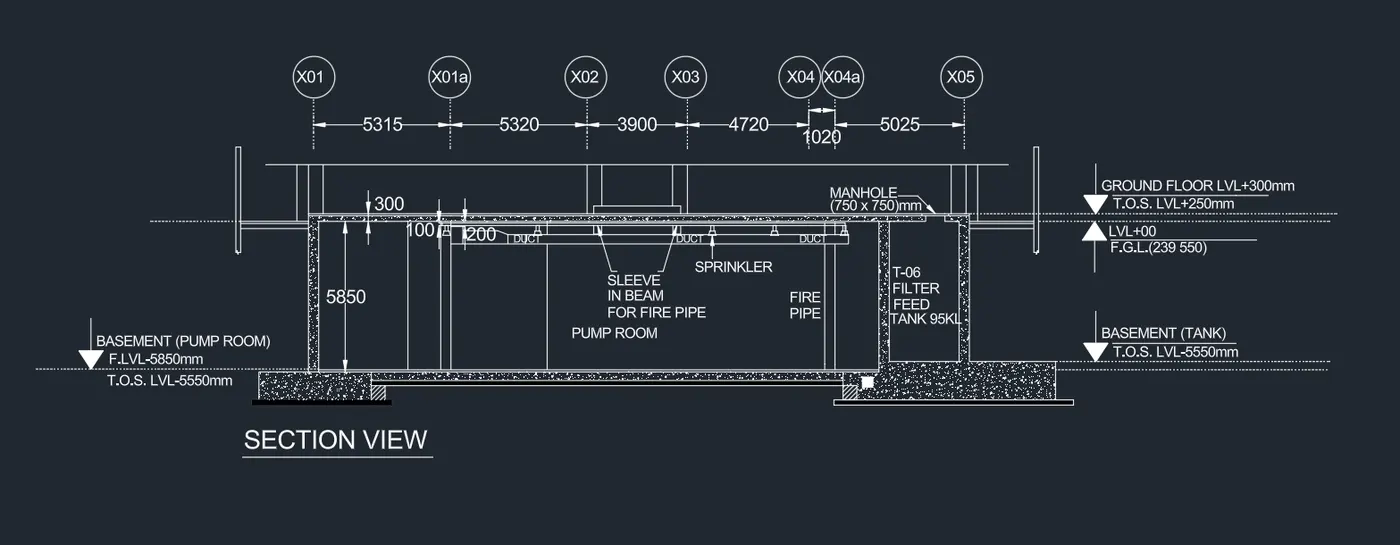
Creating Kitchen layout, Hatching of Architectural elements and sectional view of an Industrial Building in AutoCad
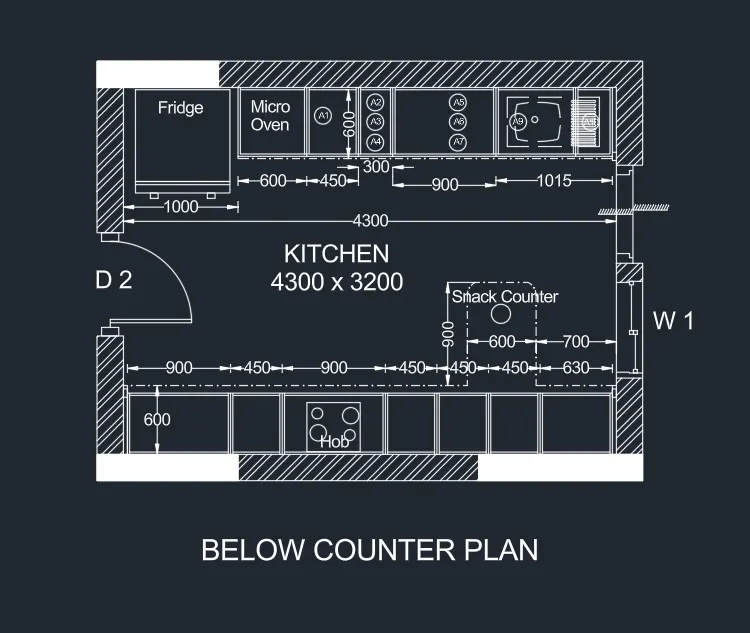
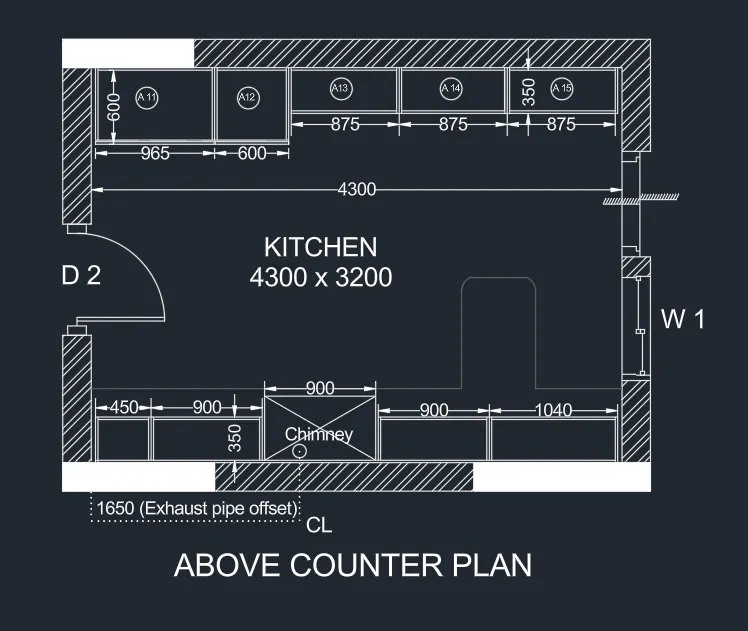
(1) KITCHEN LAYOUT
- Open a new drawing.
- Set the units to decimal.
- Set the limits and select convenient zoom option and save the file.
- Draw the layouts using commands LINE and OFFSET.
- Wall thickness is taken as 230mm.
- Size of the door is (900 x 1000)mm.
- Window used is of size (800 x 1200)mm.
- Create block for the door and insert the door in to the layout.
- Provide hatch as shown in the figure.
- Insert dimensions and texts to the layout.
RESULT:
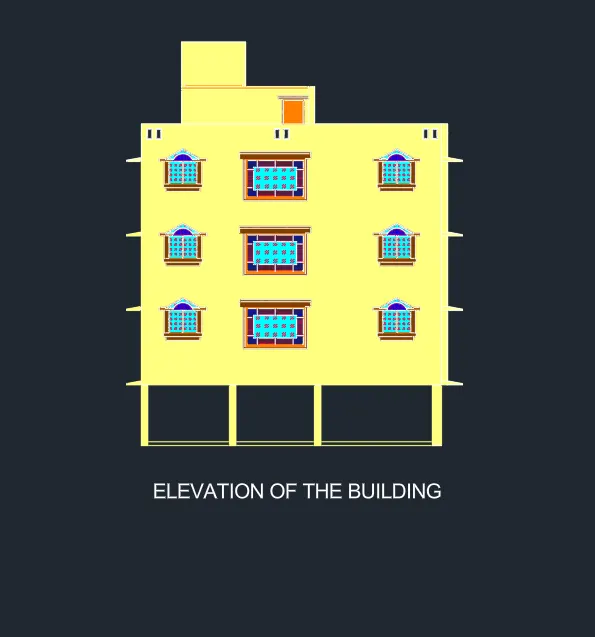
(2) ELEVATION
- Open a new drawing.
- Set the units and the limits.
- Select convenient zoom option and save the file.
- Refer the dimensions from the plan of the building.
- Draw the elevation of the building.
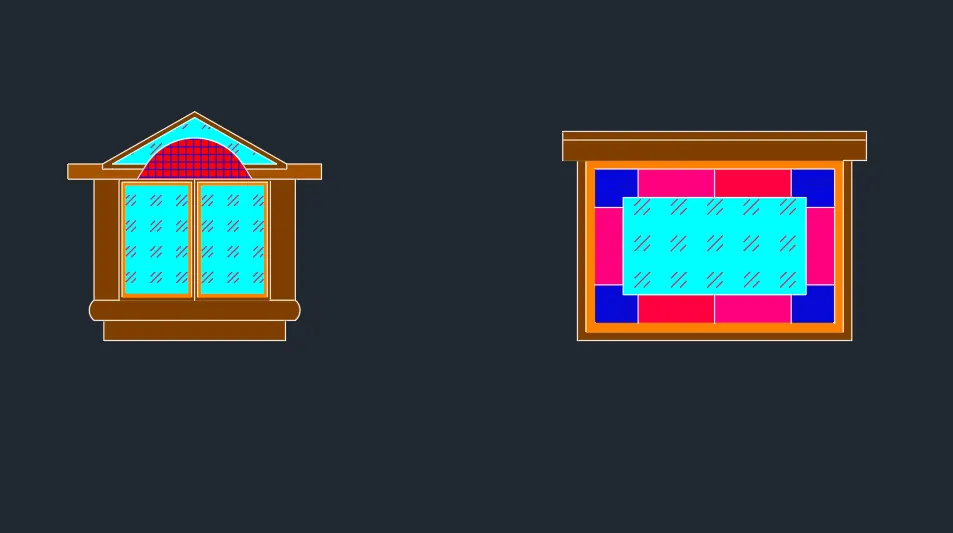
- Draw the windows and provide hatches.
- Convert the windows as blocks and insert it in the elevation drawn.
- Provide hatching to walls of the building.
RESULT:
(3) SECTION VIEW OF INDUSTRIAL BUILDING
- Open a new drawing file.
- Set the units and the limits.
- Select convenient zoom option and save the file.
- Draw the section using lines.
- Insert the texts and dimensions and add annotations.
RESULT: