Creation of Multiple viewports, Scaling the drawing and setting in Template in AutoCad
Answer - 1 :- Creation of a layout of the given Plan and Section AA of the project in Challenges 7, By using the template Tutorial-mArch.dwt. and by using the MV command to create the viewport. Also, using the ATTEDIT command to edit the information in the title block.
Step - 1 Opening of challenge 7
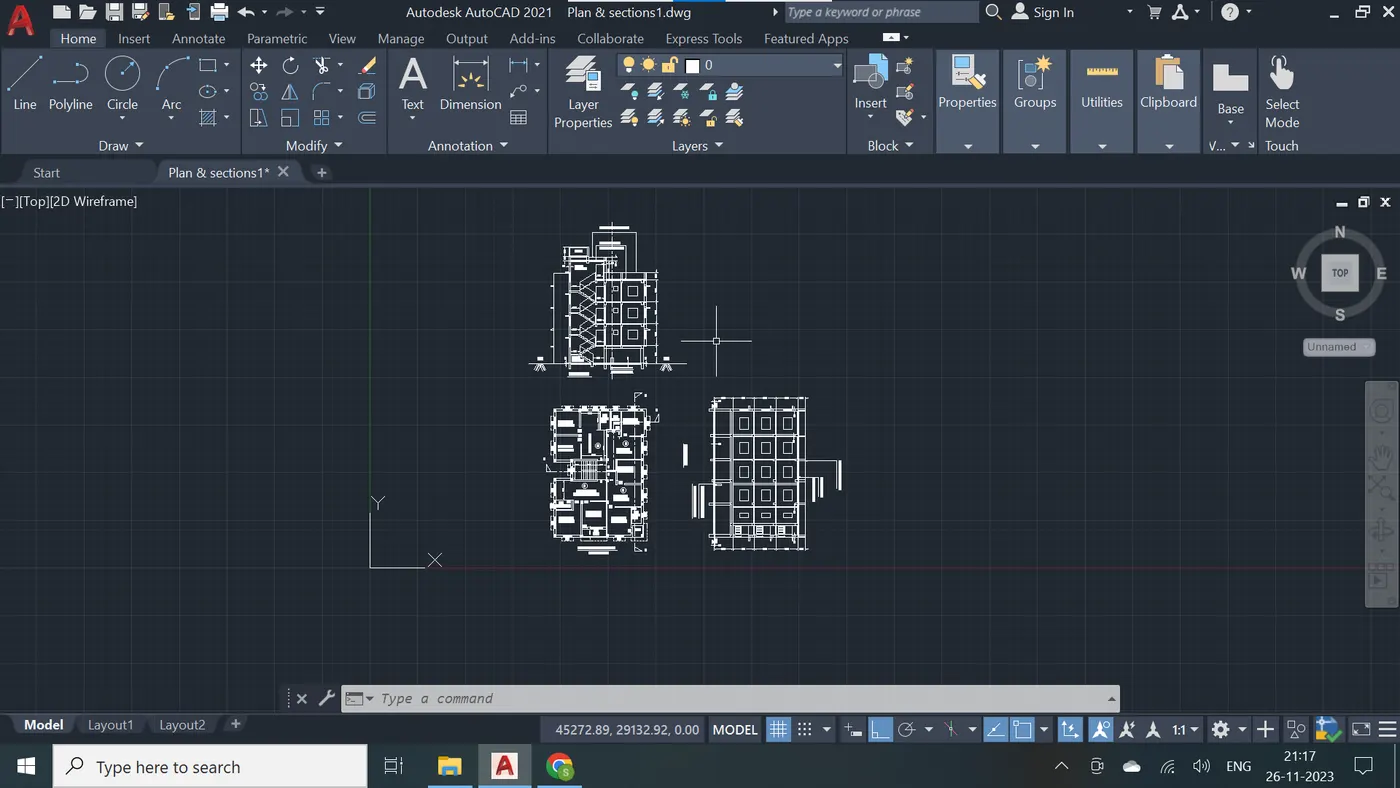 Step - 2
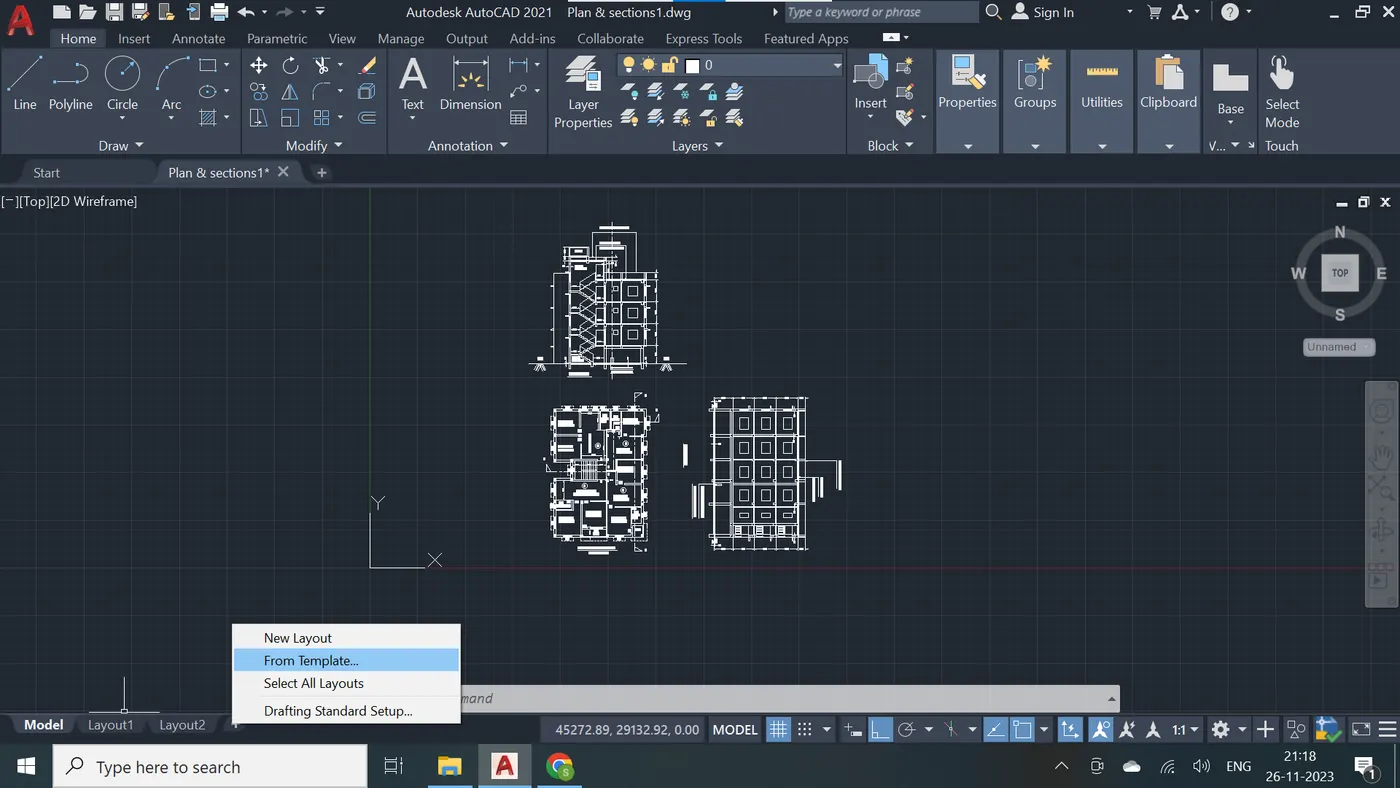 Step - 3
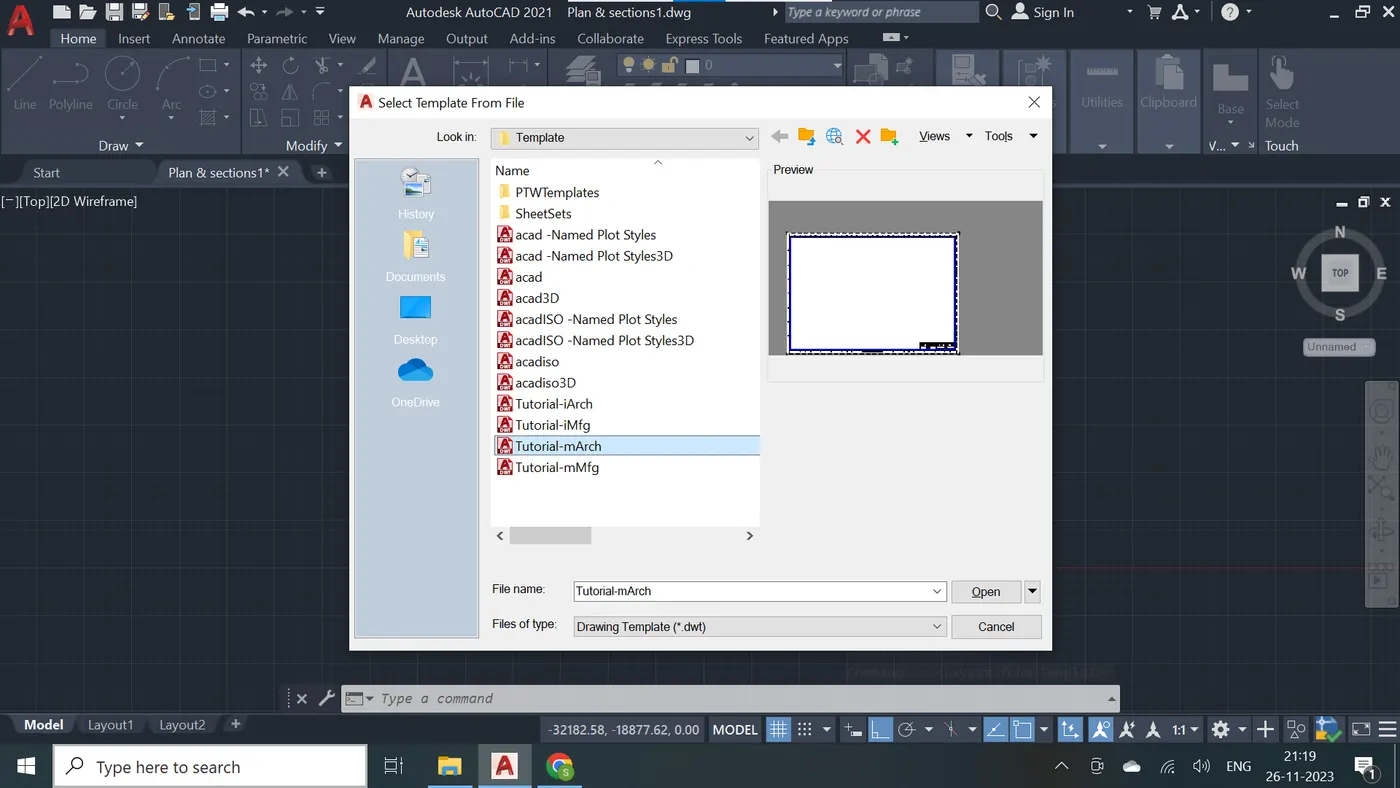 Step - 4
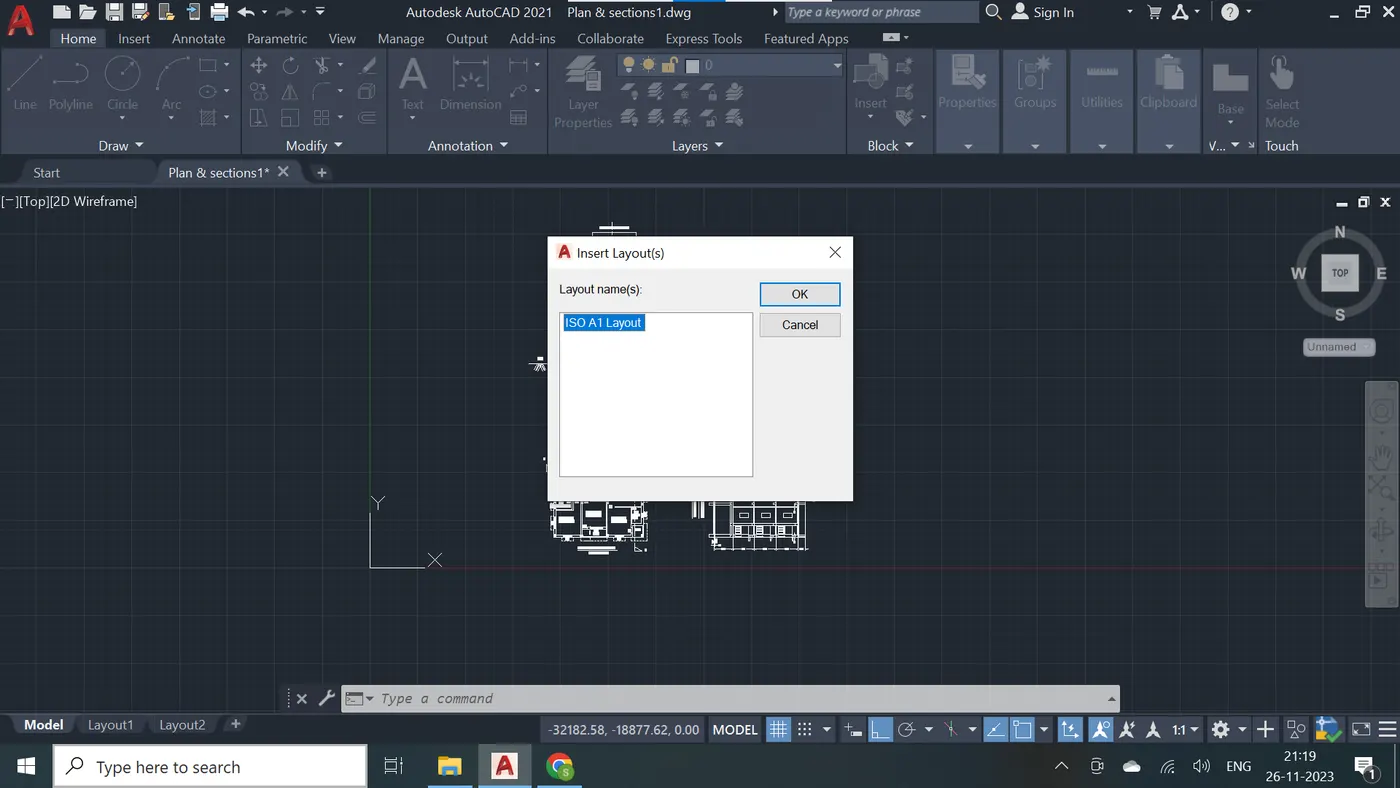 Step - 5
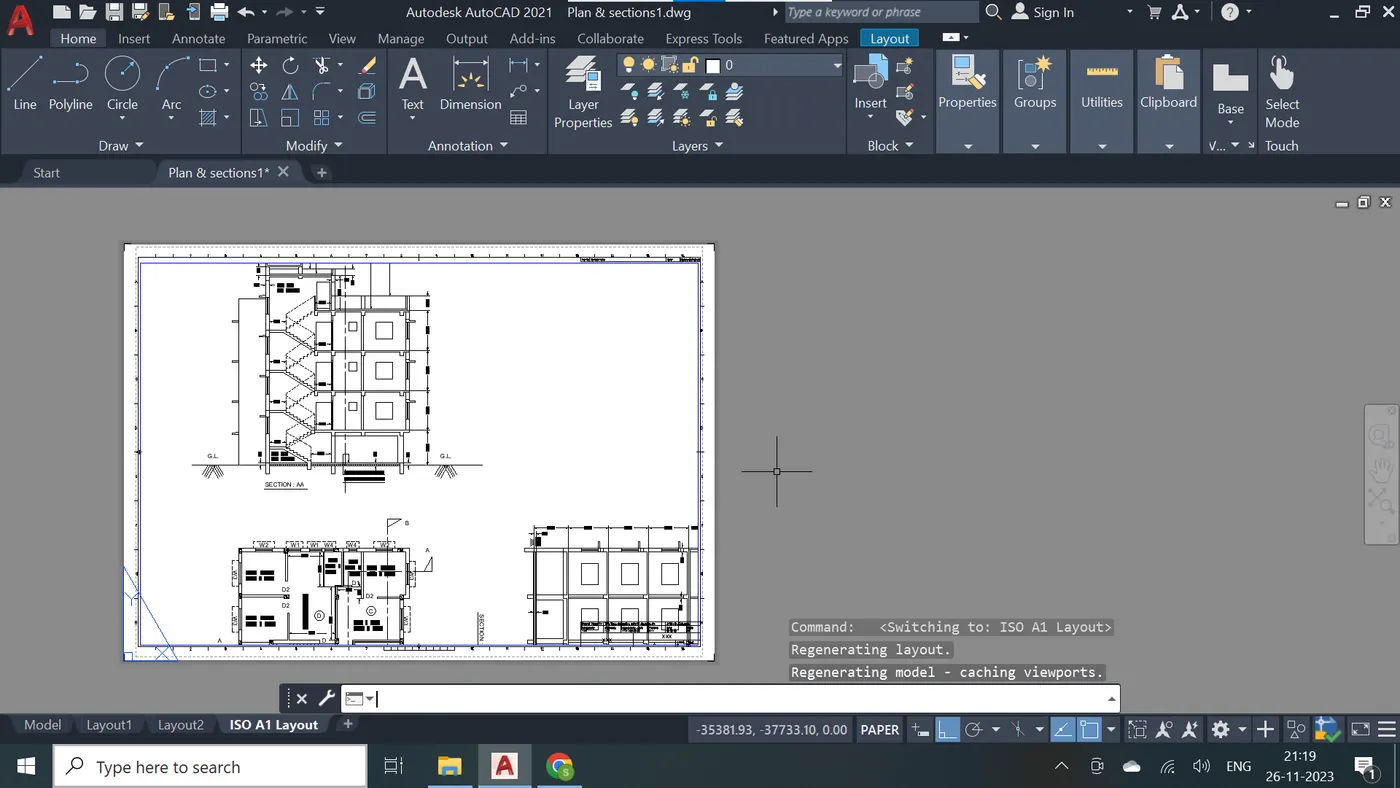 Step - 6
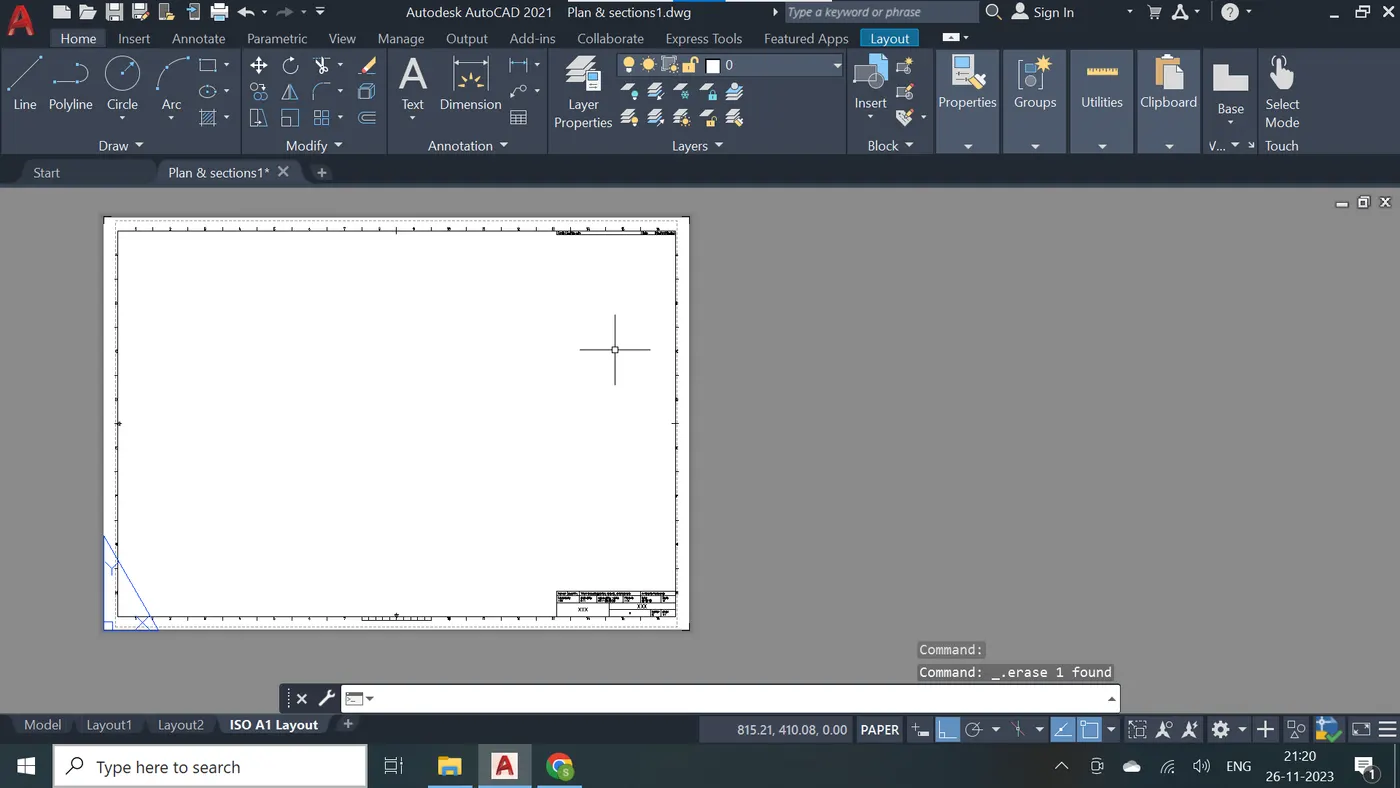 Step - 7
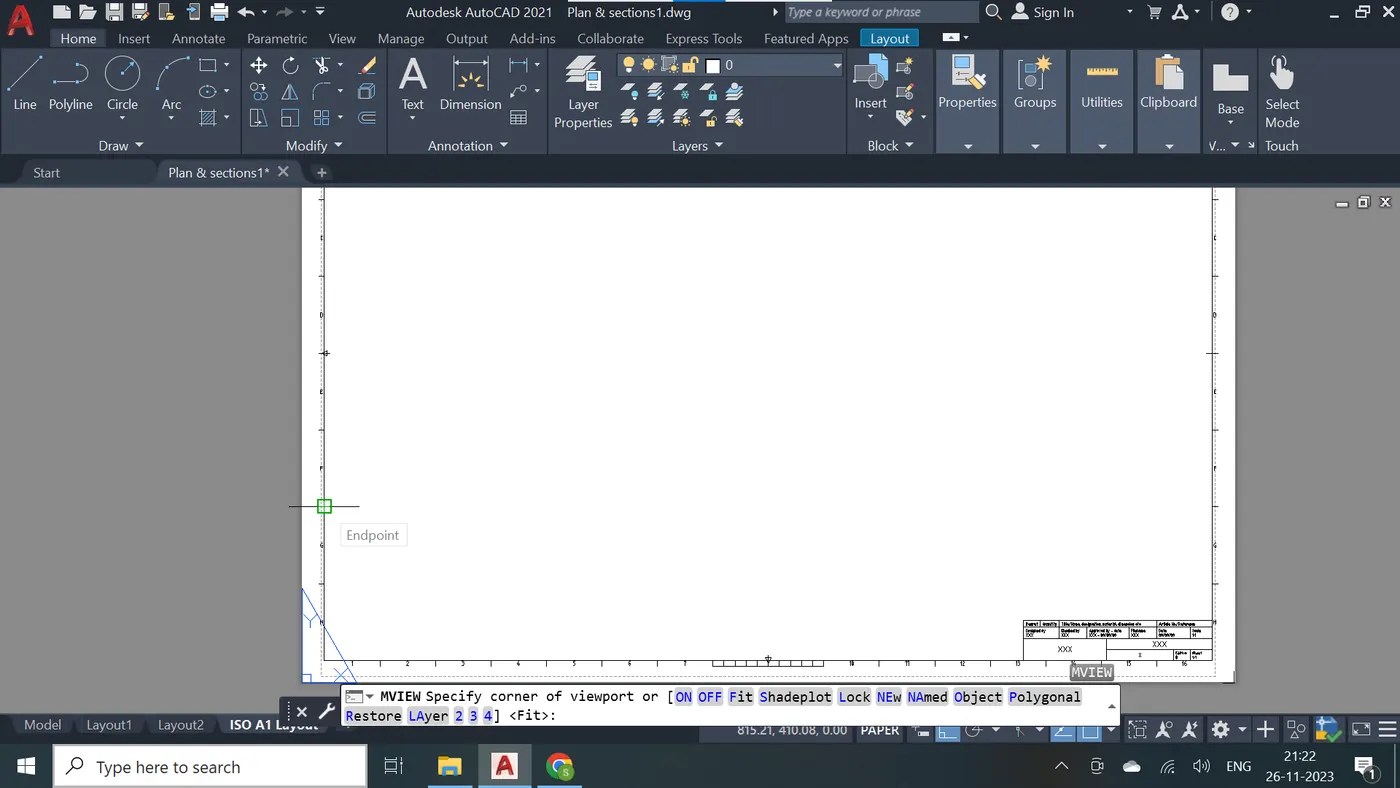 Step - 8
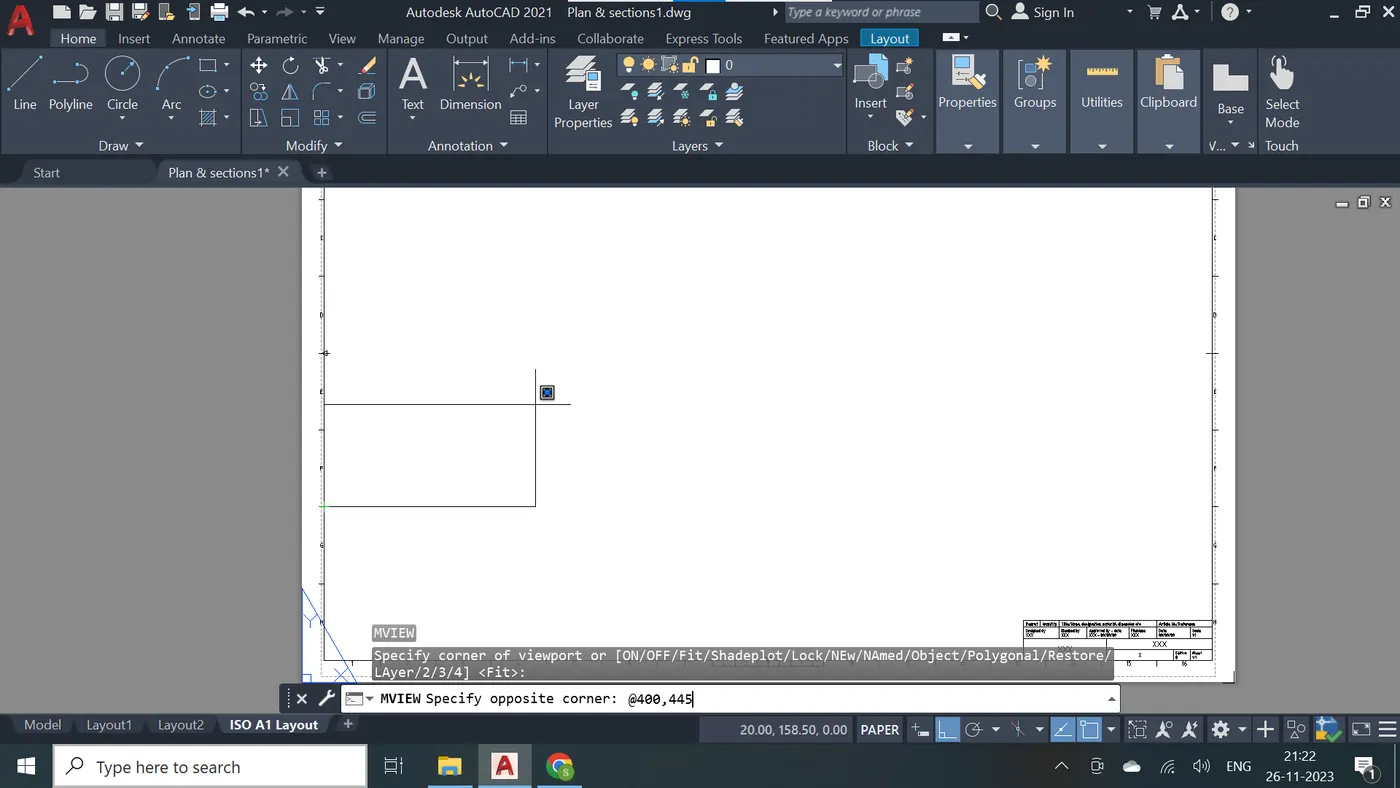 Step - 9
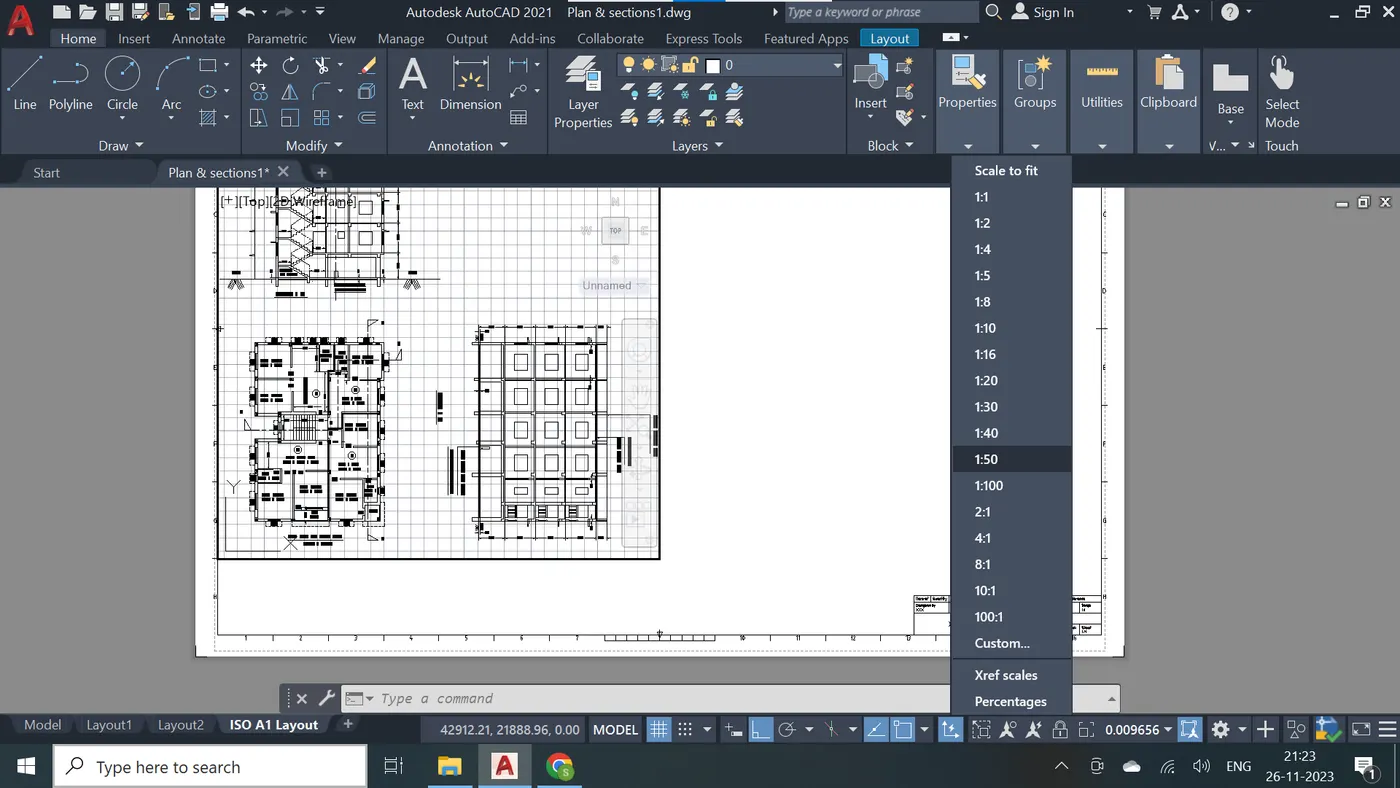 Step - 10
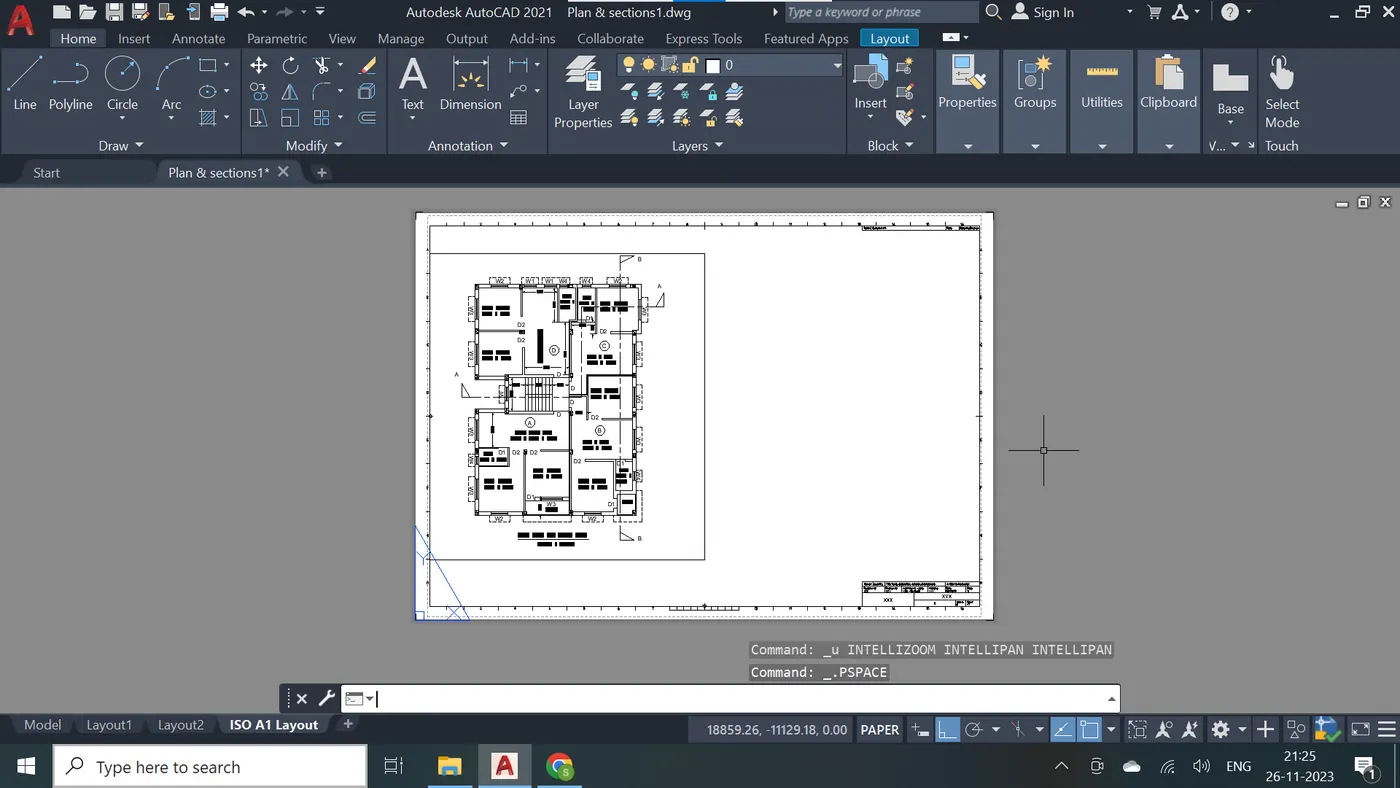 Step - 11
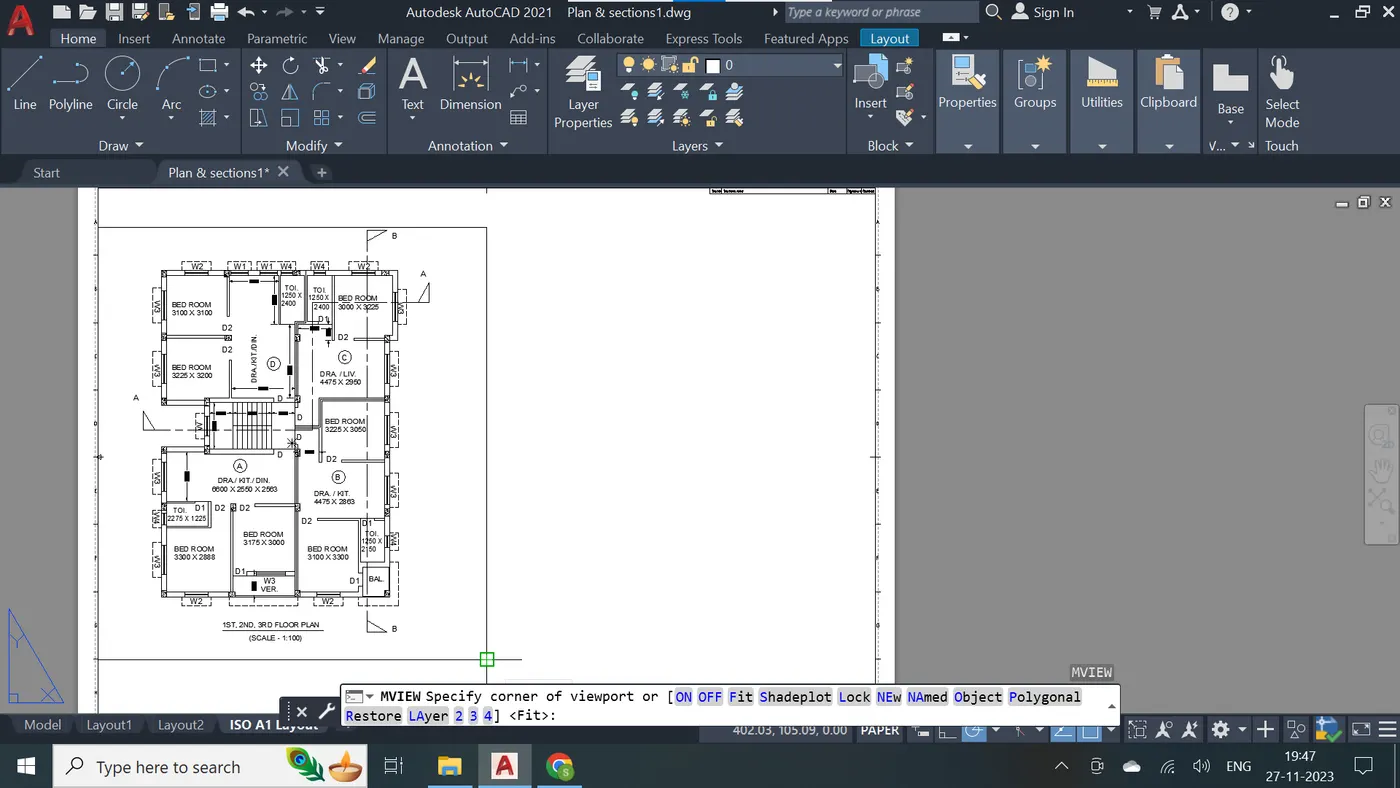
Step - 12
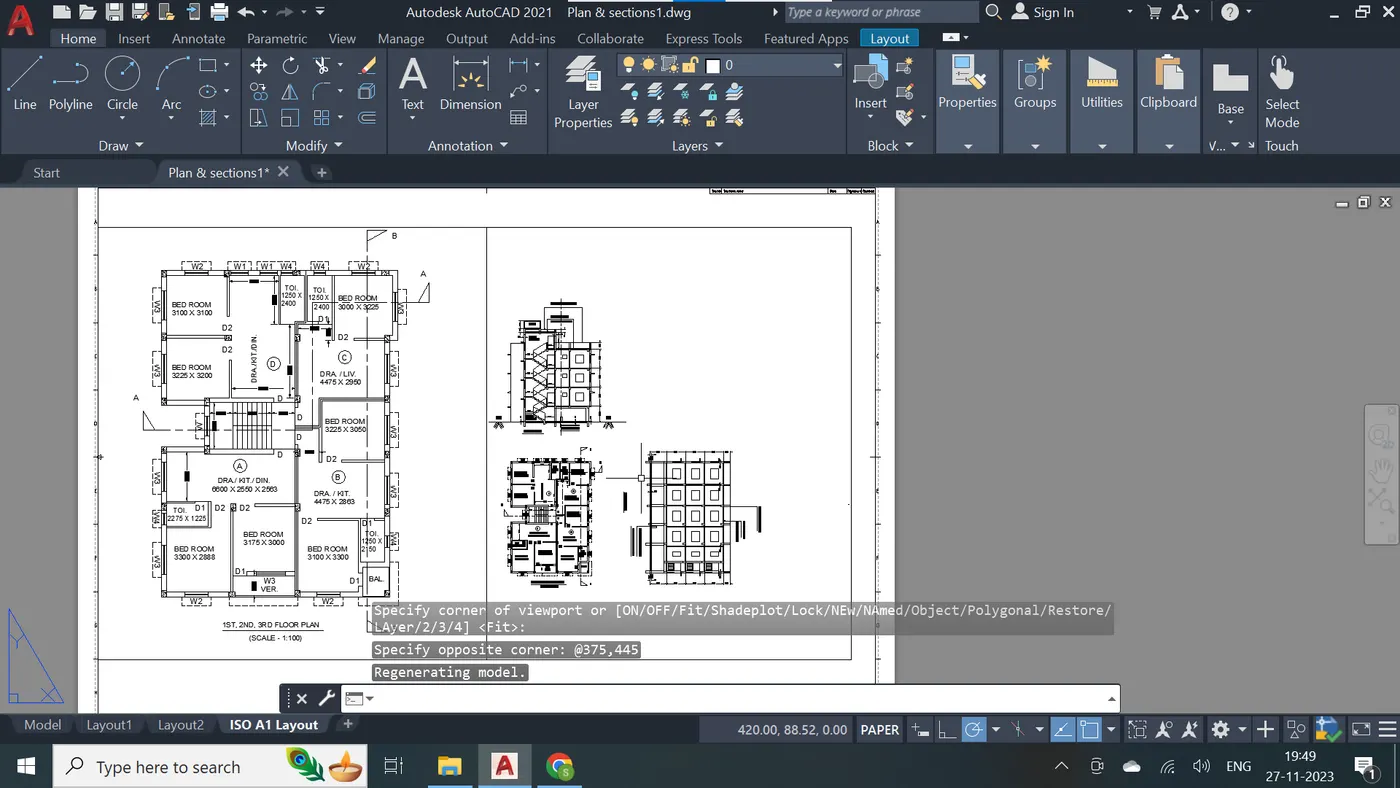
Step - 13
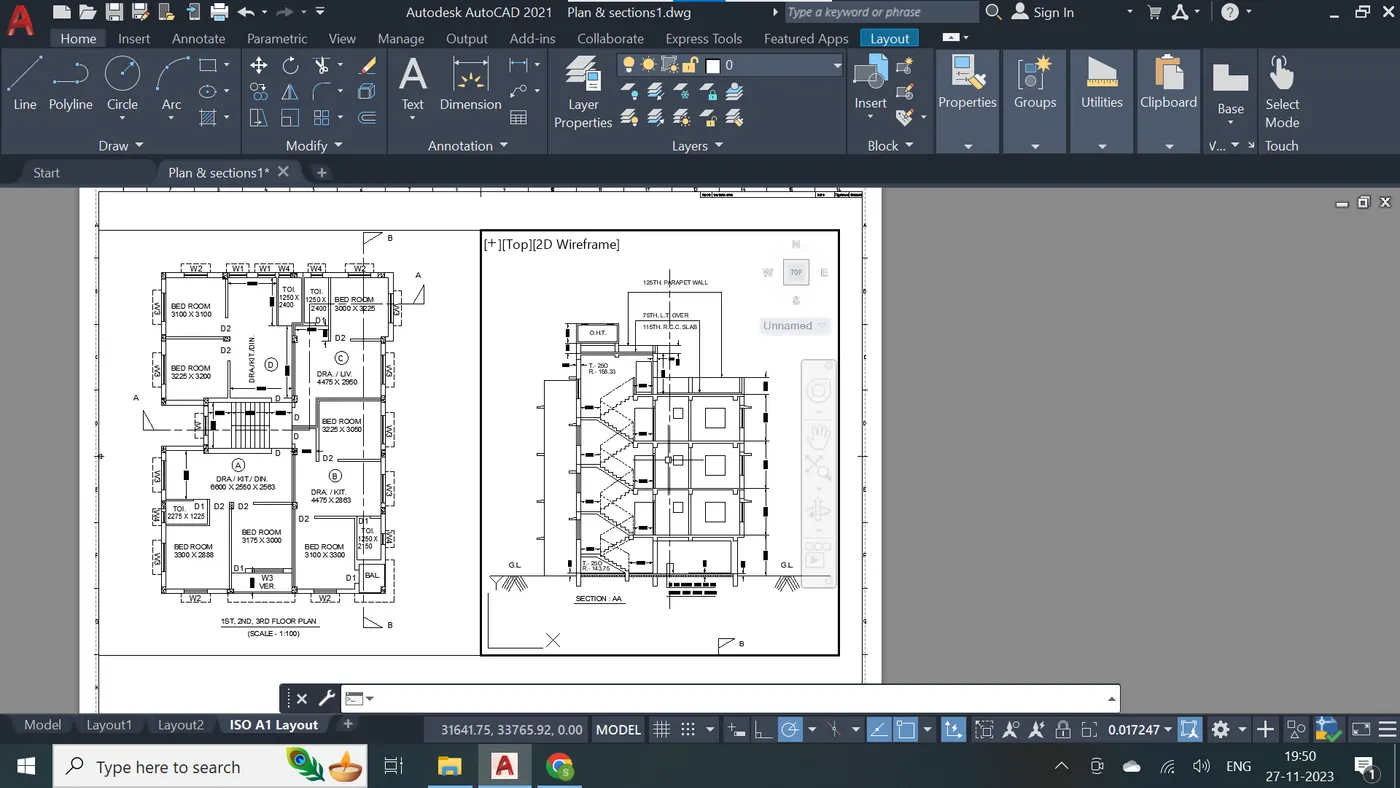
Step - 14
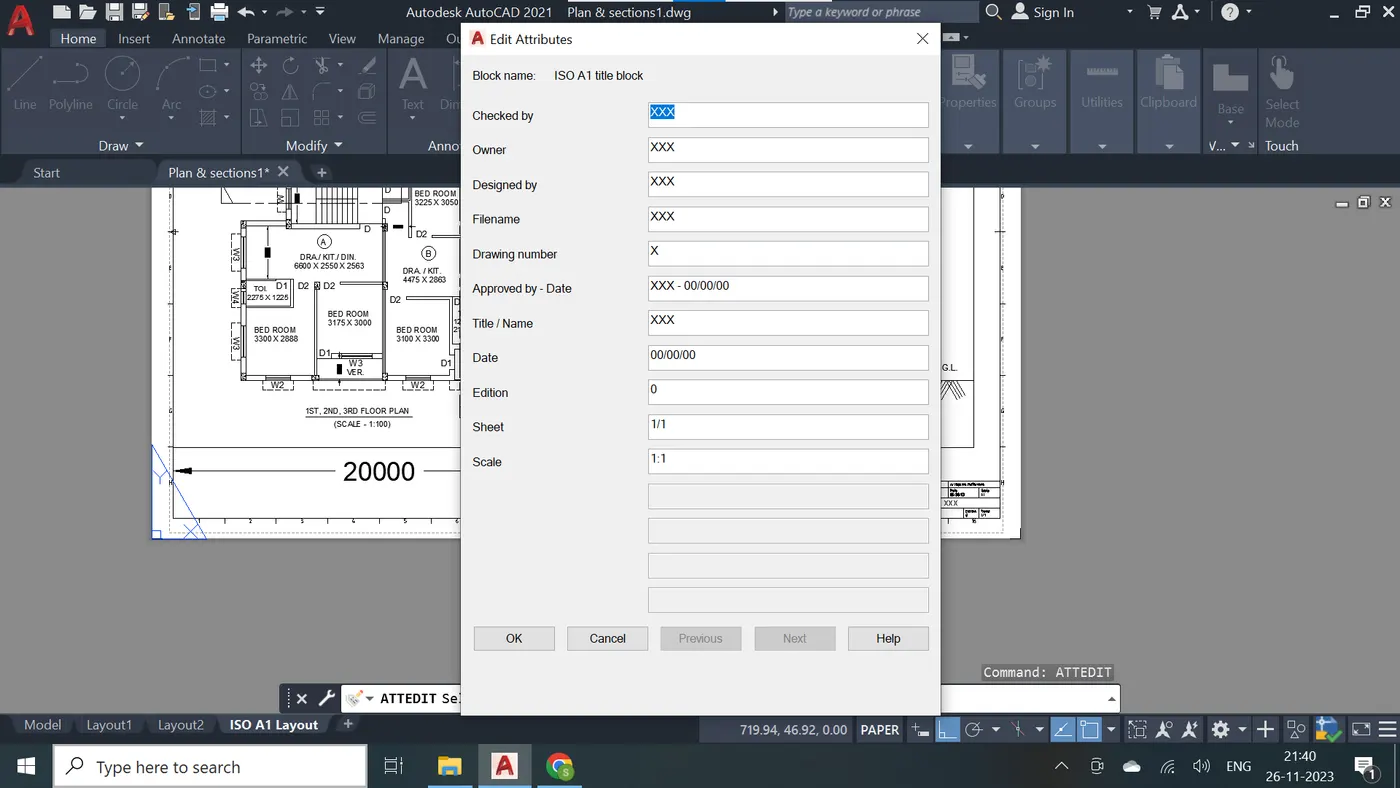 Step - 15
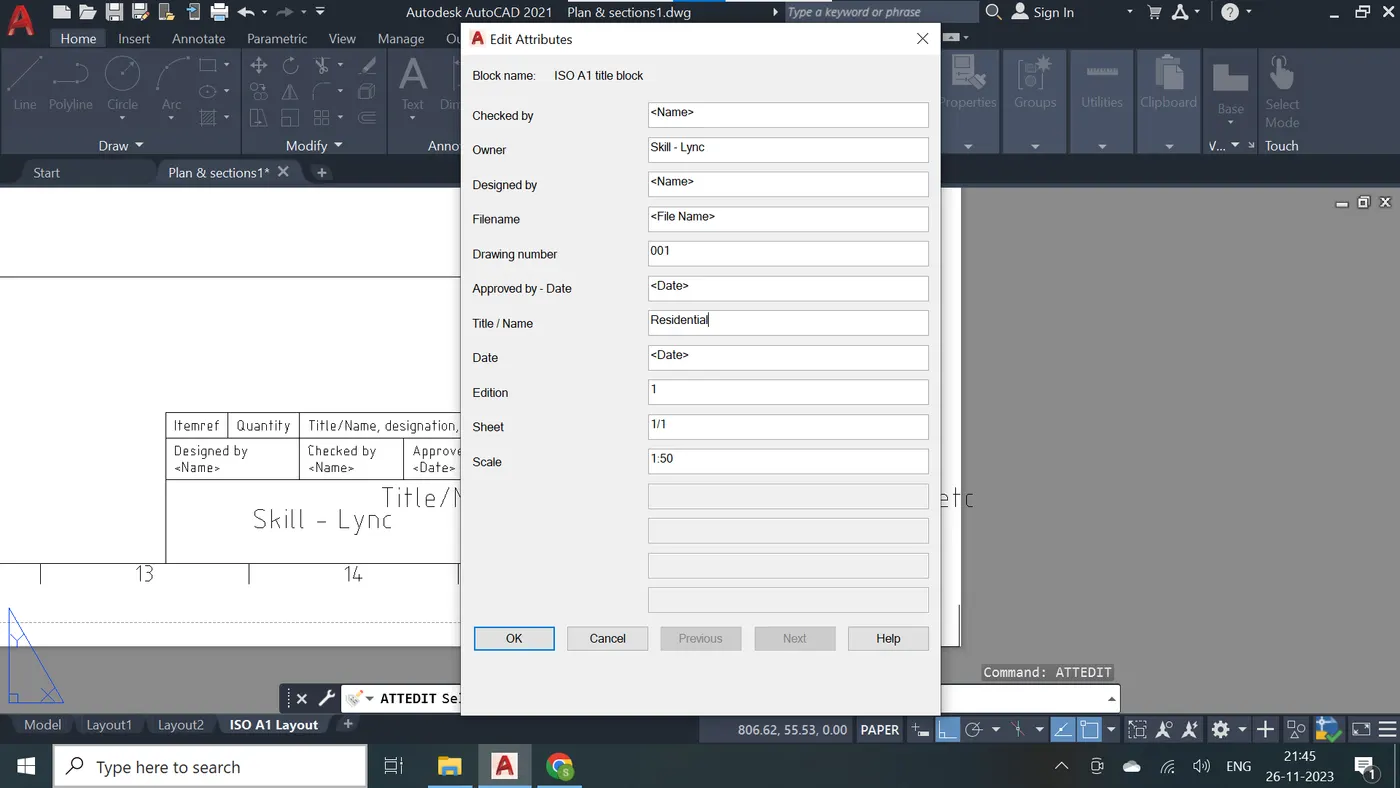 Step - 16 - Final drawing is attached below.
Answer - 2 :- Creating a layout of the Kitchen drawn in Challenge 9. By using A4 Size page for the layout.
Step - 1 Opening of challenge 9
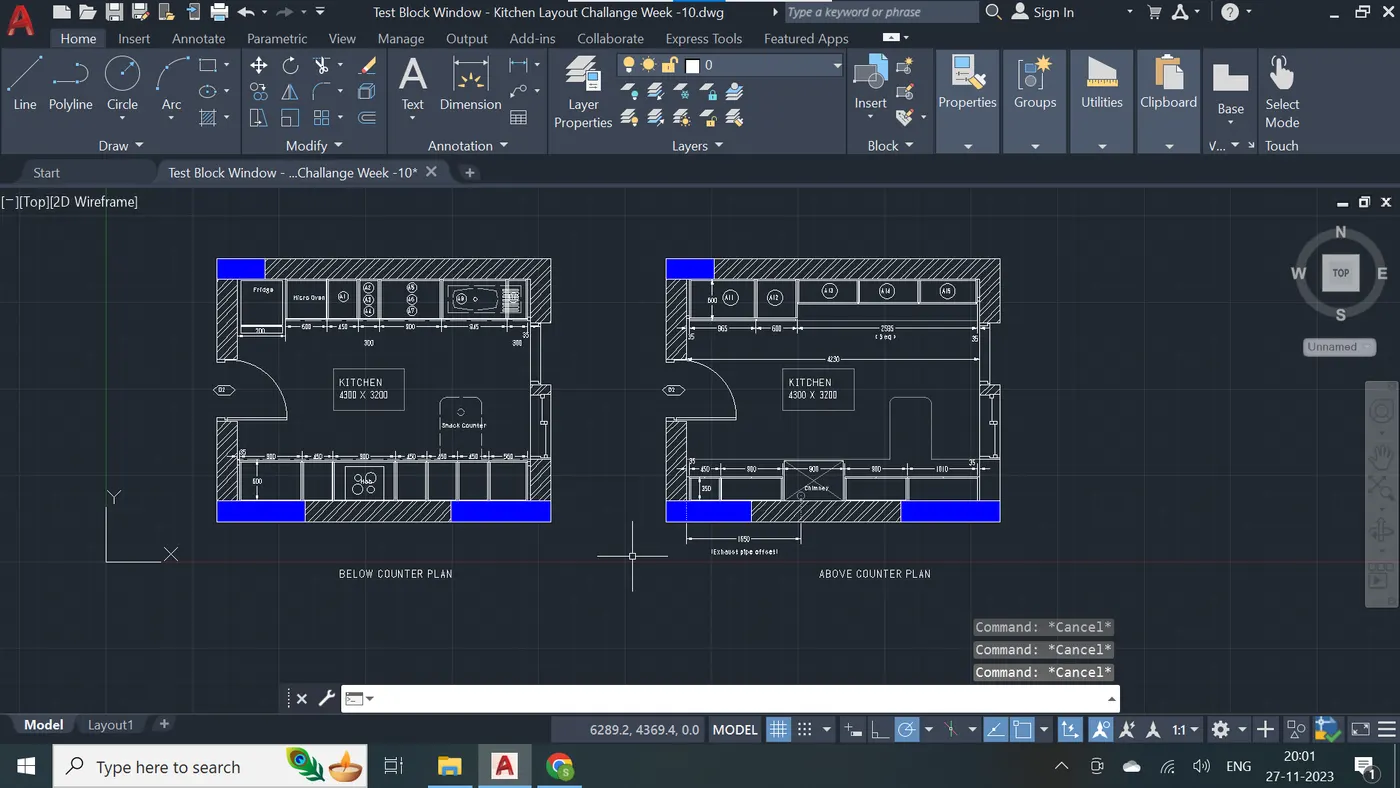
Step - 2
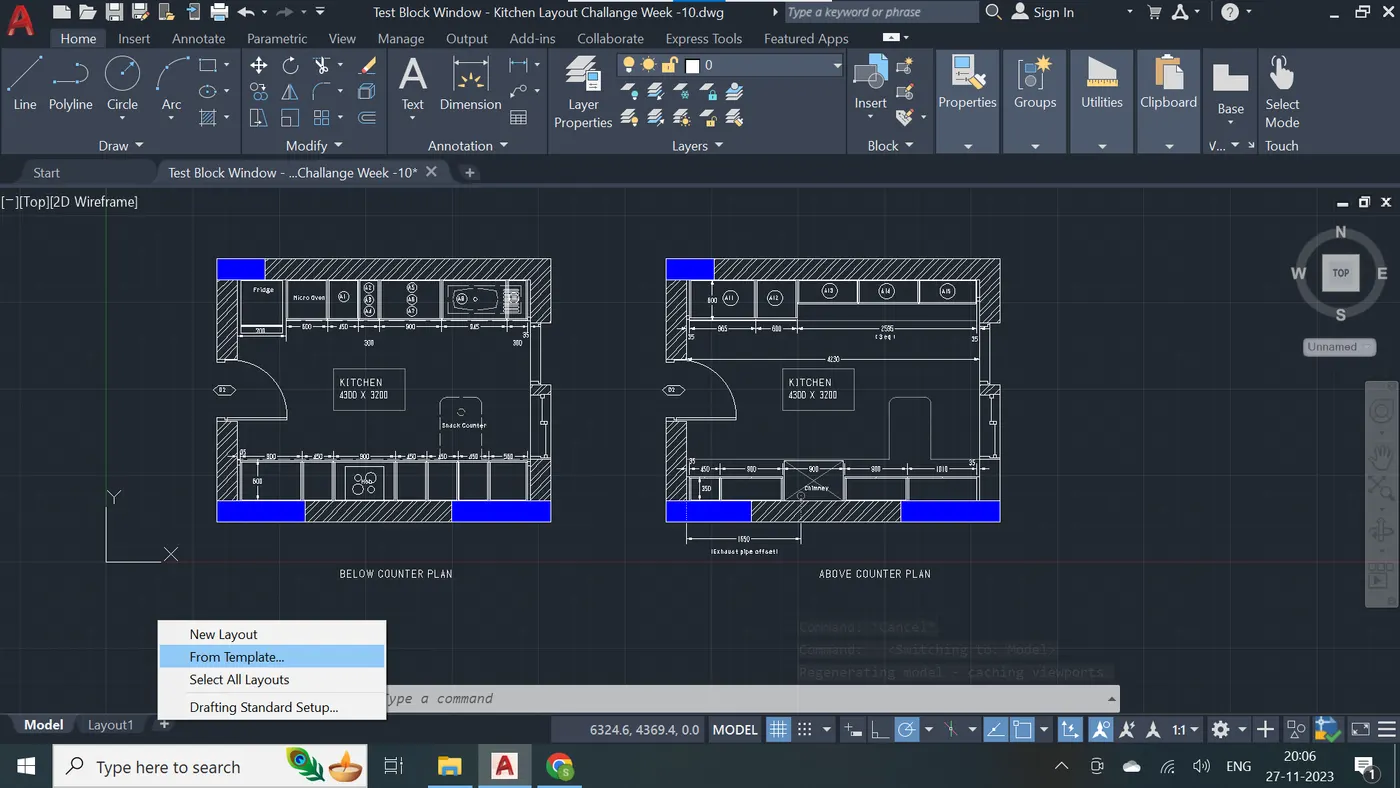
Step - 3
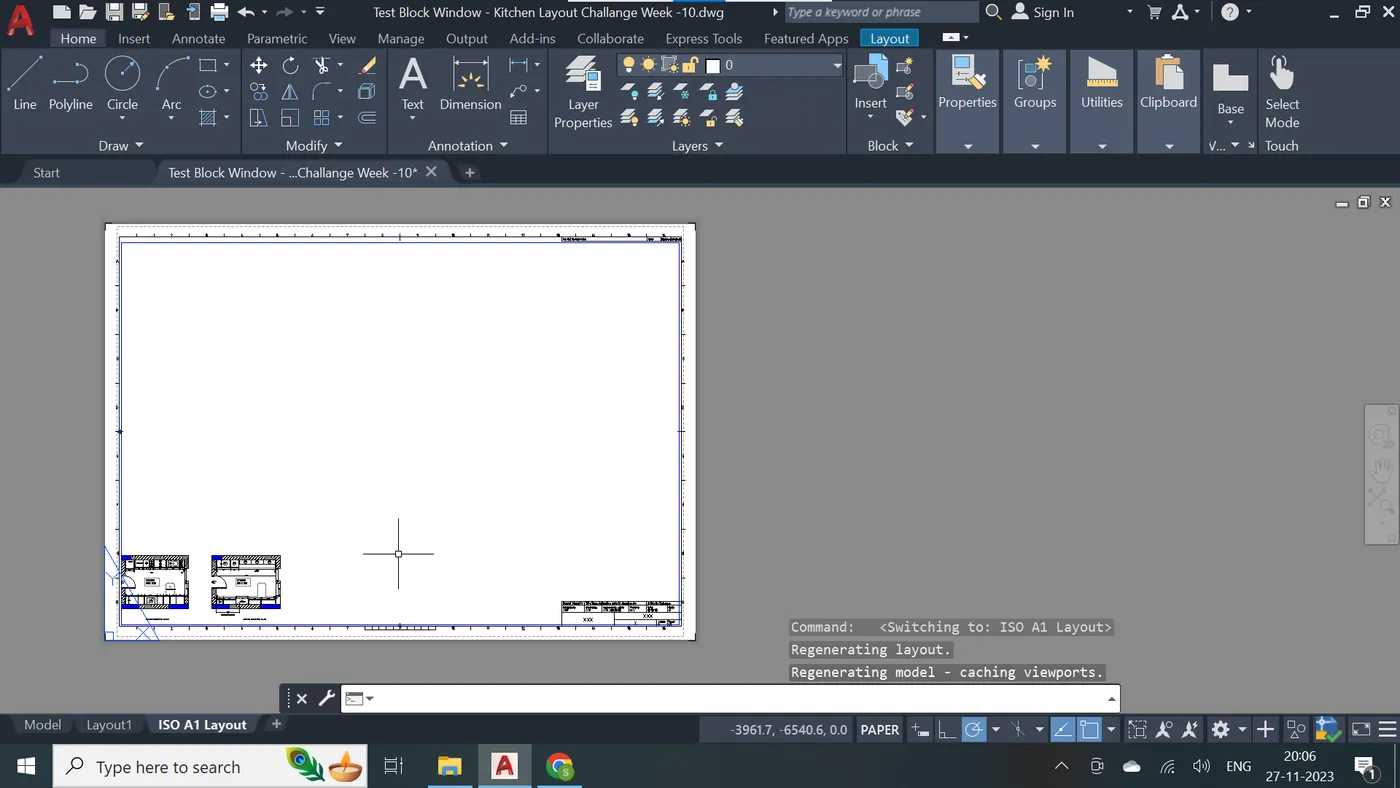
Step - 4
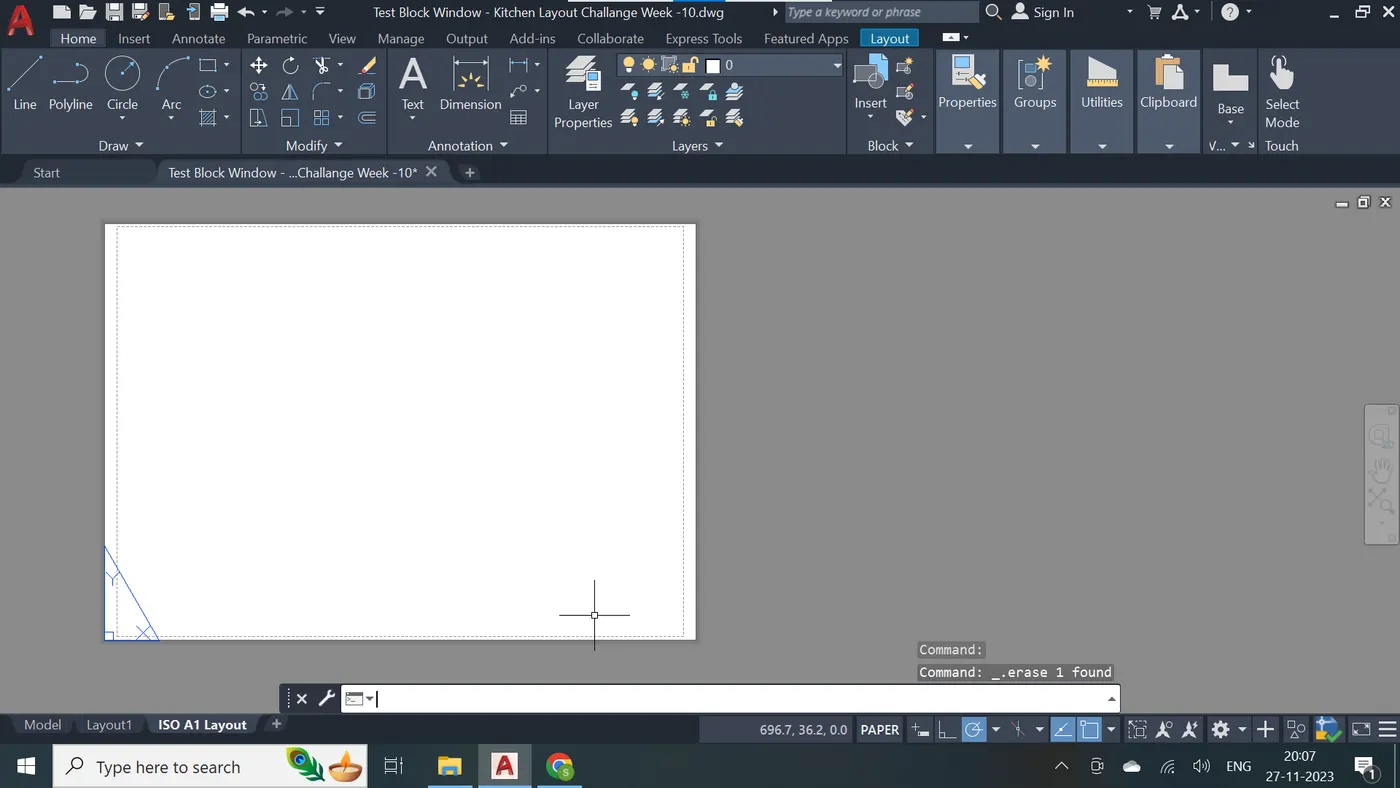
Step - 5
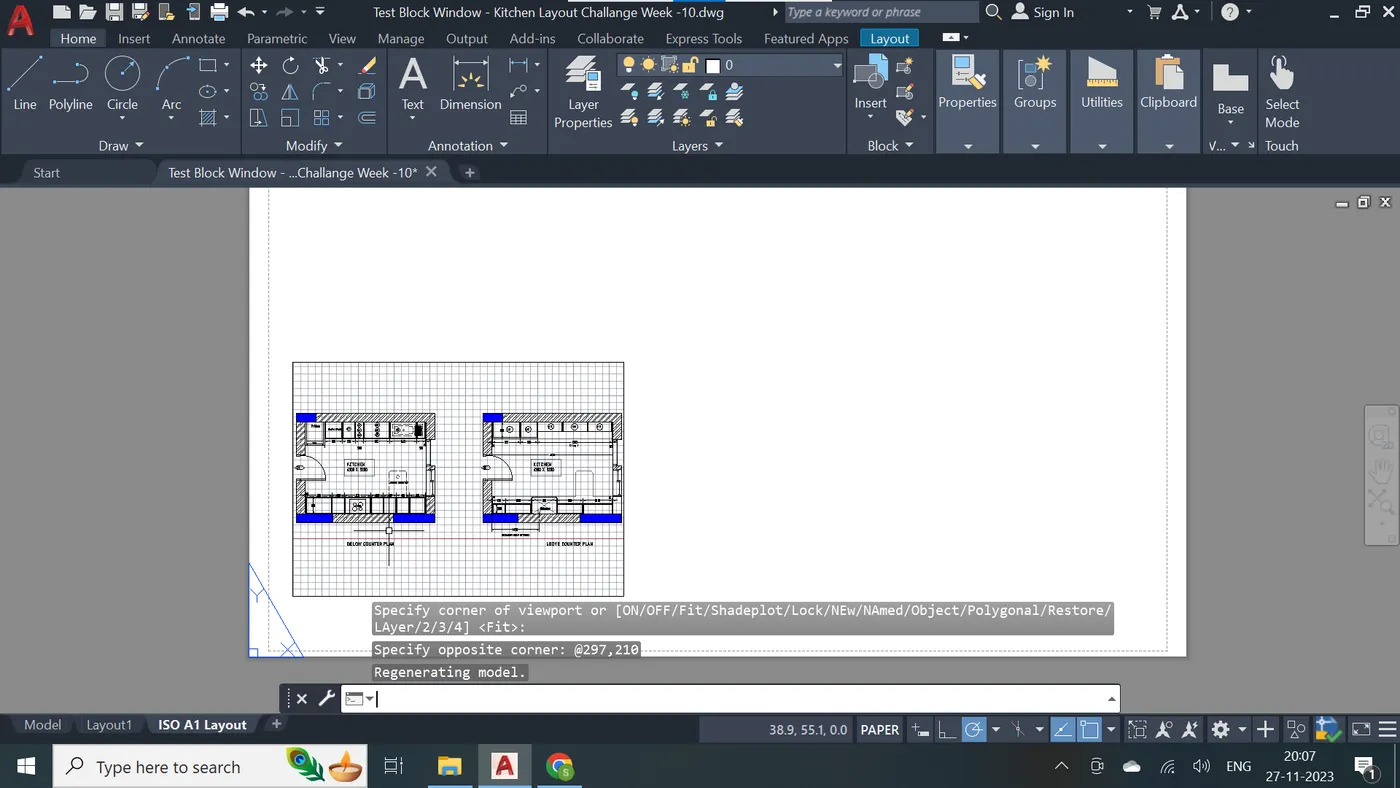
Step - 6
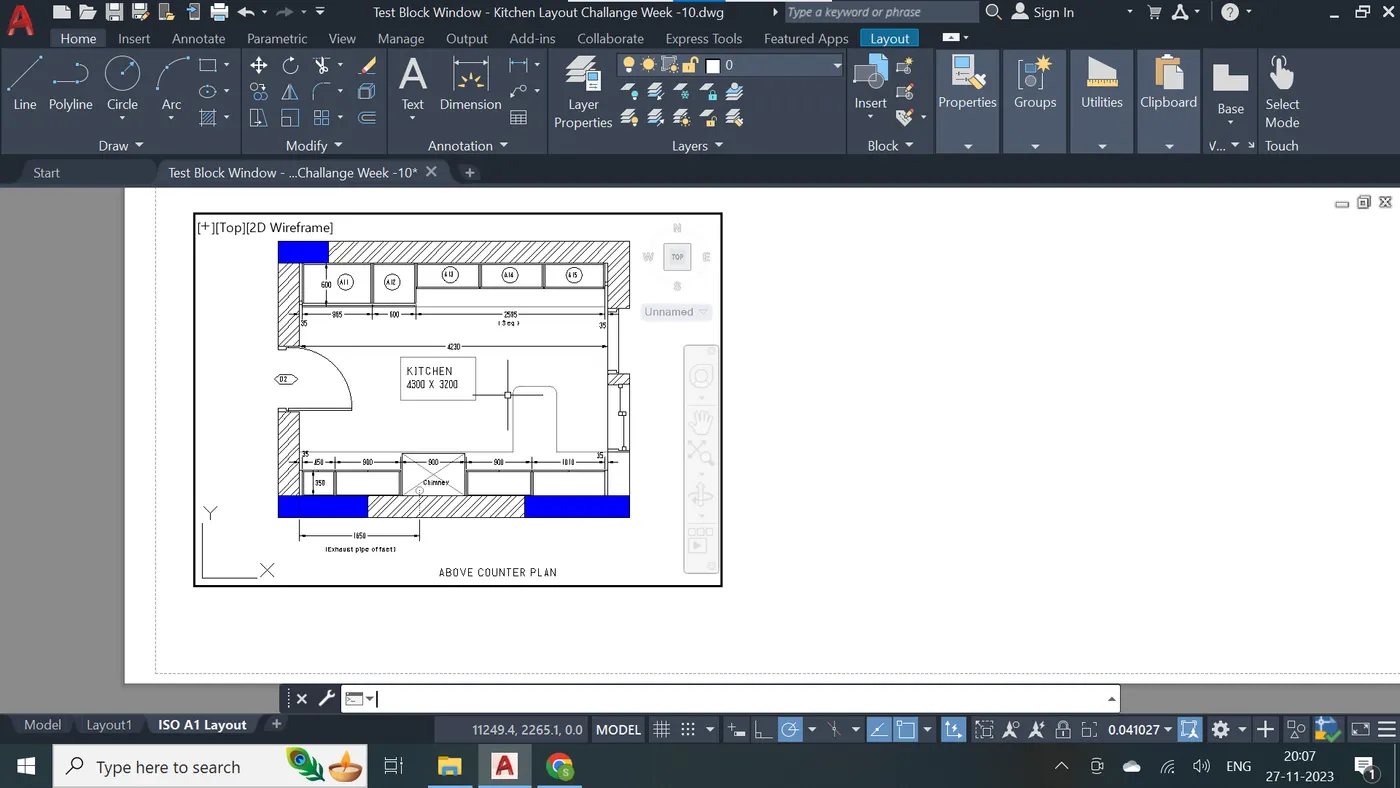
Step - 7
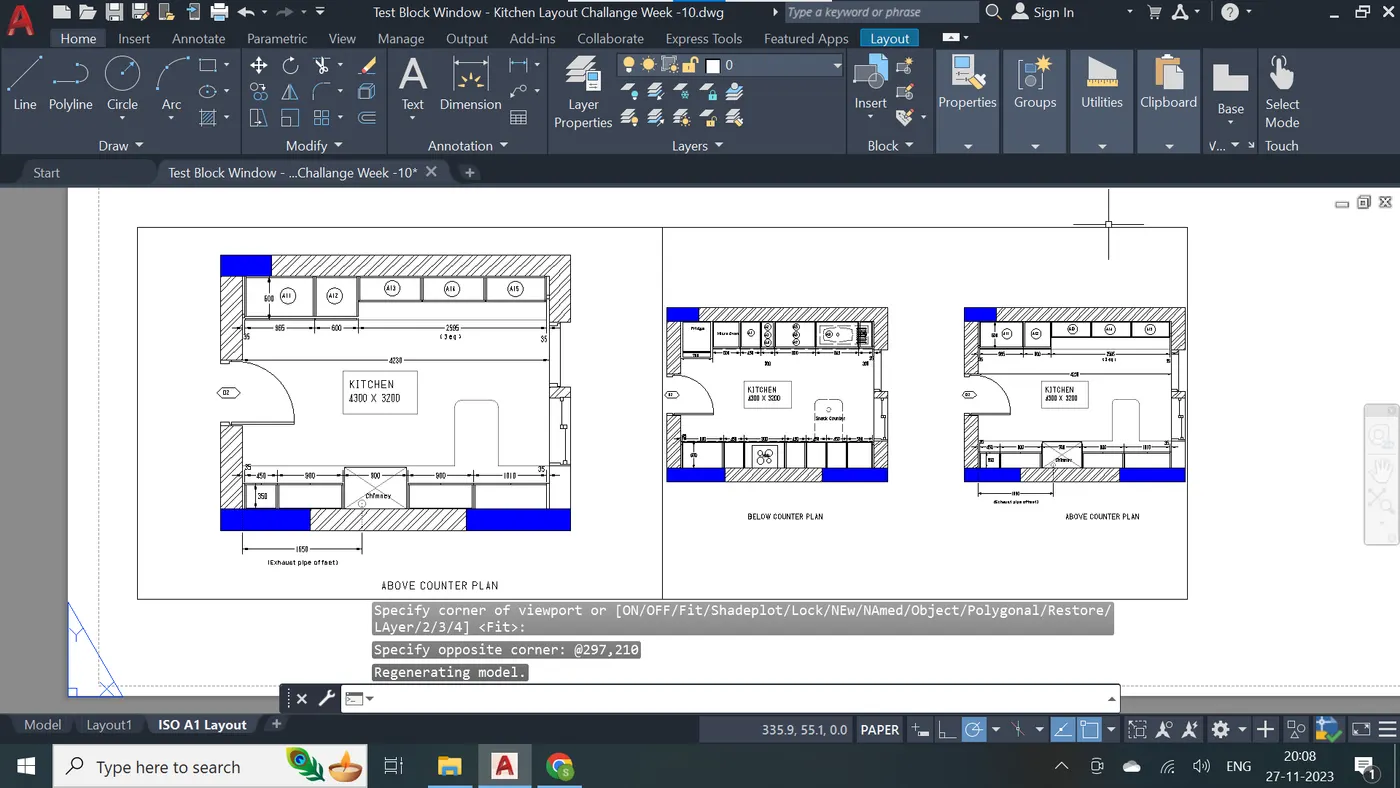
Step - 8
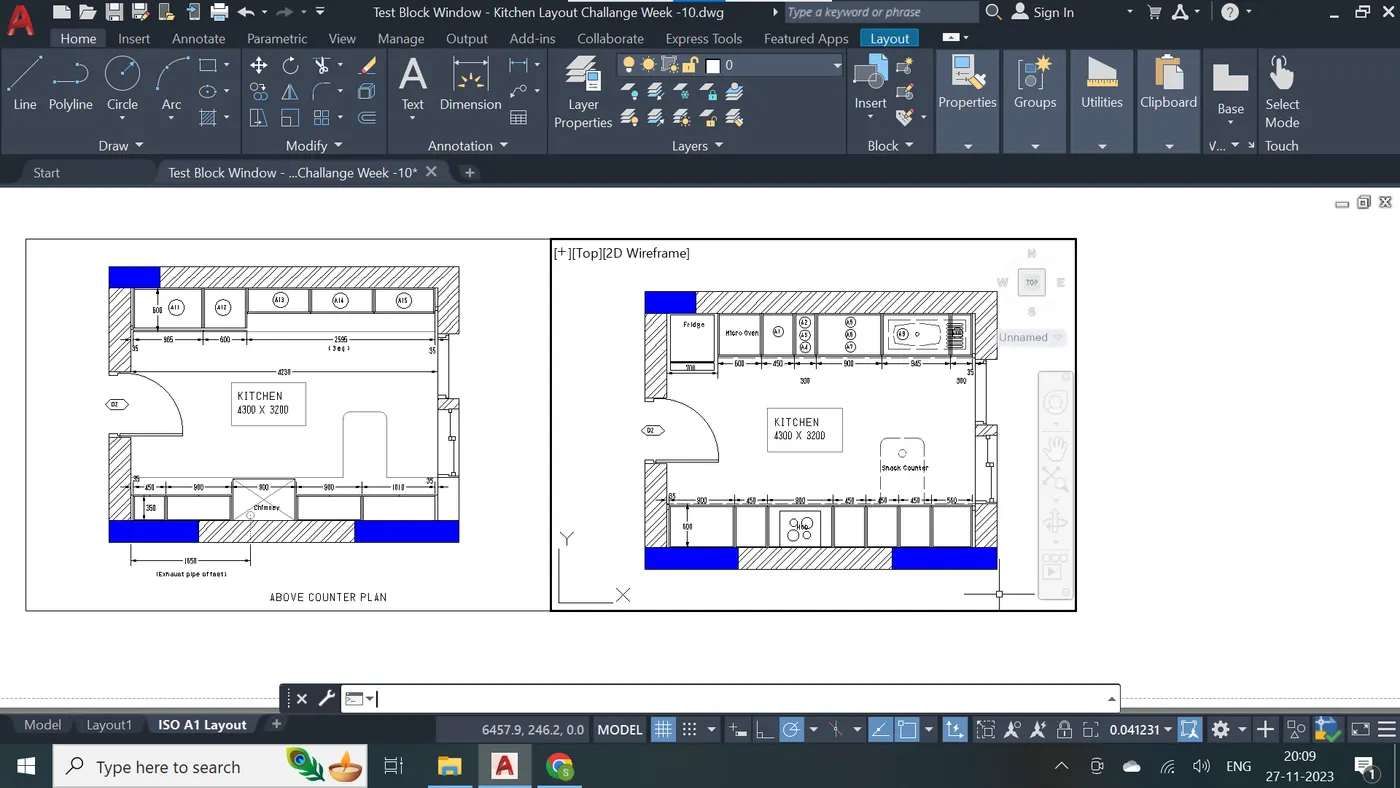
Step - 9
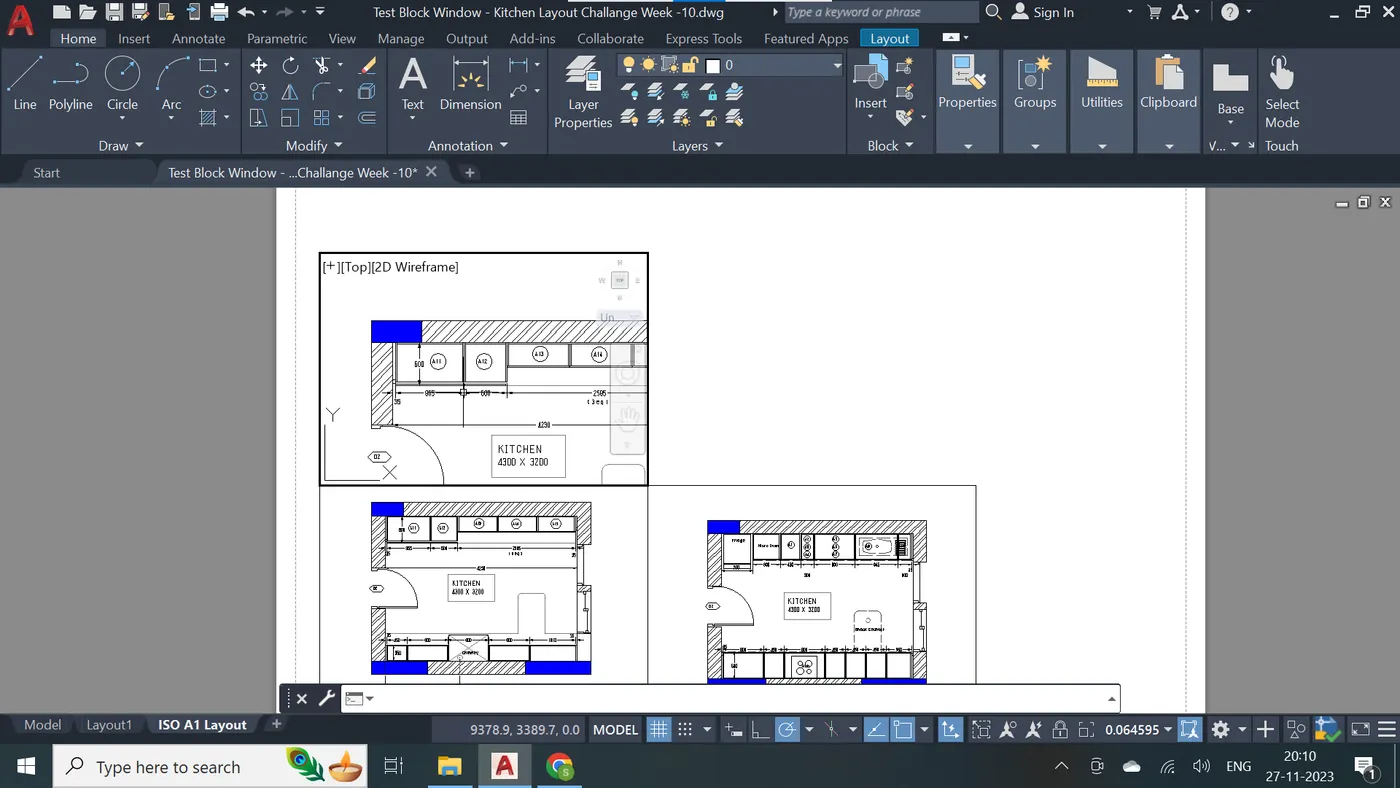
Step - 10
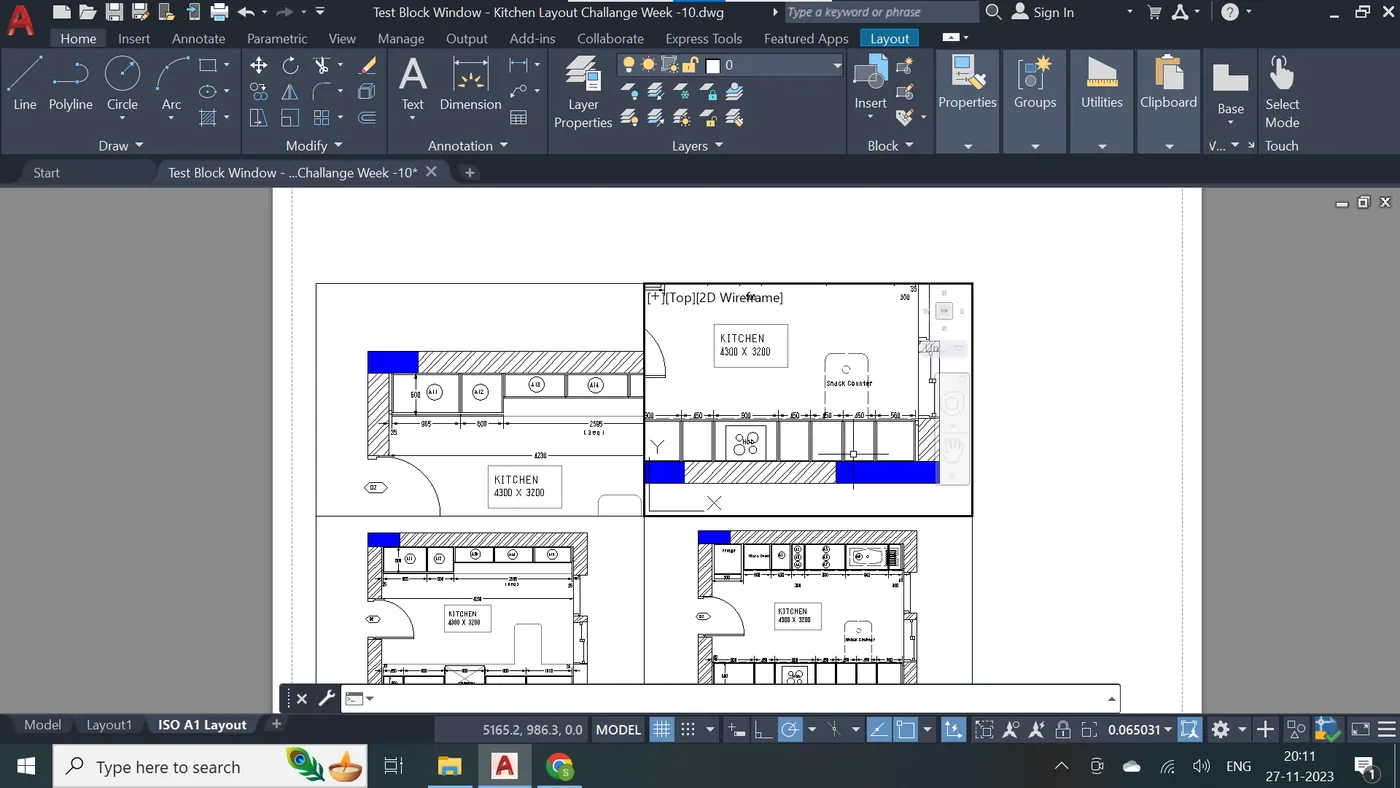
Step - 11
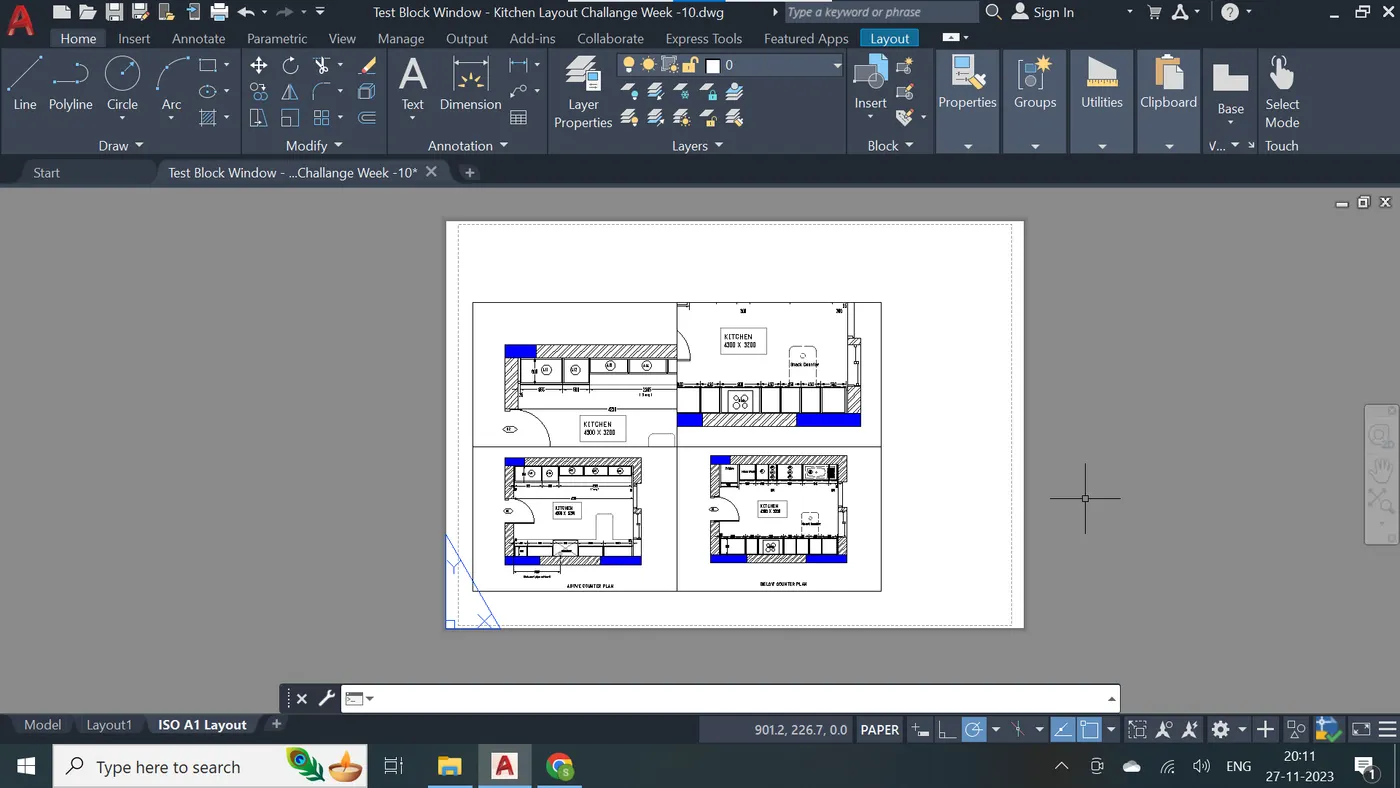
Step - 12 - Final drawing is attached below.
Answer - 3 :- Creating a layout of the section created in Challenges 9. By using MV command to create multiple viewports.
Step - 1 Opening of challenge 9
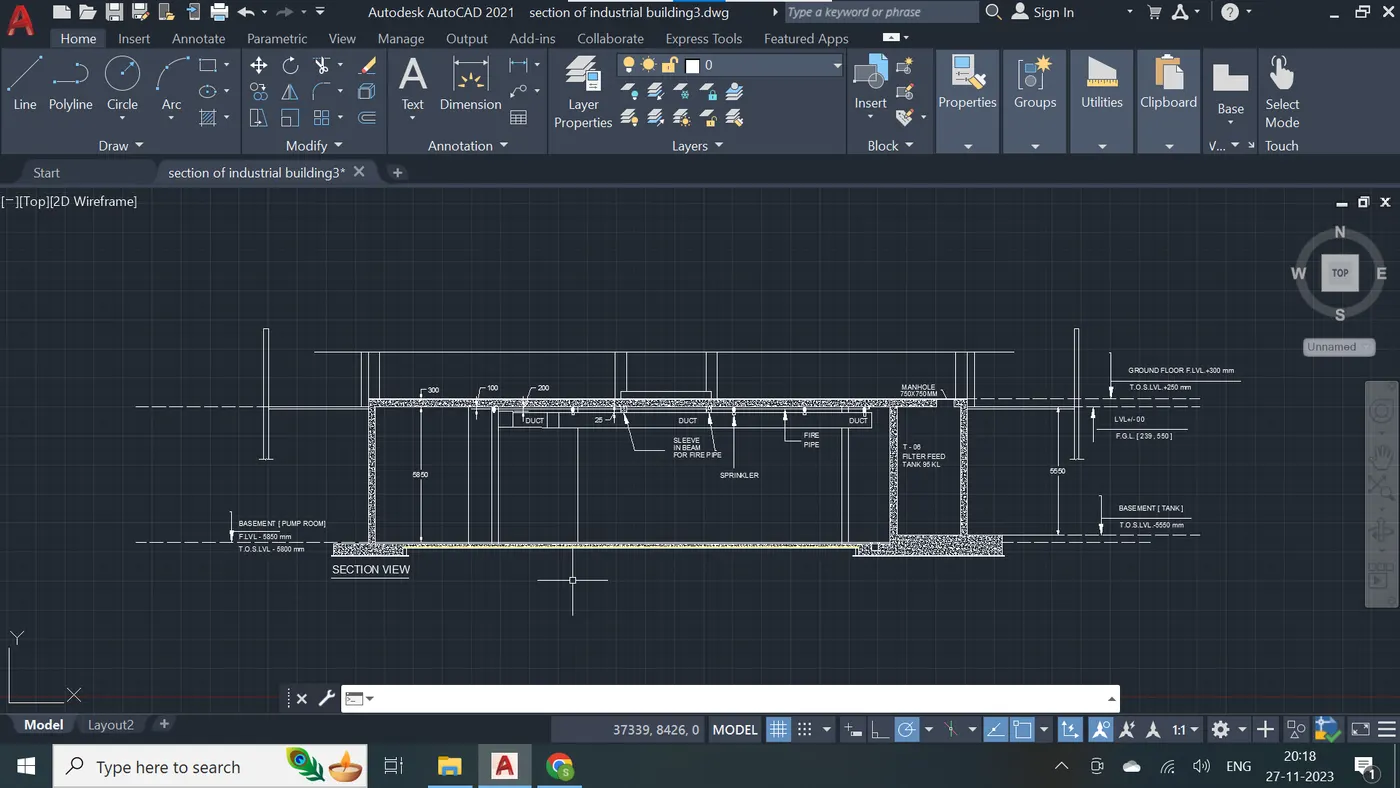
Step - 2
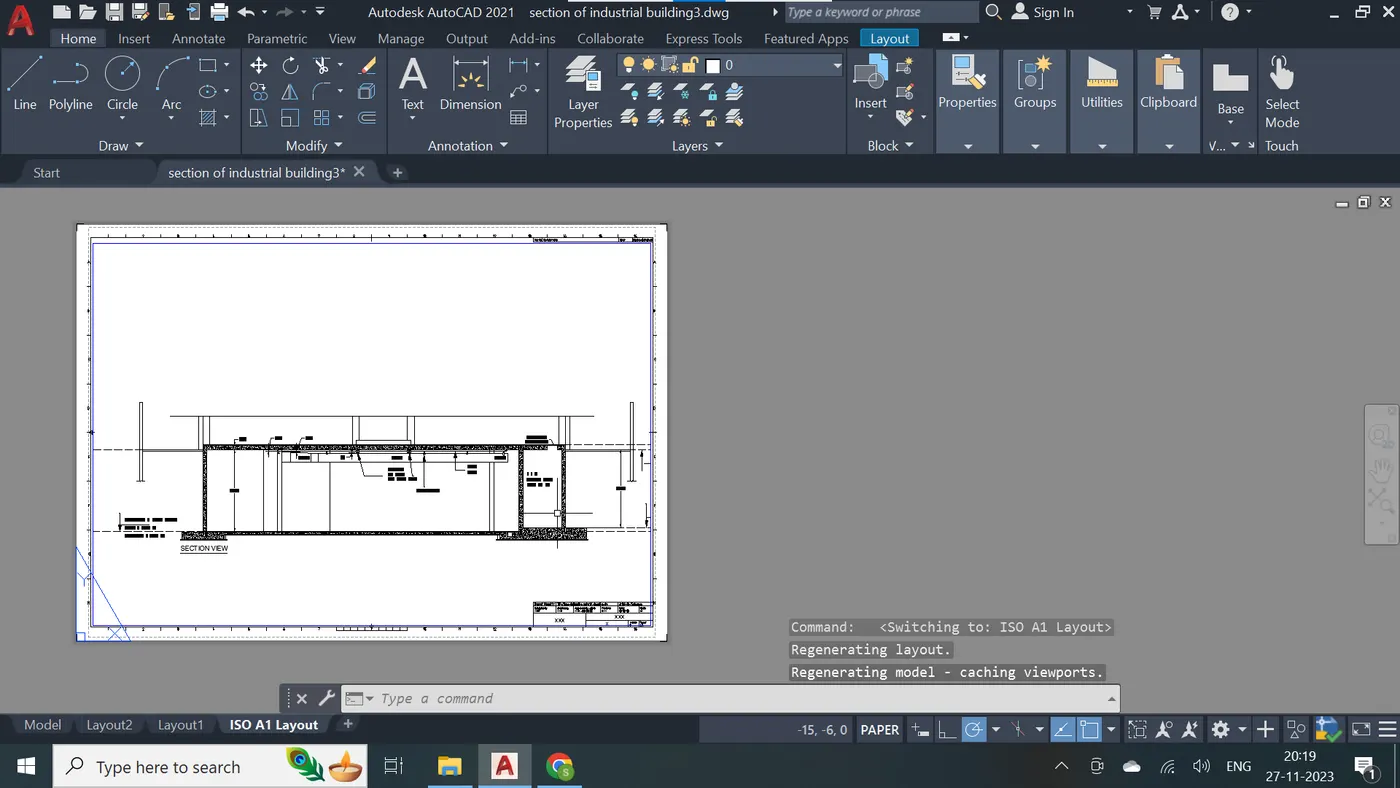
Step - 3
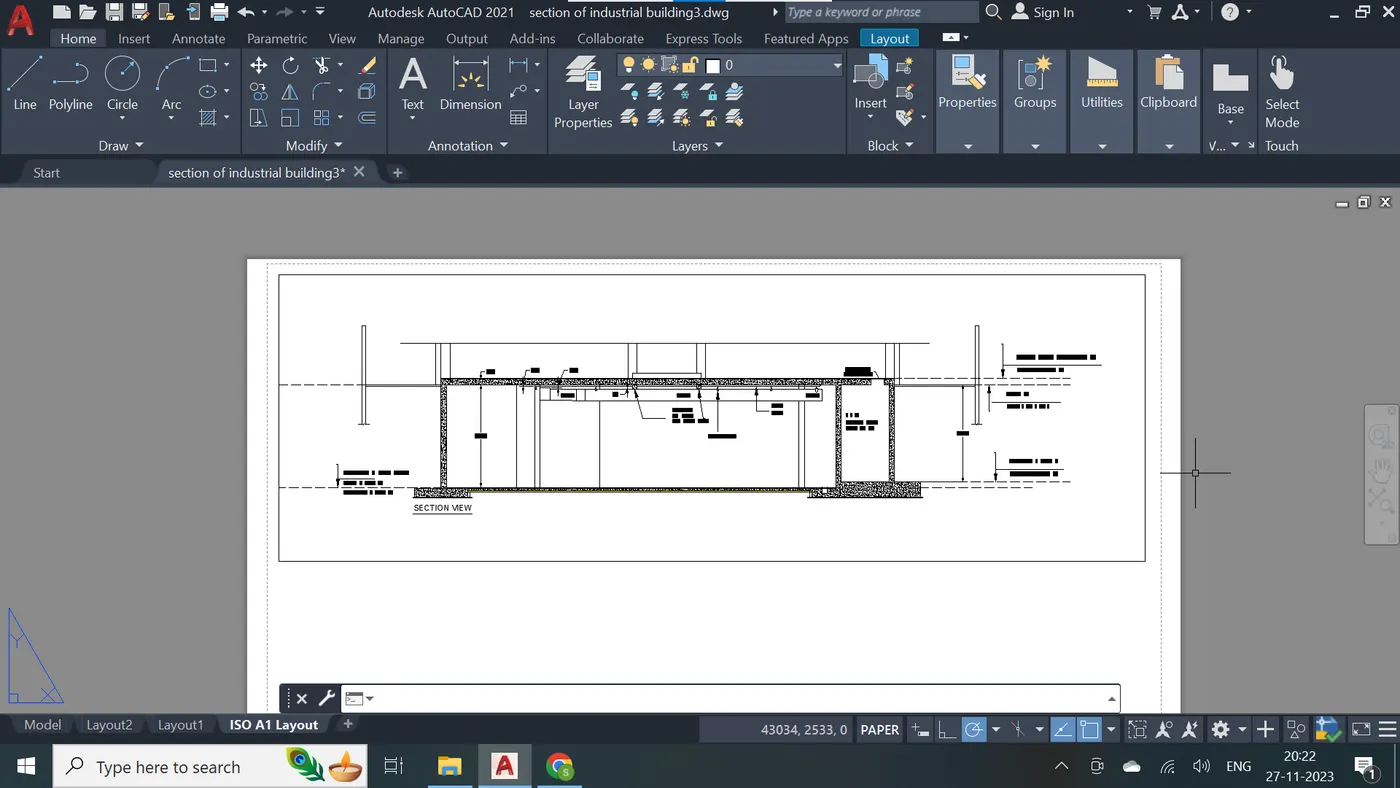
Step - 4
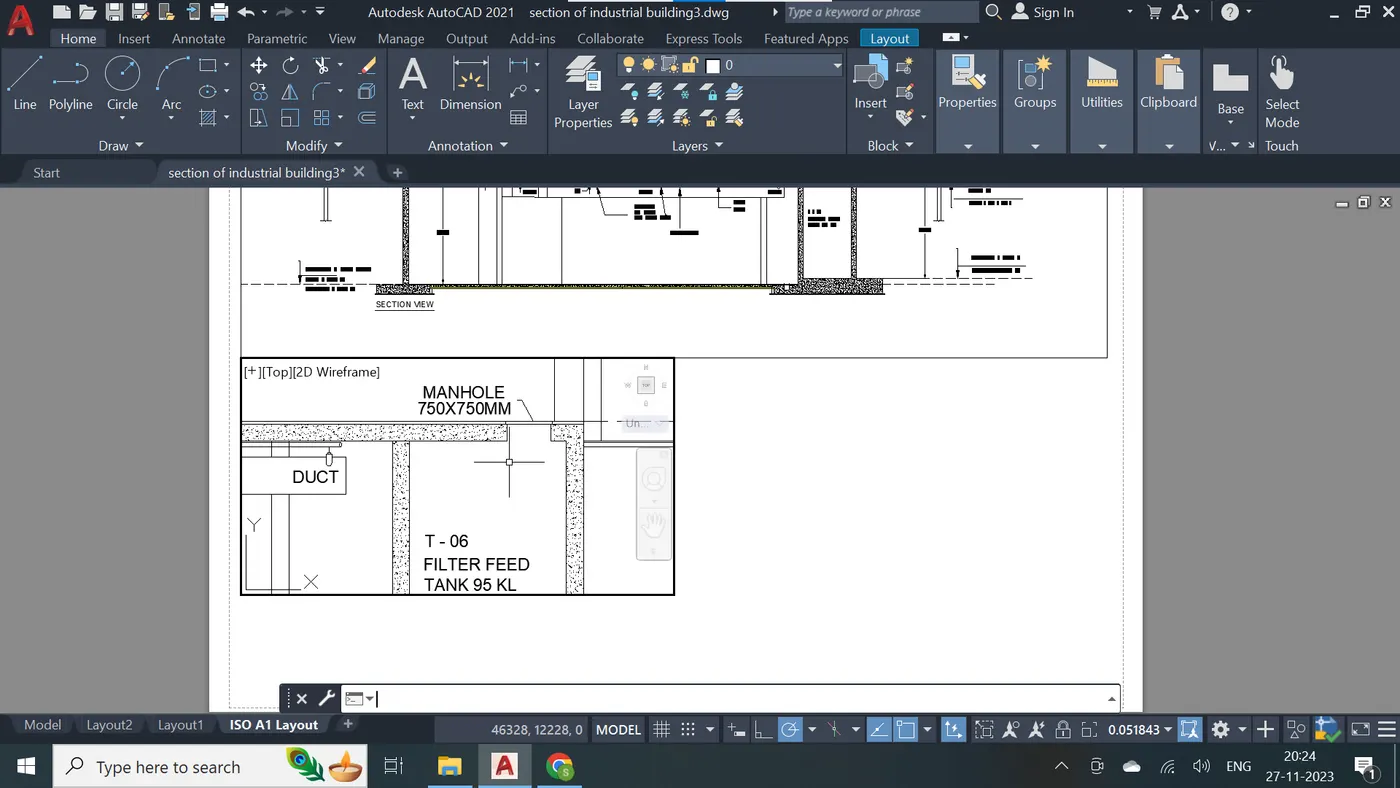
Step - 5
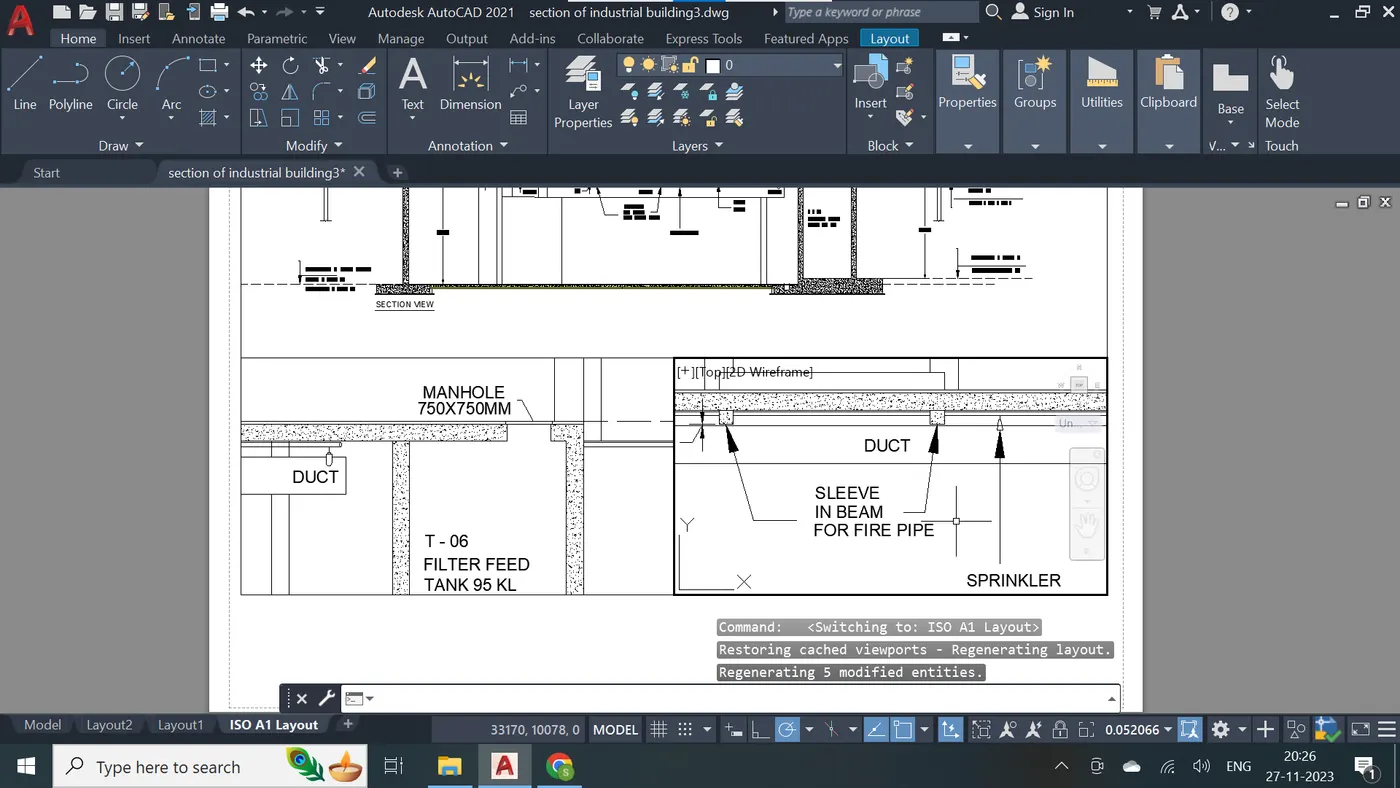
Step - 6
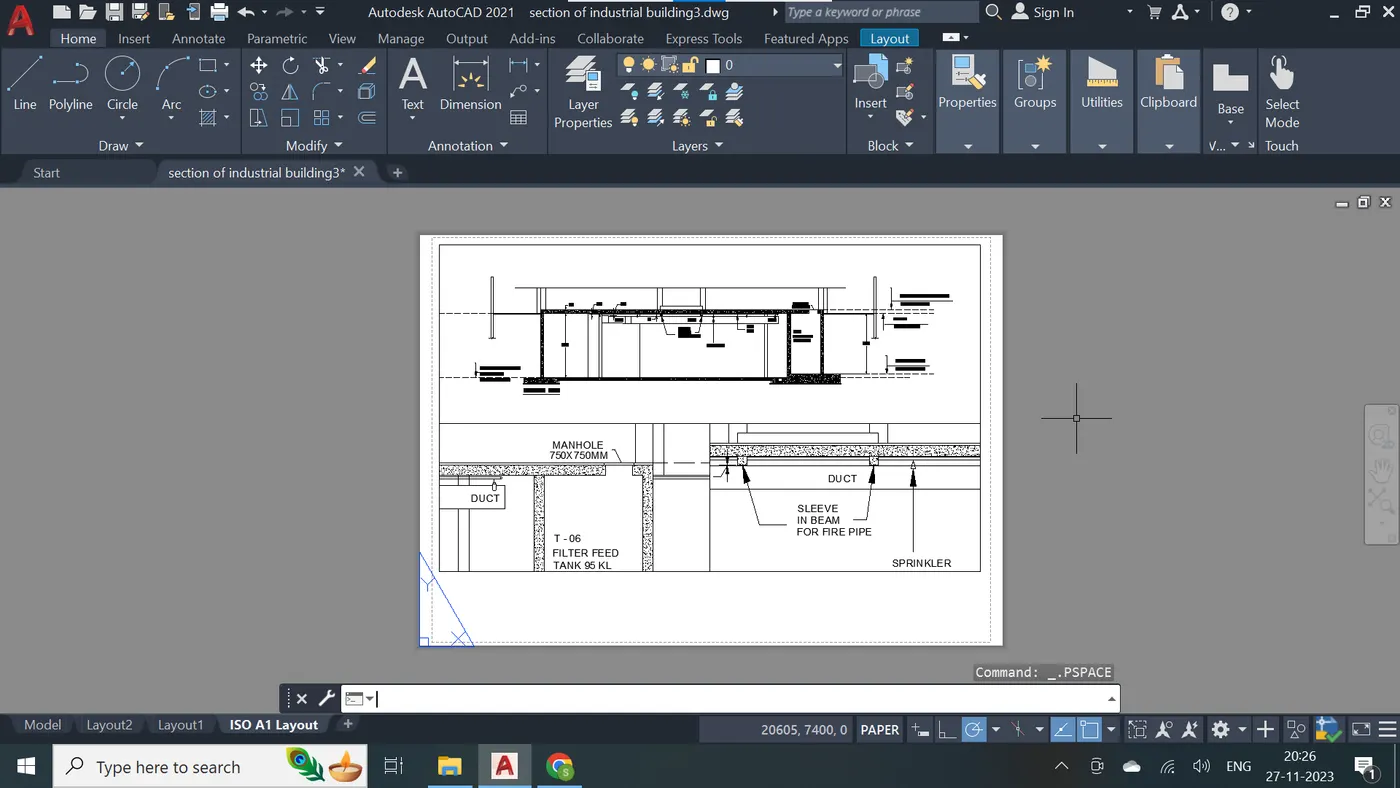
Step - 7 - Final drawing is attached below