Creation of Multiple viewports, Scaling the drawing and setting in Template in AutoCad
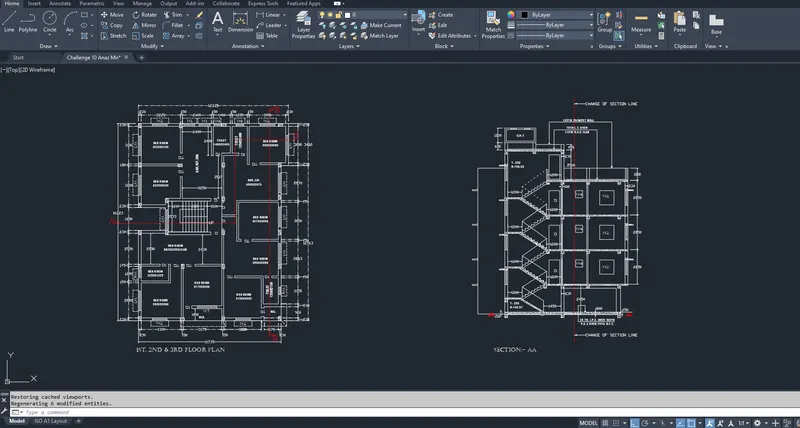
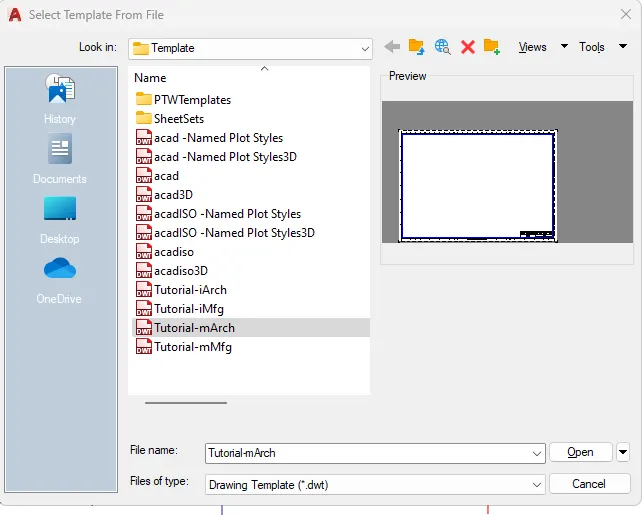
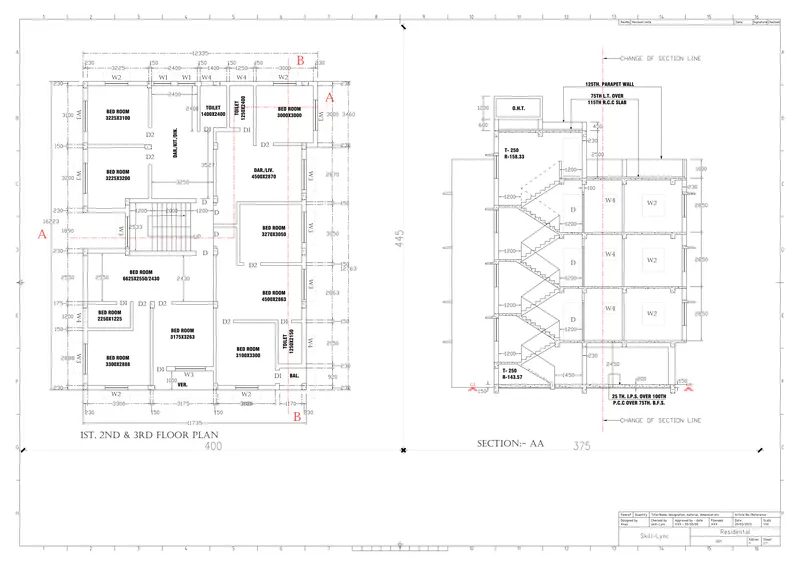
1. Create a layout of the Plan and Section A of the project in Challenges 7, using the template Tutorial-mArch.dwt in a scale as given in the Figure. Use the MV command to create the viewport of the size as shown in Figure. Also, use ATTEDIT command to edit the information in the title block. Use A1 size for the layout. Take a plot.
AIM:
- To Create a layout of the Plan and Section A of the project in Challenges 7 by using the template Tutorial- mArch.dwt in a scale as a reference.(Use the MV command to create the viewport of the size as shown in Figure. Also, use the ATTEDIT command to edit the information in the title block. Use A1 size for the layout. Take a plot)
The command used:
- Xref, Mview, Rectangle, ATTEDIT, Page setup manager, plot, Model space, Paper space
PROCEDURE:
- Open the new AutoCAD file
- Set the limits
- Command Xref and select the plan and section of challenge 7
- Bind the Xref file
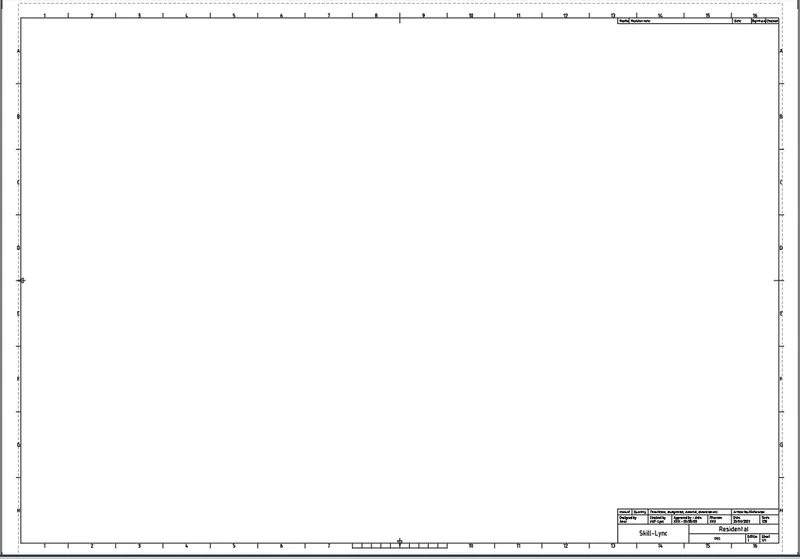
- Layout> Template> Tutorial arch.m
- To create the viewport, draw the rectangle of size 400x455 and 375x455
- Use dim linear to set the dimension
- Command Mview to add the view
- Command MS for model space and click the first viewport zoom in on the drawing for the plan, give the scale of 1:50, and lock the viewport.
- Do the viewport similarly
- Command PS
- To edit the attribute in the template, click the template which is a block. Double-click it or command ATTEDIT
- Give the values given in the reference
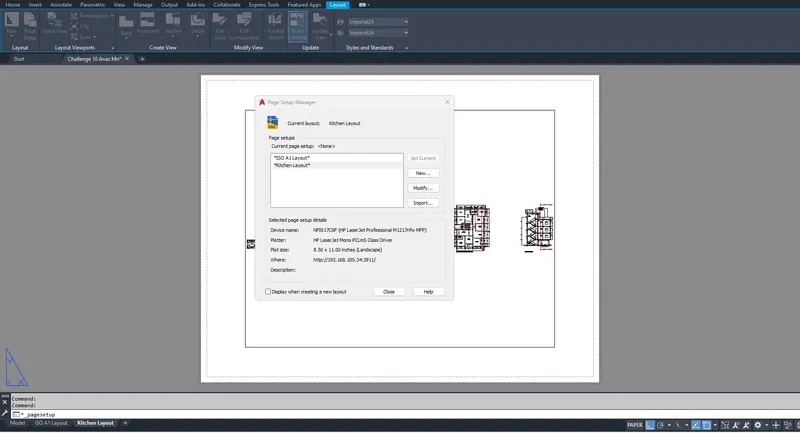
- Page setup to create the page
- In the command prompt plot
- Select the paper size as ISO A1 (594x 841mm)
- Preview the plot before saving.
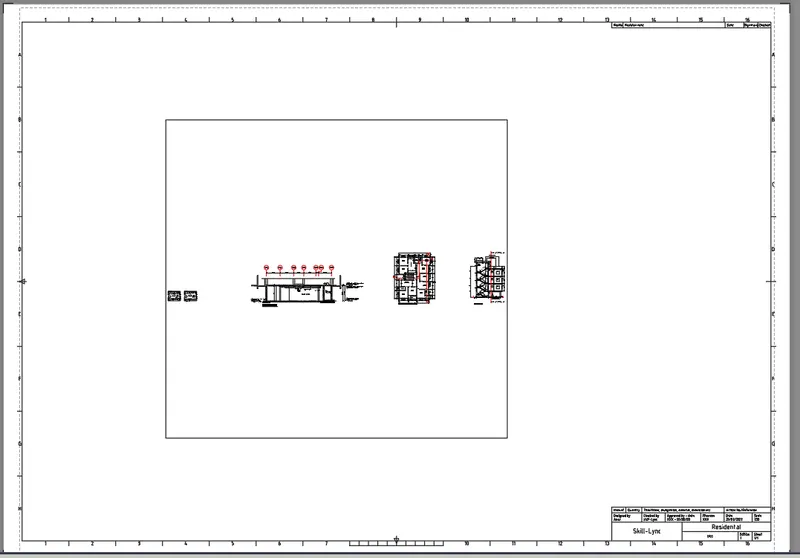
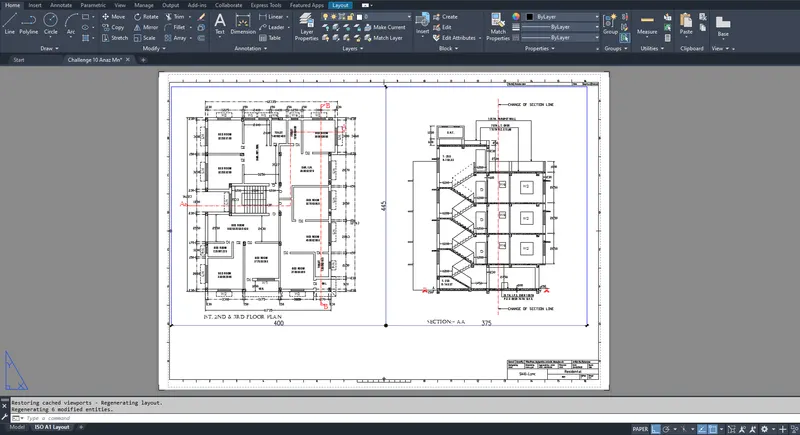
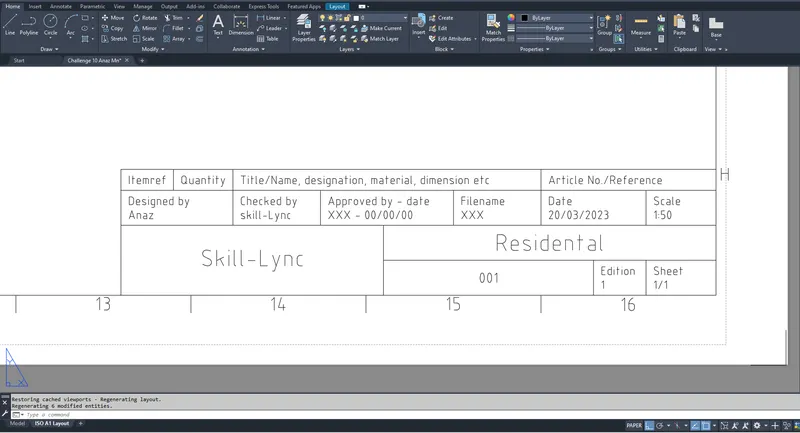
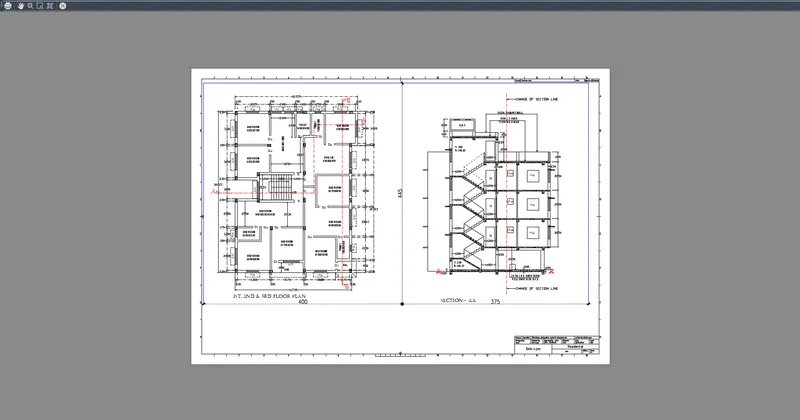
RESULT: Created the layout of the plan and the section
-------------------------X----------------------
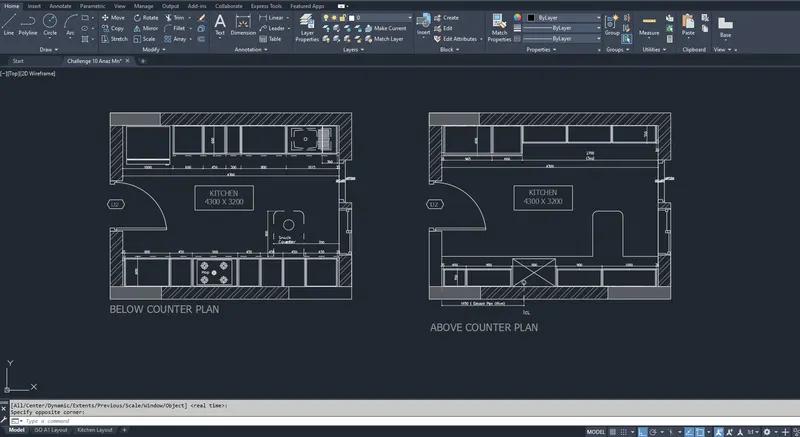
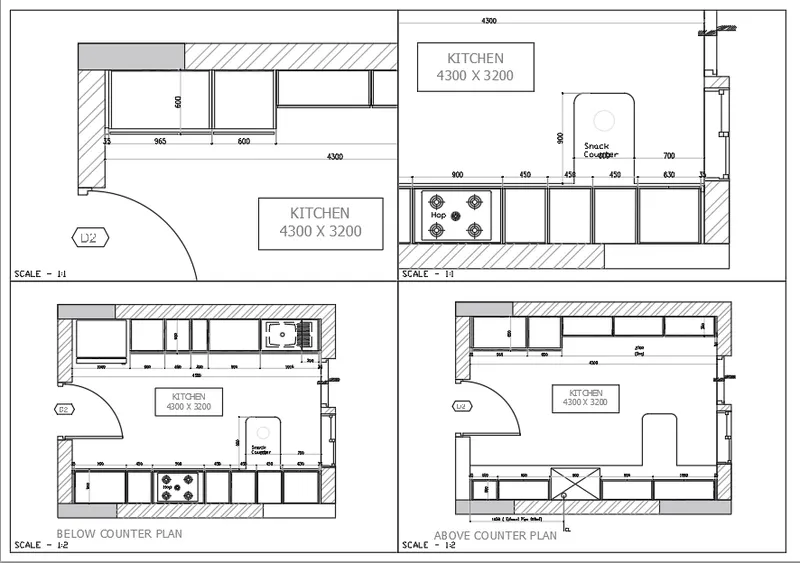
2. Create a layout of the Kitchen drawn in Challenge 9 as shown in Figure. Use the scale as shown in the Figure. Use A4 Size page for the layout. Take a plot.
AIM:
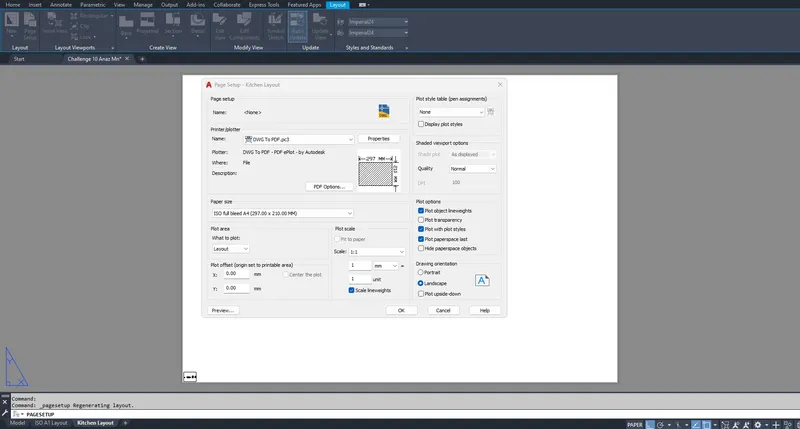
- Create a layout of the Kitchen by using A4 Size page for the layout
The command used:
- Xref, Mview, Rectangle, ATTEDIT, Page setup manager, plot, Model space, Paper space
PROCEDURE:
- Attach the kitchen layout using the Xref file
- Bind the attached file
- Command view to create new views in modal space
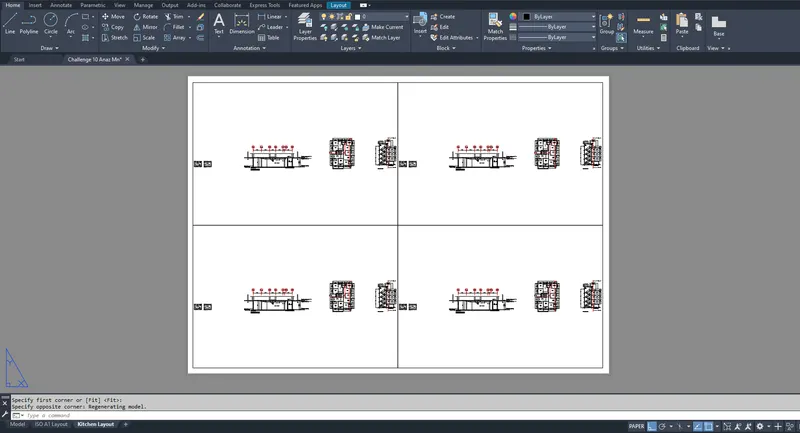
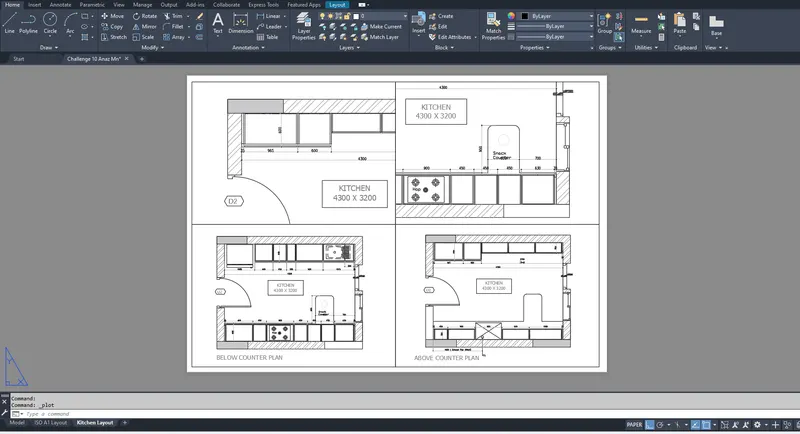
- Create the layout using four viewports with A4 size
- M view > 4> Fit
- Arrange the 4 layouts as per the requirement
- Zoom in on the details of scale 1:1 and each plan as 1:2
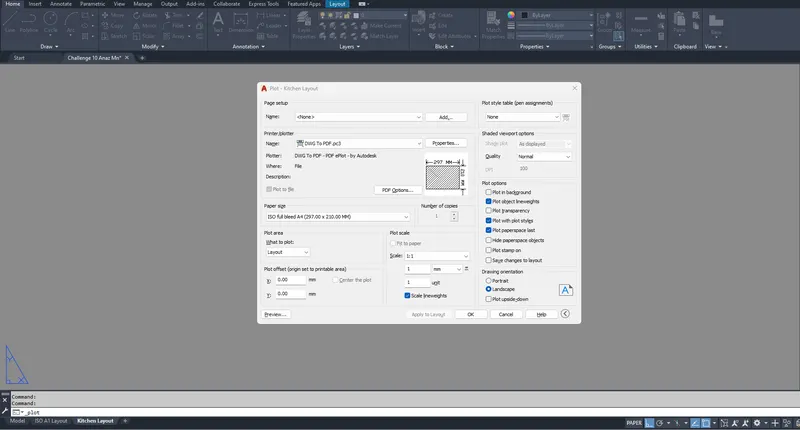
- Plot the layout using the command plot
- save it as a pdf
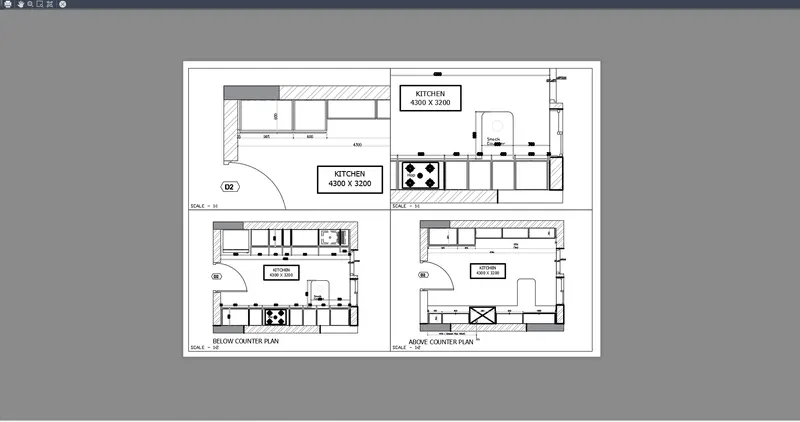
RESULT: Created the layout of the kitchen
-------------------------X----------------------
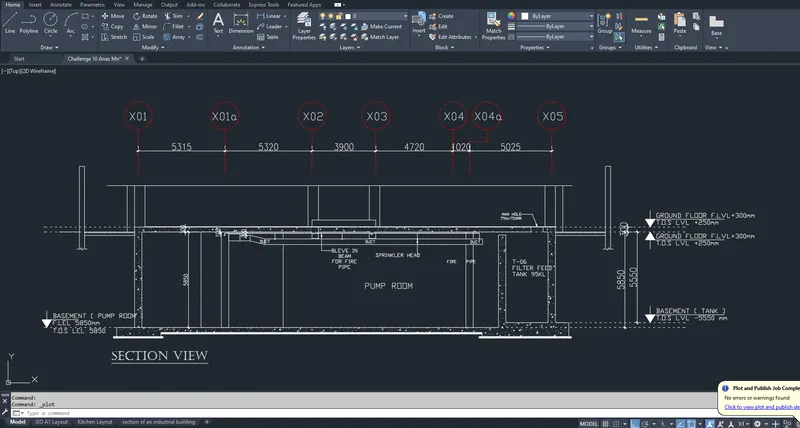
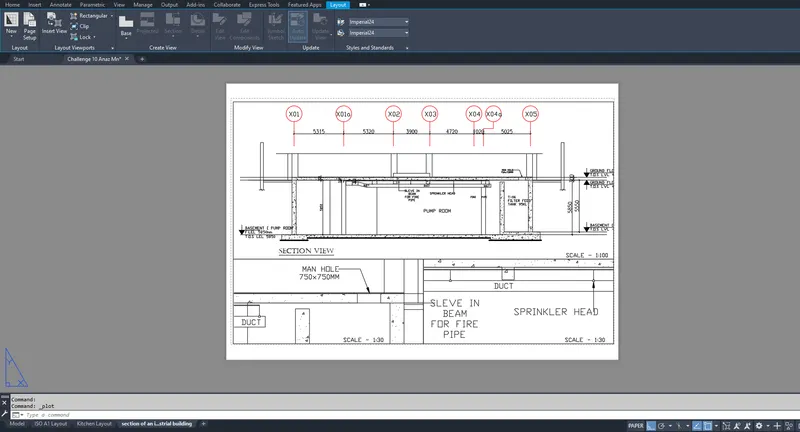
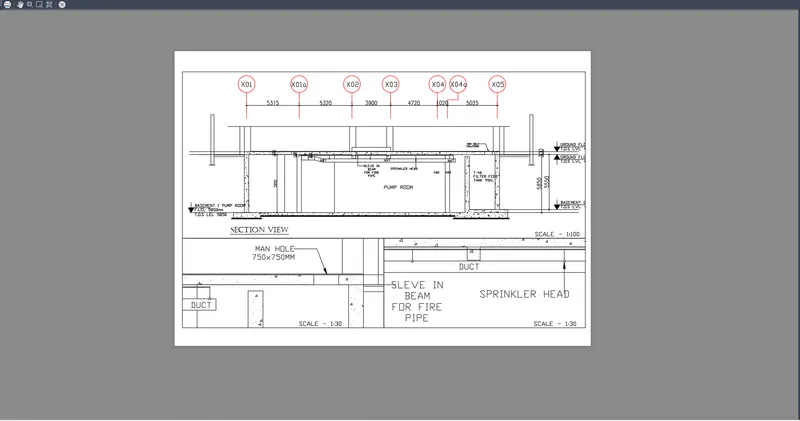
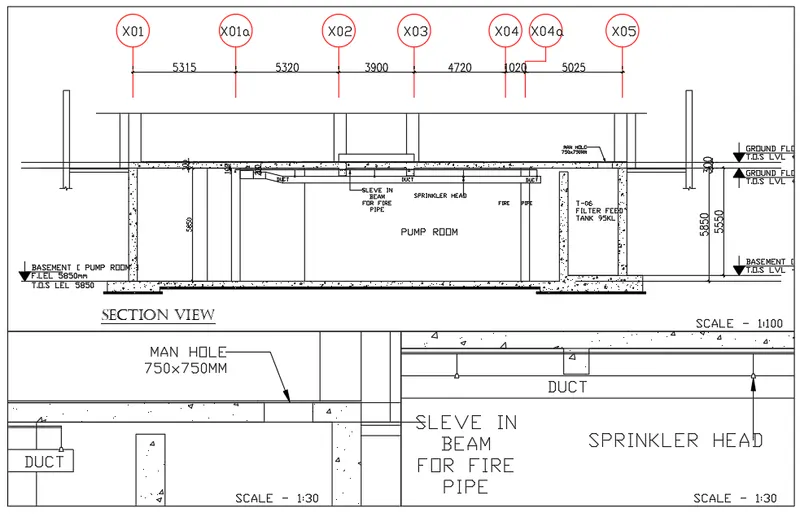
3. Create a layout of the section created in Challenge 9.
Use the scale as mentioned in the Figure. Use the MV command to create multiple viewports. Take a plot.
AIM:
- To create the layout of the section of an industrial building
The command used:
- Xref, Mview, Rectangle, ATTEDIT, Page setup manager, plot, Model space, Paper space
PROCEDURE:
- Copy the existing sheet of a section of an industrial building and save it as a new file
- Command view to create the new view in the modal space
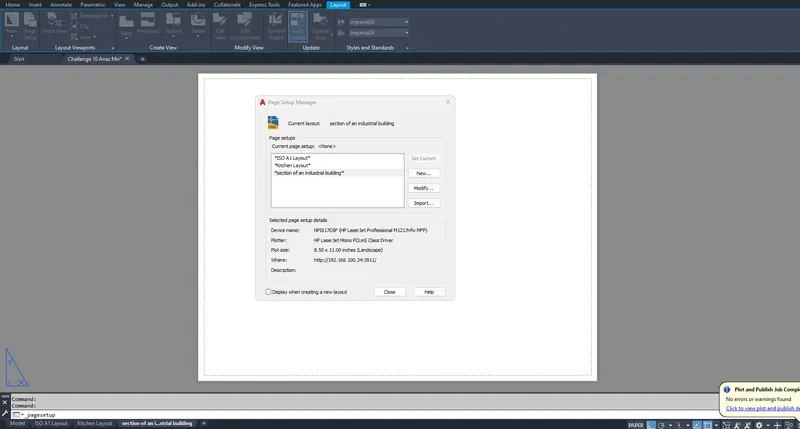
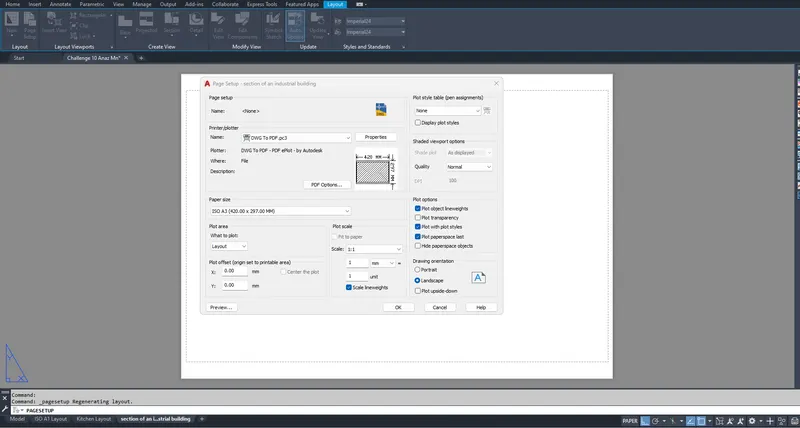
- Layout tab> right click> page setup manager> give a new name, page setup in the dialogue box
- Select the A3 paper size
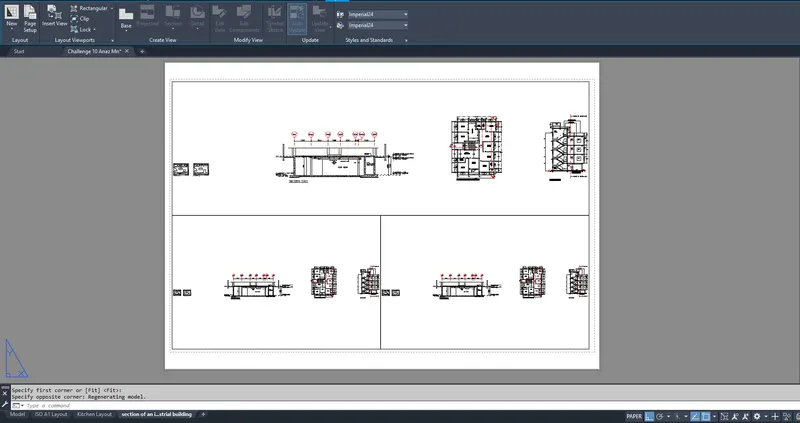
- Mview> create 3 views in paper space
- MS> give the scale as 1:30 for the manhole view and duct view
- For the layout of section scale 1:100
- By multiline text insert the text
- Take the plot of the layout
- Save it as a pdf file
RESULT: Created the layout of a section of an industrial building
-------------------------X----------------------