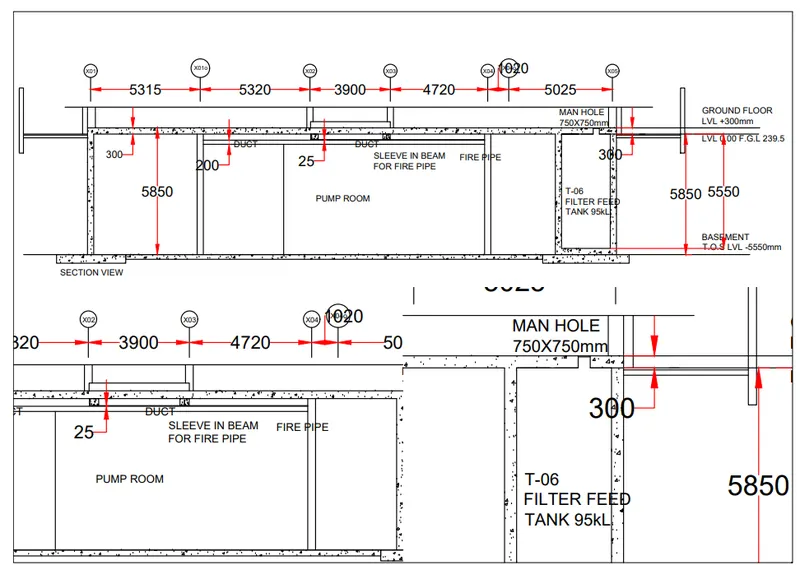
Creation of Multiple viewports, Scaling the drawing and setting in Template in AutoCad
1.AIM:
⦁ To create the layout of plan and section, creating viewports, editing attributes and taking a plot.
COMMANDS USED:
⦁ View
⦁ layout
⦁ multiple view
⦁ model space
⦁ paper space
⦁ scale
⦁ xref
⦁ plot.
PROCEDURE:
⦁ In the command prompt type XREF and attach the dwg.
⦁ after attaching left click on the attached file and bind and explode the drawing.
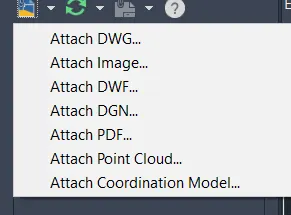
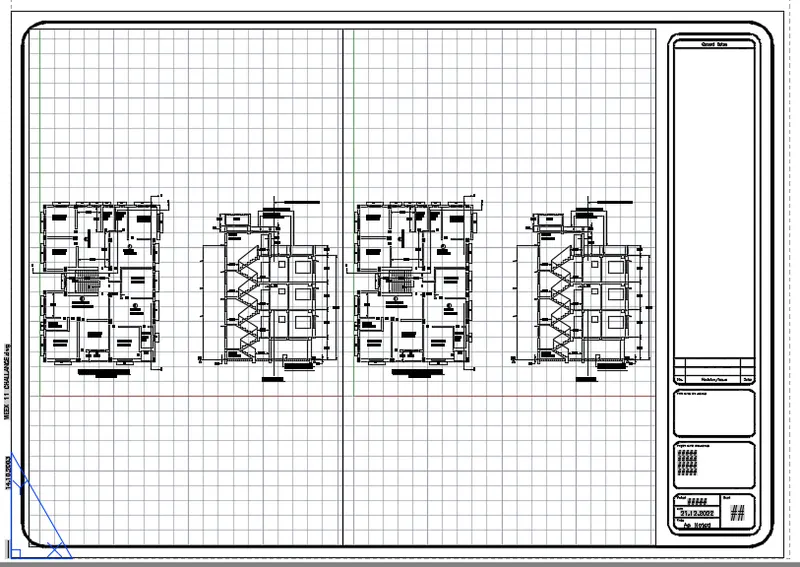
⦁ Click on the layout tab and create a new layout and select the template and select the architectural metric and rename it as plan and section.
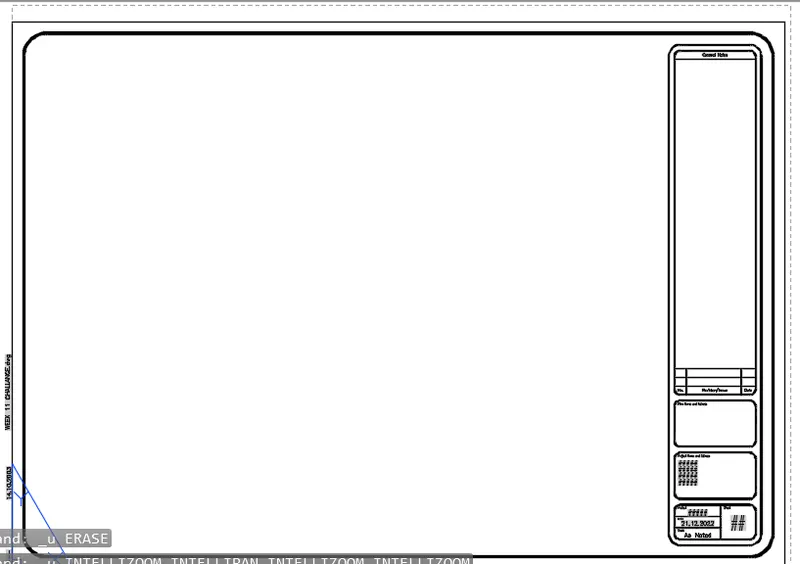
⦁ Type the command MS to activate the model space.
⦁ create the rectange of given size.
⦁ insert the drawing in single view.
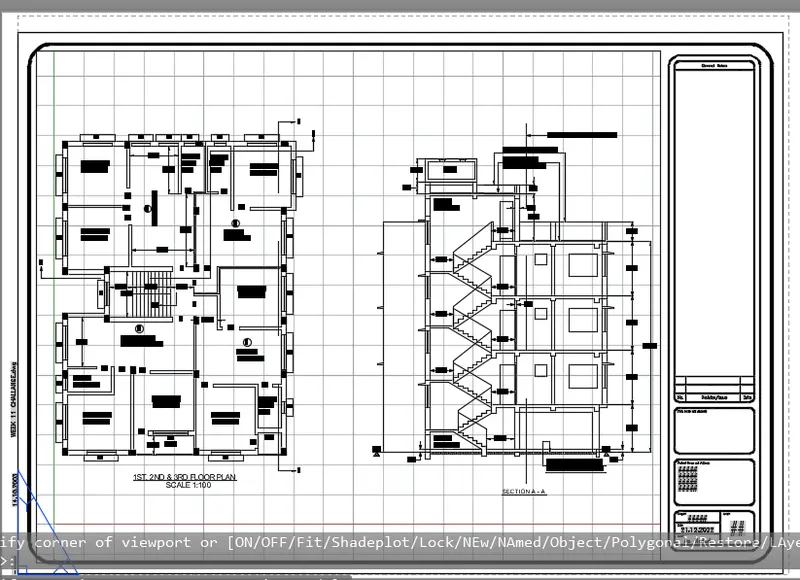
⦁ use the command MV to create the multiple view. select the object and click the rectangle, then the drawing will be displayed in the viewport. set the scale of the drawing 1:50 and lock it.
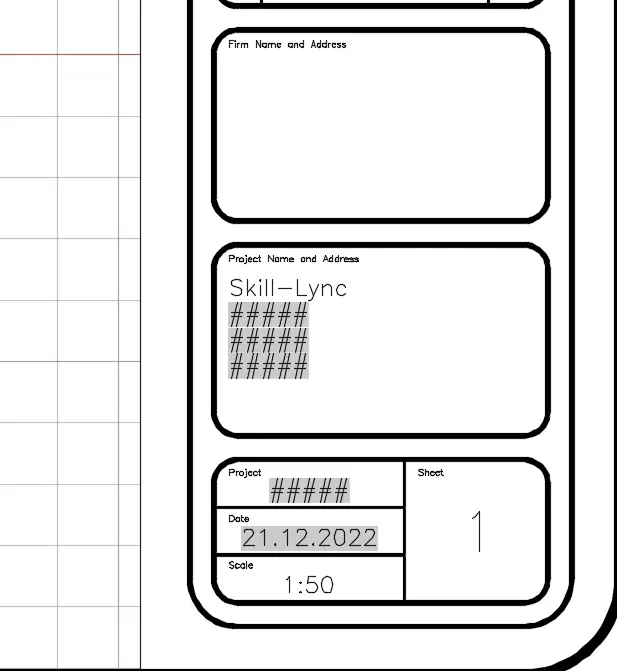
⦁ go to PS command to edit the attributes.
⦁ Give the name, scale size and date etc..
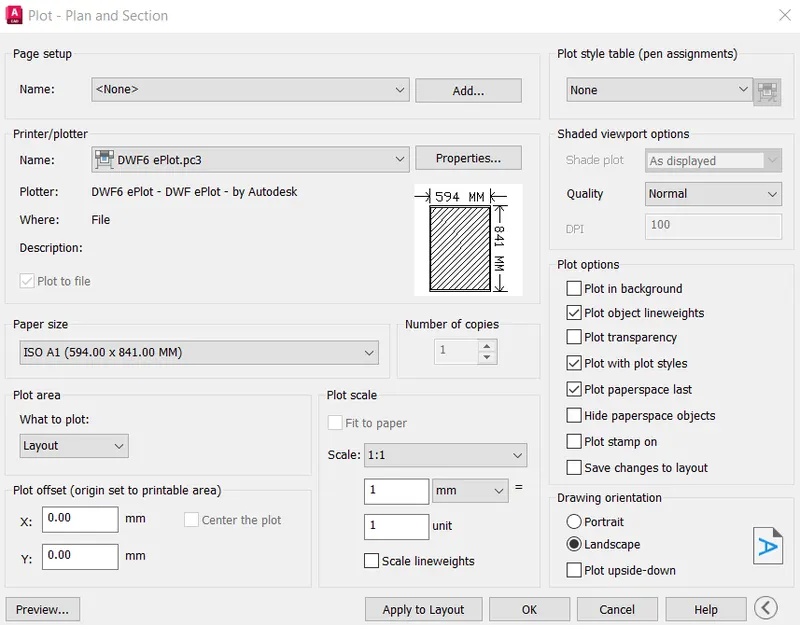
⦁ Next take the plot in A1 sheet.
⦁ use the command plot, after dialougue box opened select the pdf and the paper size .
⦁ select what to plot as layout and scale as 1:1
⦁ set the orientation in landscape.
⦁ see the preview and print.
RESULT:
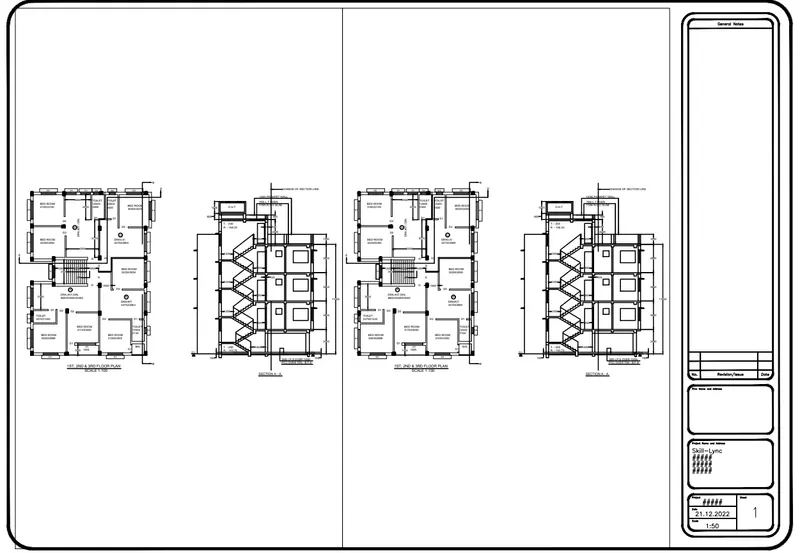
⦁ The layout is created using the template and the multiple viewport also created by using autocad.
2.AIM:
⦁ To create the layout of the kitchen drawn in the challange 9. use the A4 sheet size for the layout and take a plot.
PROCEDURE:
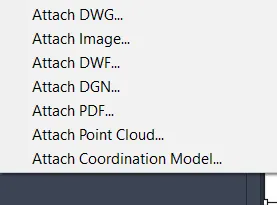
⦁ In the command prompt type XREF and attach the dwg.
⦁ after attaching left click on the attached file and bind and explode the drawing.
⦁ Click on the layout tab and create a new layout and select the template and select the architectural metric and rename it as kitchen layout.
⦁ In the command prompt, type PS command and MS command to adjuss the view.
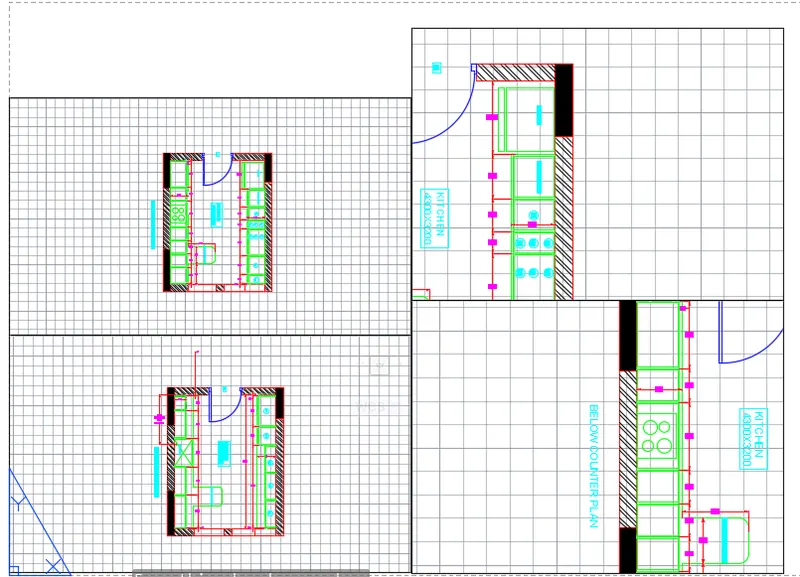
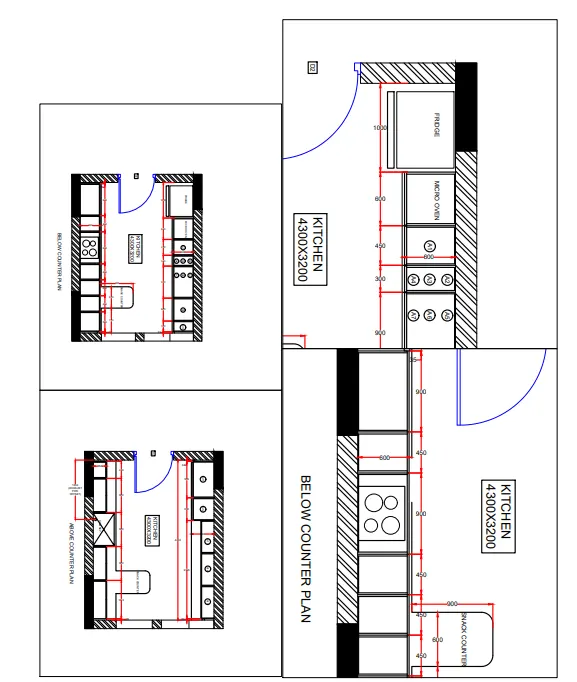
⦁ Next take the plot in A4 sheet.
⦁ use the command plot, after dialougue box opened select the pdf and the paper size .
⦁ select what to plot as layout and scale as 1:1
⦁ set the orientation in landscape.
⦁ see the preview and print.
RESULT:
⦁ The layout of the kitchen drawn in the challange 9 is created as a layout and plotted by using the autocad.
3.AIM:
⦁ To create the layout of the sections created in challange 9.
PROCEDURE:
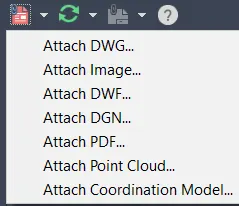
⦁ In the command prompt type XREF and attach the dwg.
⦁ after attaching left click on the attached file and bind and explode the drawing.
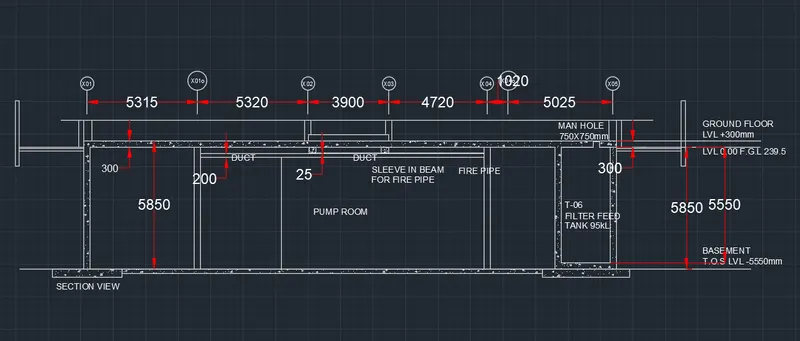
⦁ Click on the layout tab and create a new layout and select the template and select the architectural metric and rename it as Section view.
⦁ In the command prompt, type PS command and MS command to adjuss the view.
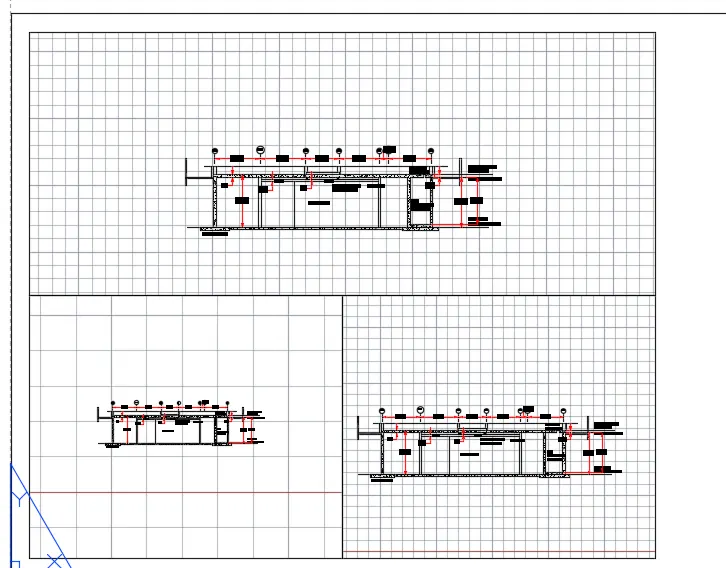
⦁ Next take the plot in A4 sheet.
⦁ use the command plot, after dialougue box opened select the pdf and the paper size .
⦁ select what to plot as layout and scale as 1:1
⦁ set the orientation in landscape.
see the preview and print.
RESULT:
⦁ The layout of the section is created by using the autocad.