Creation of Multiple viewports, Scaling the drawing and setting in Template in AutoCad
C1:
Aim and introduction:To Create a layout of the Plan and Section A of the project in Challenges 7, using the template Tutorial-
mArch.dwt.To create the viewport of the size. By using A1 size for the layout.
Procedure:
Steps:
- Go to the layout
- Use the insert view
- Select the required Drawing
- By using MS space set the drawing
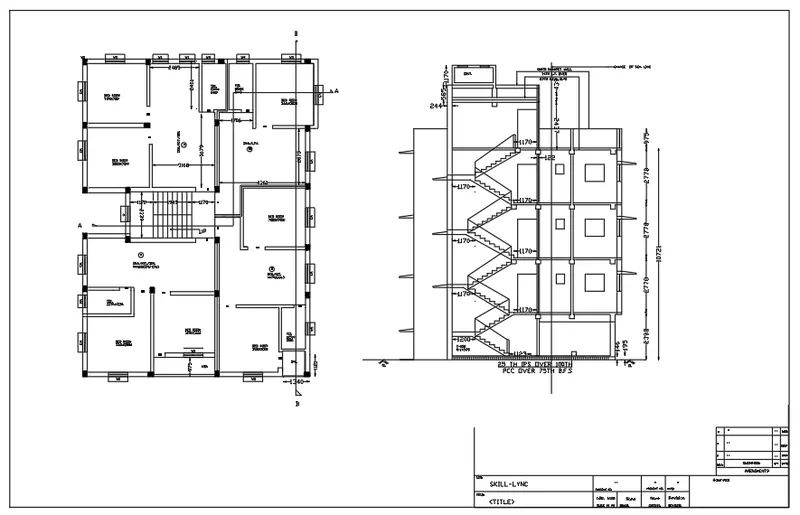
Results:Creation of layout for plan and section using autocad tools.
C2:
Aim and introduction:To Create a layout of the Kitchen drawn in Challenge 9 Use A4 Size page for the layout.
Procedure:
Steps:
- Go to the layout
- Use the insert view
- Select the required Drawing
- By using MS space set the drawing
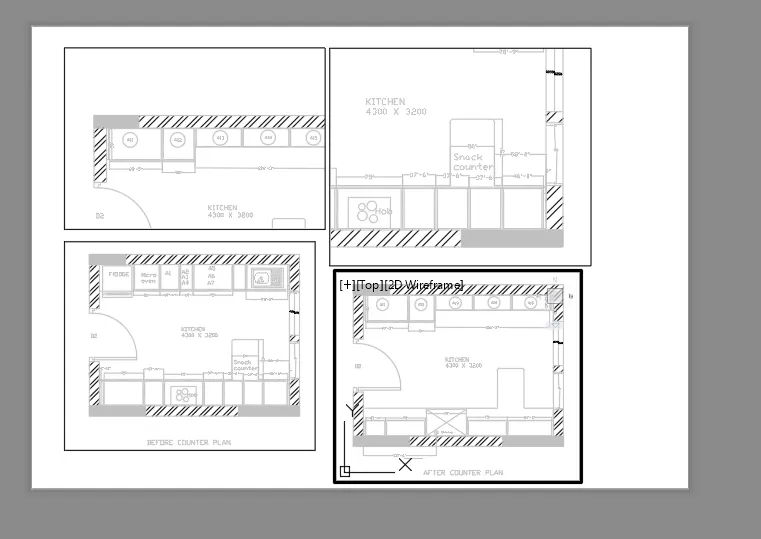
Results:Creation of litchen layout using autocad tools.
C3:
Aim and introduction:To Create a layout of the section created in Challenges 9.
Procedure:
Steps:
- Go to the layout
- Use the insert view
- Select the required Drawing
- By using MS space set the drawing
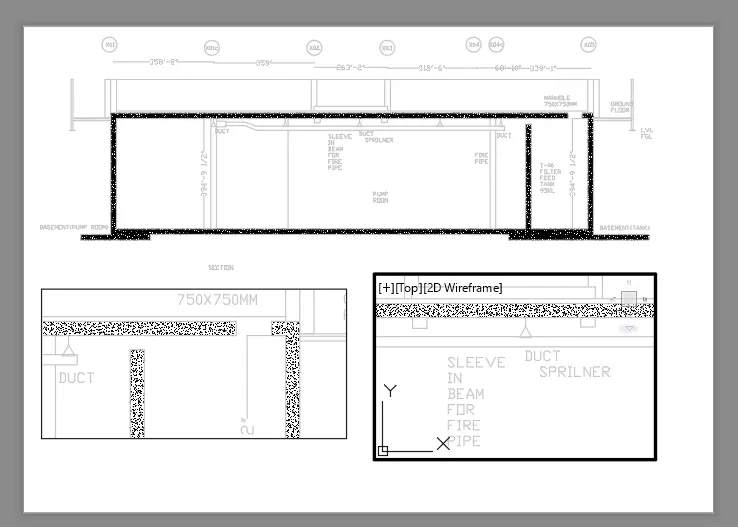
Results:Creation of layout of the section using autocad tools.