Creation of Multiple viewports, Scaling the drawing and setting in Template in AutoCad
QUESTION NO. -1
ANSWER:
AIM: TO CREAT THE LAYOUT OF THE PLAN AND SECTION A OF THE PROJECT IN CHALLENGE -7 AS SHOWN IN THE FIGURE. ALSO USE THE TEMPLATE TUTORIAL mArch.dwt WITH HE GIVEN SCALE .USE MODEL VIEW COMMAND TO SET THE DRAWING AND ATTETID TO EDIT THE INFORMATION COMMAND .
INTRODUCTION: THIS TYPE OF LAYOUT HAVE TO CREATED IN THE AUTOCAD BY USING THE TEMPLATE TUTORIAL -march.dwt IN A GIVEN SCALE . IN THIS DRAWING USE A1 PAPER SIZE FOR LAYOUT ALSO TAKE PLOT
DRAWING LINK:
https://web.autocad.com/acad/me/sid/shares/drawings/75533107-0a93-4180-8eb9-a65225fab8e0/editor
PROCEDURE: WE HAVE TO COMPLETE THE PROCESS THE FOLLOWING STEPS:-
STEP-1
- To start this challange go to challange -7 and open the drawing.
- Now set it in single screen to watch entire drawing in single screen
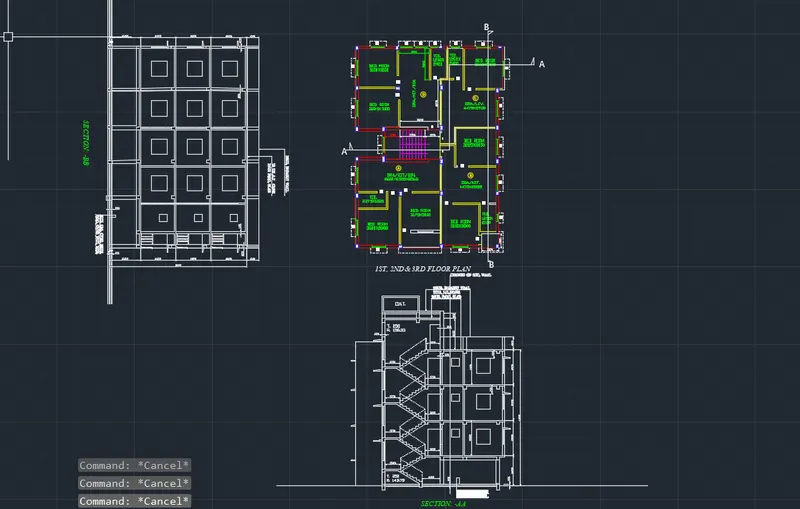
STEP-2
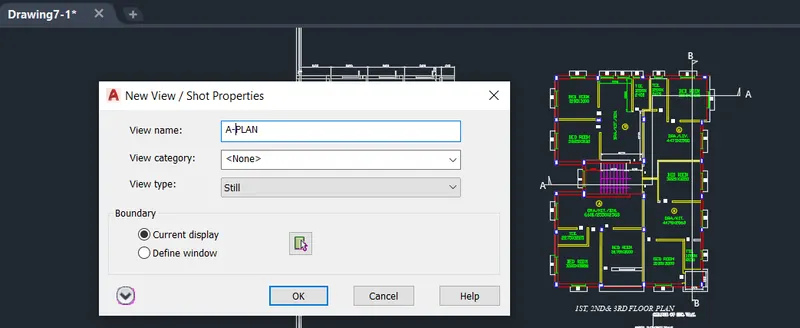
- Now go to ribbon and click them
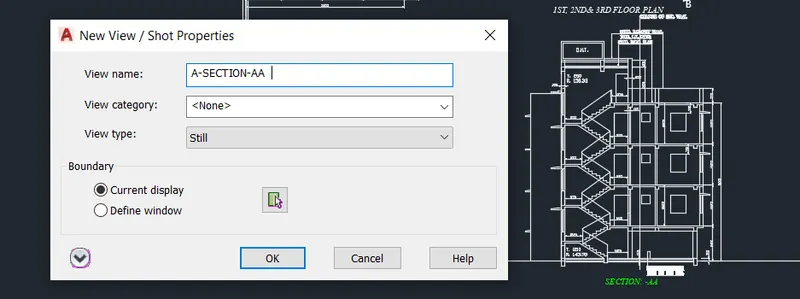
- go to new- view option this option is in the named view .
- after clickinng a dialogbox is open
- put the view name PLAN
- ans press ok
- Again click new view and put name elevation
STEP-3
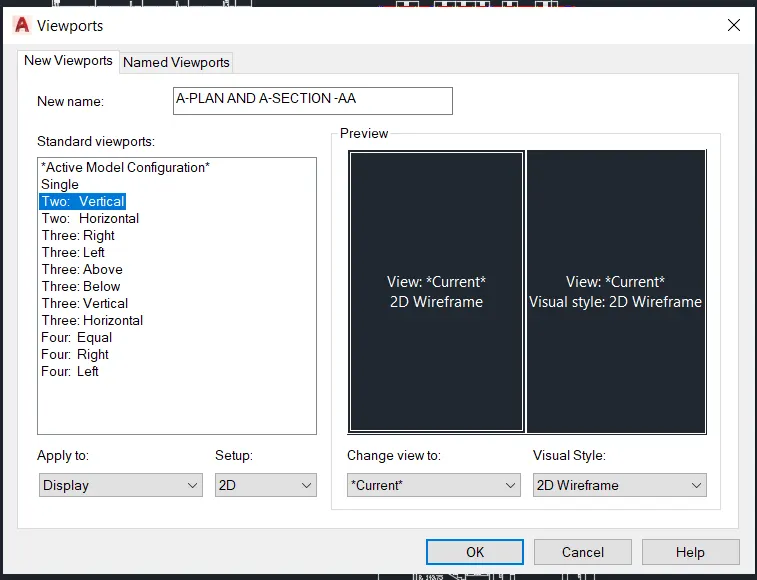
- Now click on the Model View Port and go to viewport option.
- Select two vertical in the standard viewport.
- click on the named , goto new view port tab and type new name as PLAN AND ELEVATION.
STEP-4
AFTER THIS DRAWING VIEW.
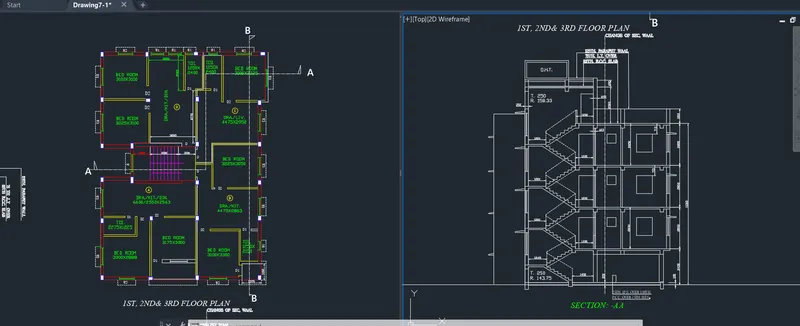
STEP-5
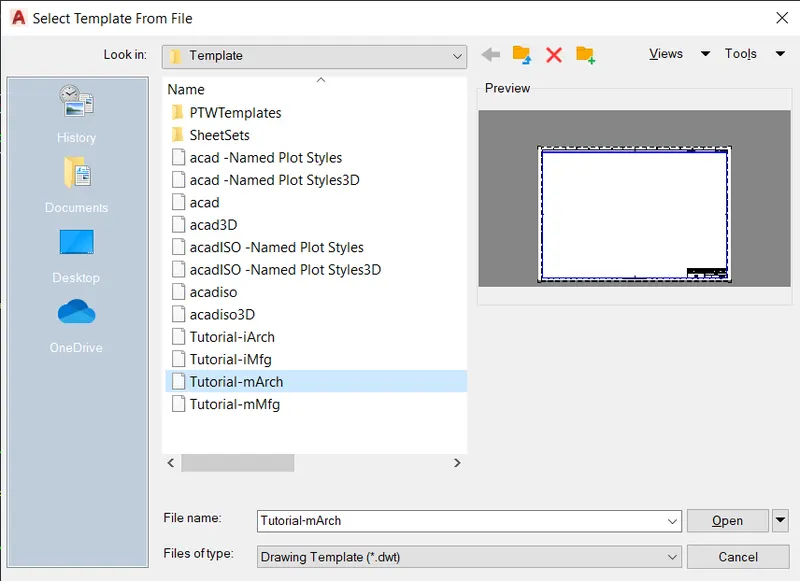
- Now we start the layout for layout enter the layout command.
- Click on template
- in the folder select the tutorial mArch and open
- Now model tab is added as the ISO A1 Layout
- Right click on the ISO A1 and rename it as PLAN AND SECTION AA
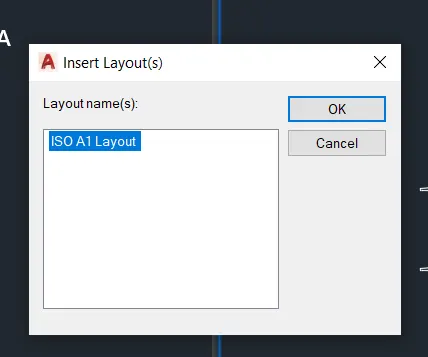
- Now insert layout
- select A2 Layout and press okk
- than go to page setup and
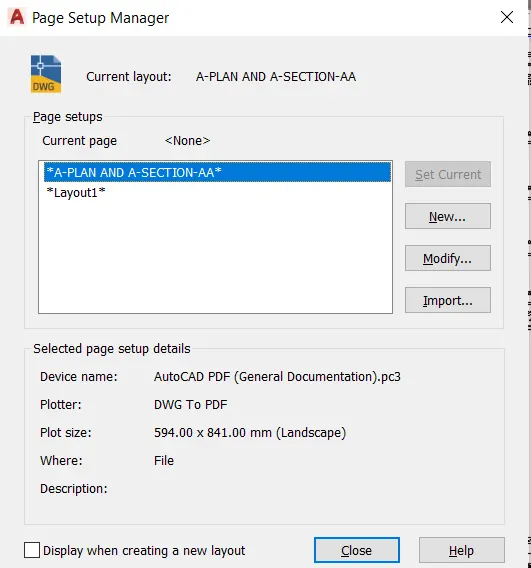
STEP-6
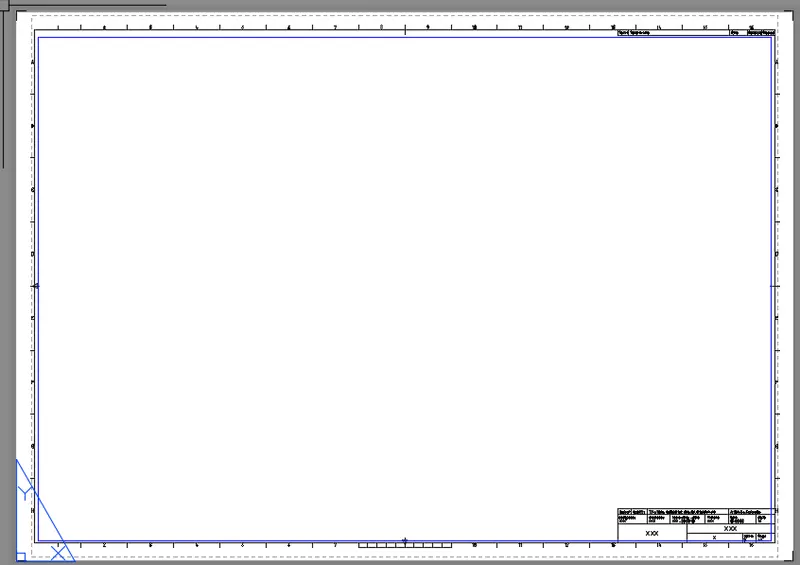
- Now come to the Tutorial mArch template
- this is the background of the Tutorial mArch template.
STEP-7
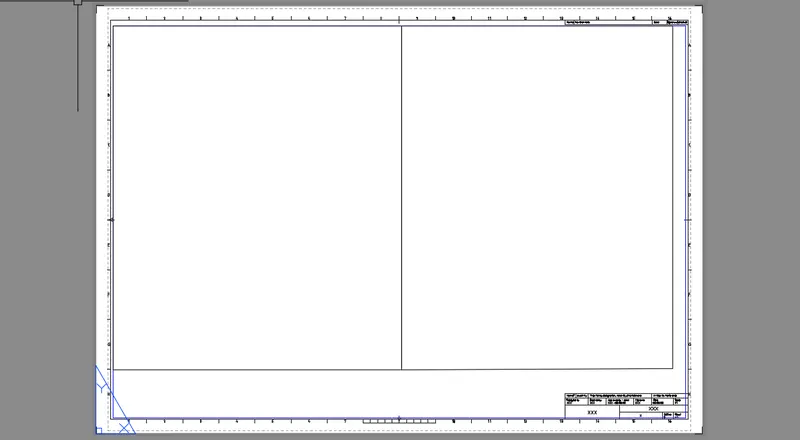
- Go to rectangle command and draw a rectangle size of 400x 475 from the corner of the a1 page
- again take rectangle command and again draw rectangle 375 x 475 from corner of last rectangle .
STEP-8
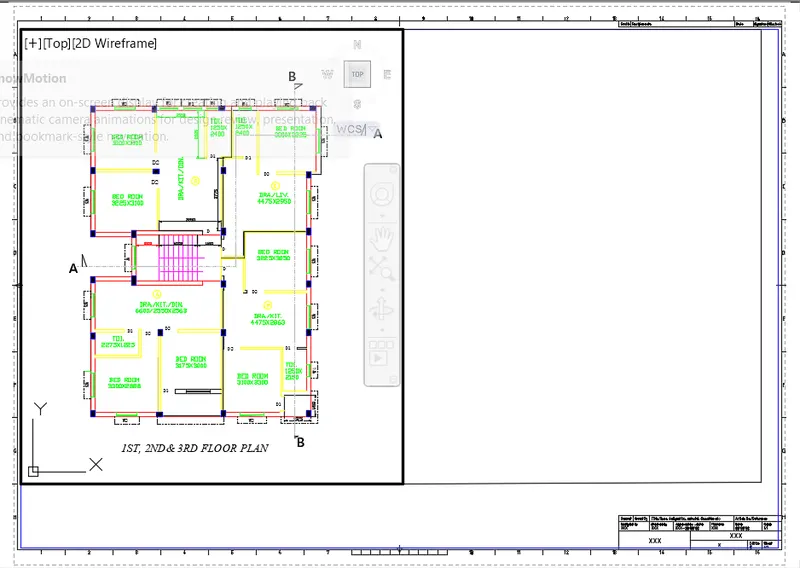
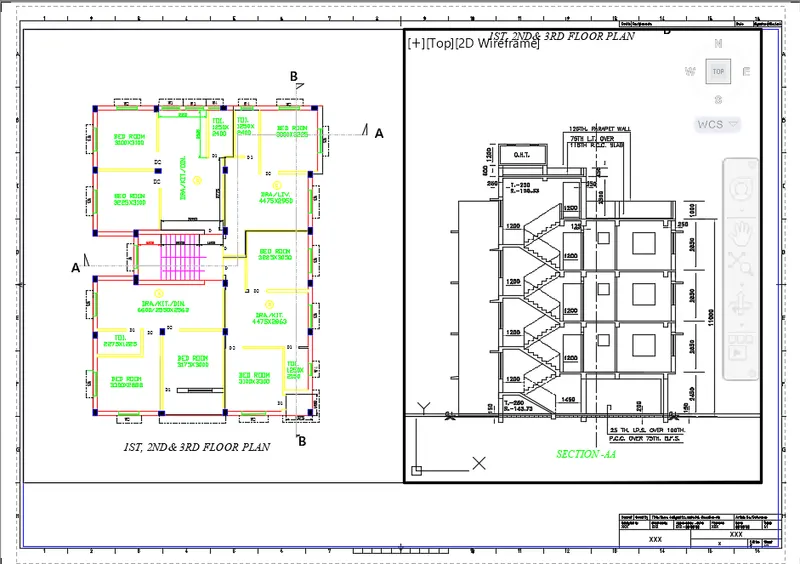
- Now go to mv command and type mv on the command bar and select a rectangle corner and hold it to the second corner and insert it drawing set plan and with scale of 1:50
- Again type mv command and insert plan in the second rectangle set it with scale of 1:50
STEP-9
- drawing with scale of 1:50
STEP-10
USE ATTRIBUTES:
- Now enter ATTEDIT Comamand for edit attributes.
- click on the title block option
- a dialog box open
- all required details fill according to the box.
- after This click okk enteron plot icon again press okk
- than save the file
RESULT: THE GIVEN SECTTION AND PLAN LAYOUT ARE COMPLETED WITH THE GIVEN A4 SIZE .AFTER MAKING THE DRAWING ATTRIBUES ARE USE ANS IN THIS DRAWING mArch.dwt TUTORIAL ARE ADED FINAL DRAWING SCREENSHOTS ARE ATTACHED WITH RESULTENT DRAWING .THE LINK OF THE DRAWING OF AUTOCAD IS ALSO ATTACHED FOR REFRENCE.
AUTOCAD DRAWING LINK
https://web.autocad.com/acad/me/sid/shares/drawings/12da45db-14bc-406f-87f3-665bc9a927a7/editor
https://web.autocad.com/acad/me/sid/shares/drawings/12da45db-14bc-406f-87f3-665bc9a927a7/editor
RESSULTANT DRAWING:
QUESTION NO. -2
ANSWER:
AIM: CREAT A LAYOUT OF THE KITCHEN DRAWN IN CHELLENGE -9 AS SHOWN IN FIGURE , ALSO USE GIVEN SCALE AND FOR THE LAY OUT USE A4 PAPER SIZE.
INTRODUCTION:THIS TYPE OF LAYOUT HAVE TO CREATED IN THE AUTOCAD BY USING MV COMMAND GIVEN SCALE . IN THIS DRAWING USE A4 PAPER SIZE FOR LAYOUT ALSO TAKE PLOT.
https://web.autocad.com/acad/me/sid/shares/drawings/c3abab04-1bae-4920-aad9-f4b2b4715a48/editor
PROCEDURE:WE HAVE TO COMPLETE THE PROCESS THE FOLLOWING STEPS:-
STEP-1
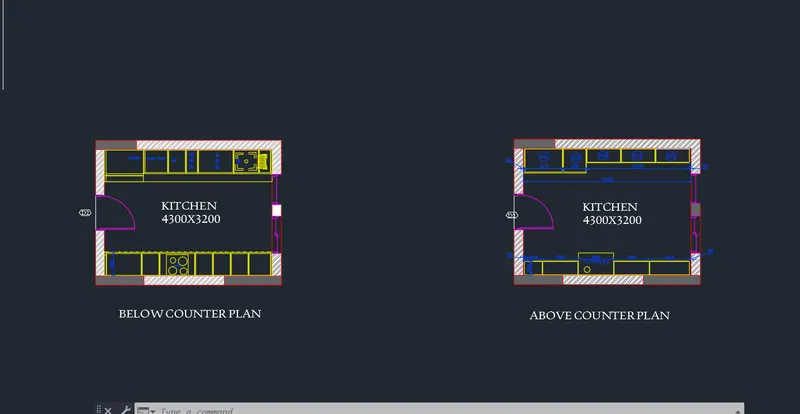
- To start this challange go to challange -9 and open the drawing.
- Now set it in single screen to watch entire drawing in single screen
STEP-2
- Now go to ribbon and click them
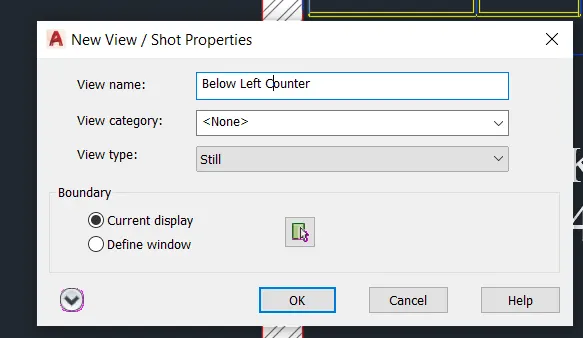
- go to new- view option this option is in the named view .
- after clickinng a dialogbox is open
- put the view name ABOVE COUNTER PLAN
- and press ok
- Again click new view and put name ABOVE COUNTER PLAN
- this process again done for BELOW COUUNTER PLAN
STEP-3
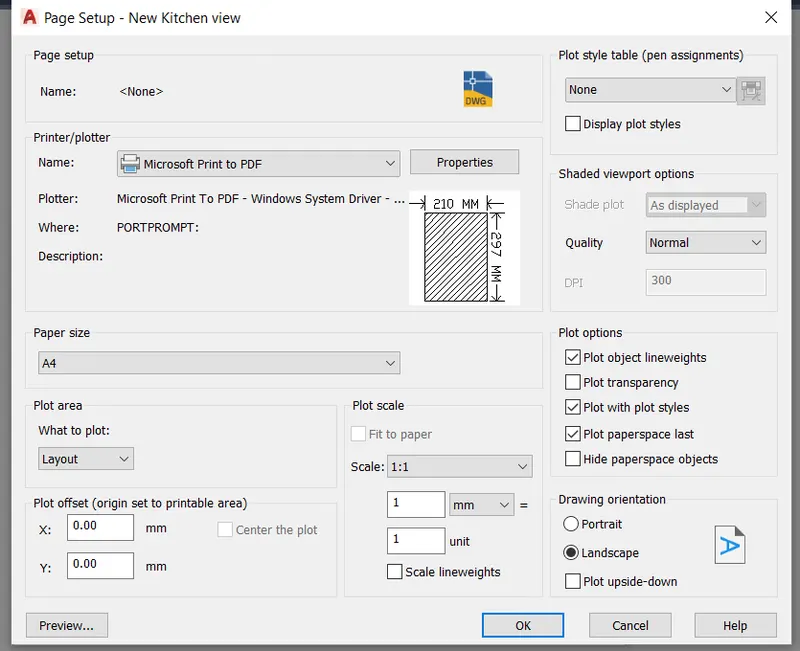
- Now go to page setup and choose the page size A4 size and press okk
- set plot area - LAYOUT
STEP-4
- Now go to new kitchen layout
- And Draw a rectangle with the help of rec command
- corner to corner
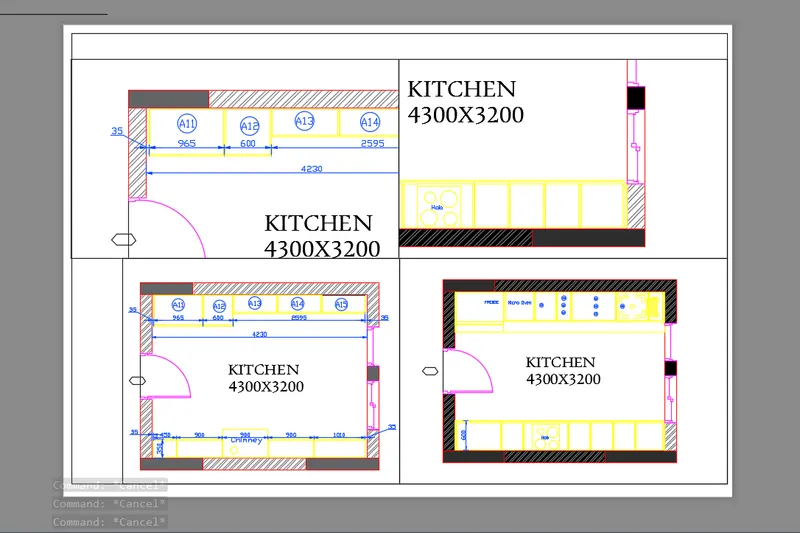
- GO to model view command and start to provide the layout four part in the single page
- with the help of paper space command set paper and with the help of model space command set the model
- set the angle 1:1 for upper side and 1:2 in the down direction.
STEP-5
- set the angle 1:1 for upper side and 1:2 in the down direction.
- with the help of Mtext command write the angle 1:1 and 1:2
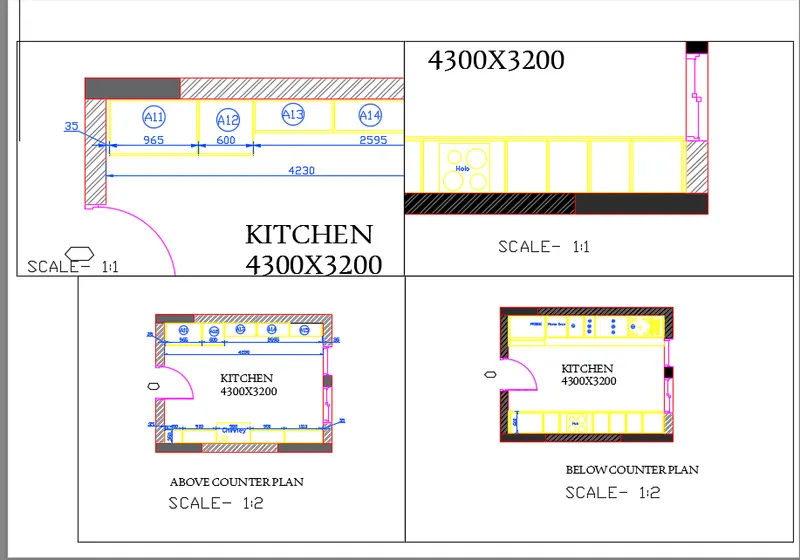
RESULT: THE GIVEN SECTION LAYOUT ARE COMPLETED WITH THE GIVEN A4 SIZE .AFTER MAKING THE DRAWING FINAL DRAWING SCREENSHOTS ARE ATTACHED WITH RESULTENT DRAWING .THE LINK OF THE DRAWING OF AUTOCAD IS ALSO ATTACHED FOR REFRENCE.
AUTOCAD DRAWING LINK
https://web.autocad.com/acad/me/sid/shares/drawings/c3abab04-1bae-4920-aad9-f4b2b4715a48/editor
RESULTANT DRAWING:
QUESTION NO. -3
ANSWER:
AIM: CREAT A LAYOUT OF THE KITHEN DRAWN IN CHALLANGE -9 AS SHOWN IN FIGURE . USE THE SCALE AS SHOWN IN THE FIGURE . USE A4 SIZE PAGE FOR THE LAYOUT . TAKE A PLOT.
INTRODUCTION:THIS TYPE OF SECTION LAYOUT WE HAVE TO CREATED IN THE AUTOCAD BY USING MV COMMAND GIVEN SCALE . IN THIS DRAWING USE A4 PAPER SIZE FOR LAYOUT ALSO TAKE PLOT .
AUTOCAD FILE LINK:
https://web.autocad.com/acad/me/sid/shares/drawings/a87da838-8bbf-4626-9553-4b348b60aaac/editor
PROCEDURE:WE HAVE TO COMPLETE THE PROCESS THE FOLLOWING STEPS:-
STEP-1
- To start this challange go to challange -9 and open the drawing.
- Now set it in single screen to watch entire drawing in single screen
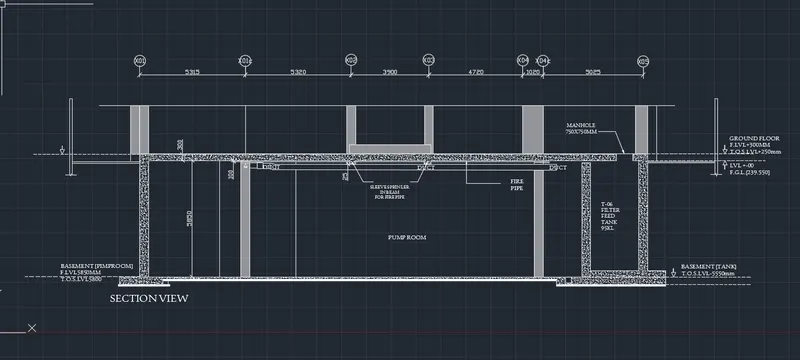
STEP-2
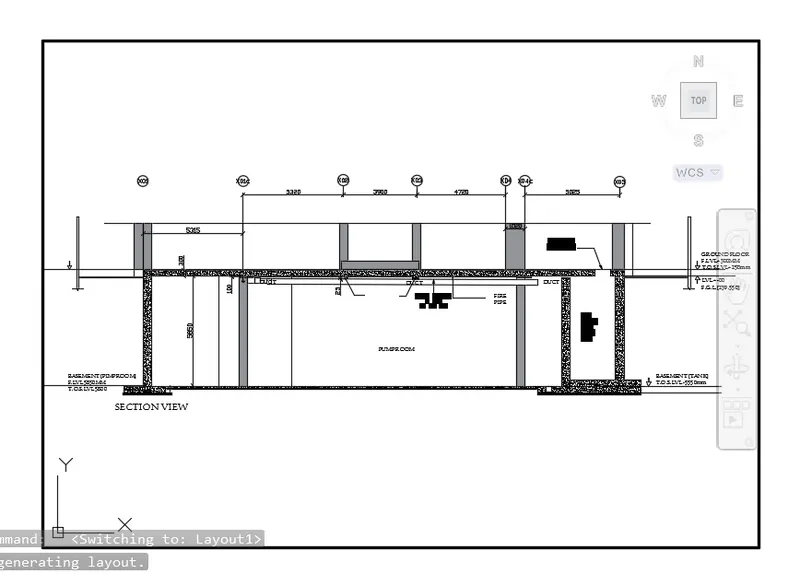
- Go to new layout and set layout-A set the drawing with 1:30
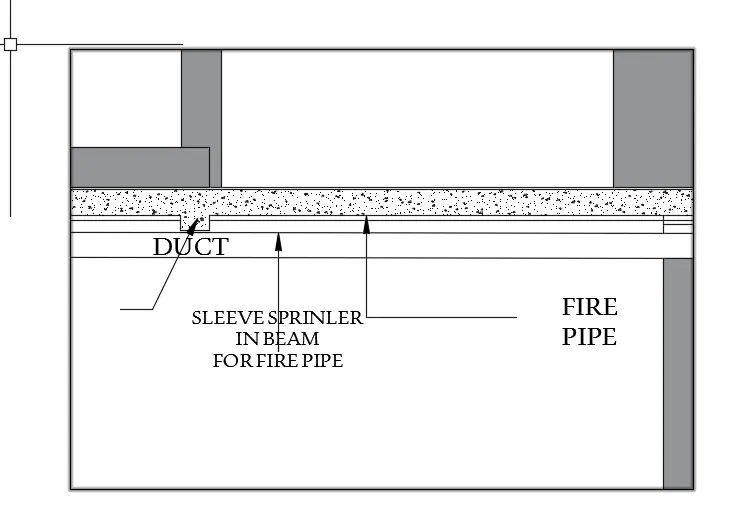
STEP-3
- Again g new layout and set layout-A set the drawing with 1:30
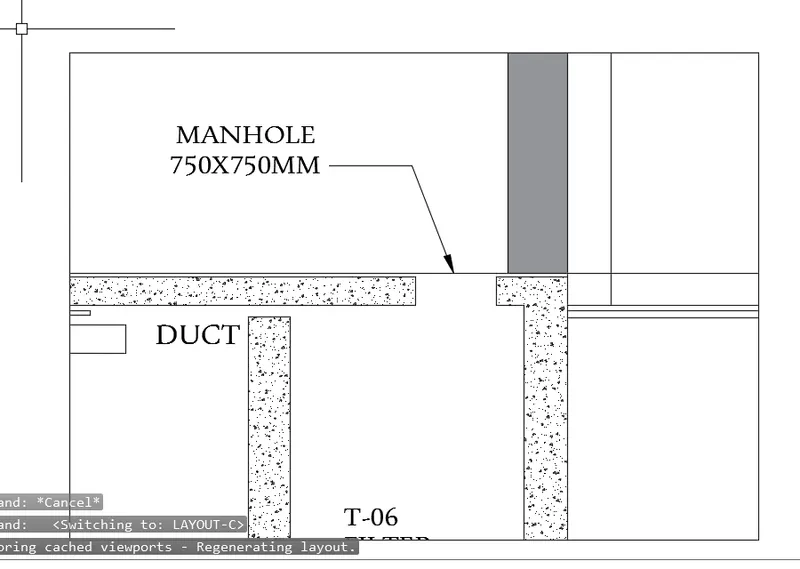
STEP-4
Again g new layout and set layout-A set the drawing with 1:100
STEP-5
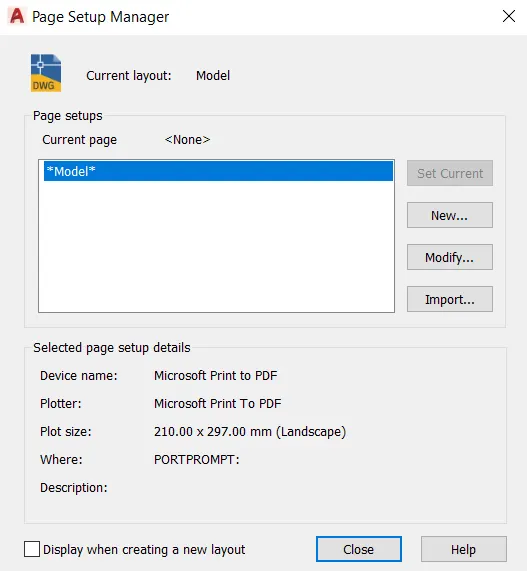
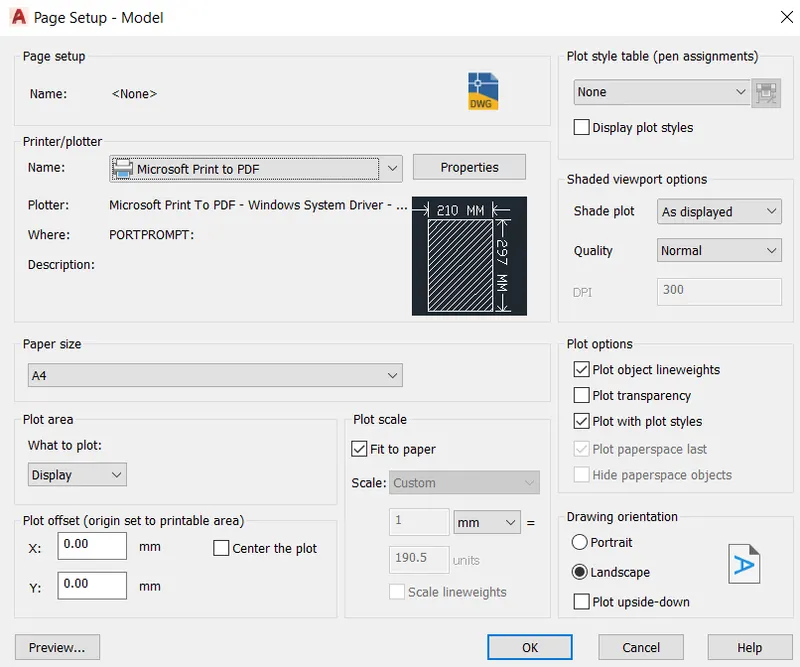
- Now go to page satup with the help of page setupe command
- Go to modify and select paper size A4 and micrsoft print to PDF
- Now Go to preview and press okk
STEP-5
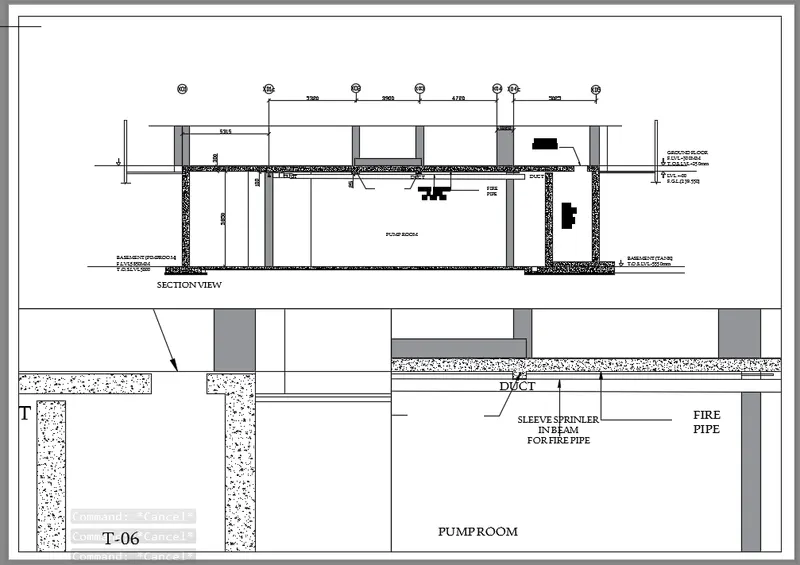
- Now go to mv command and type mv on the command bar and select a rectangle corner and hold it to the second corner and insert it drawing set section and with scale of 1:100
- Again type mv command and insert plan in the second rectangle set it with scale of 1:30 both side
STEP-5
- USE ATTEDIT COMMAND TO EDIT THE PAGE
- set the angle 1:100 for upper side and 1:30 both down side in direction.
- With the help of Mtext command write the angle 1:1 and 1:2
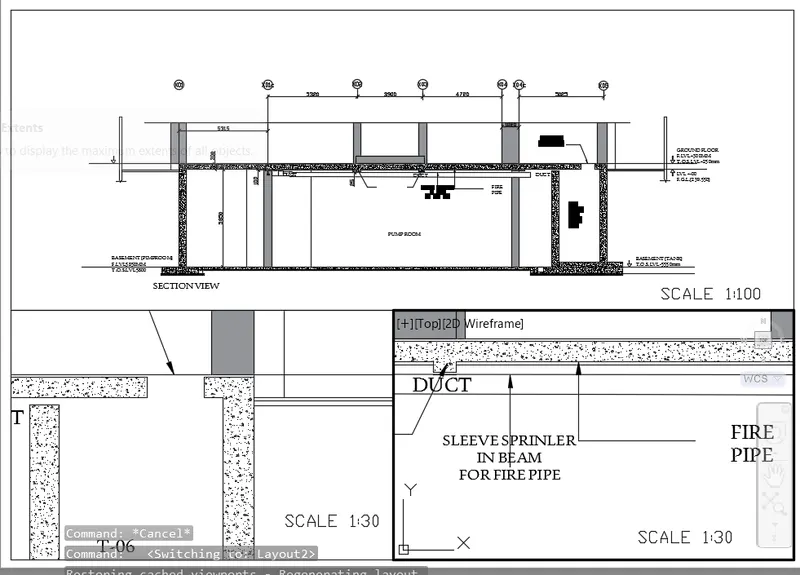
RESULT: THE GIVEN KITCHEN LAYOUT ARE COMPLETED WITH THE GIVEN A4 SIZE .AFTER MAKING THE DRAWING FINAL DRAWING SCREENSHOTS ARE ATTACHED WITH RESULTENT DRAWING .THE LINK OF THE DRAWING OF AUTOCAD IS ALSO ATTACHED FOR REFRENCE.
AUTOCAD DRAWING LINK:
https://web.autocad.com/acad/me/sid/shares/drawings/a87da838-8bbf-4626-9553-4b348b60aaac/editor
https://web.autocad.com/acad/me/sid/shares/drawings/a87da838-8bbf-4626-9553-4b348b60aaac/editor
RESULTANT DRAWING: