Creation of Multiple viewports, Scaling the drawing and setting in Template in AutoCad
1.
Aim
To create a layout of the Plan and Section A of the project in Challenges 7
Introduction
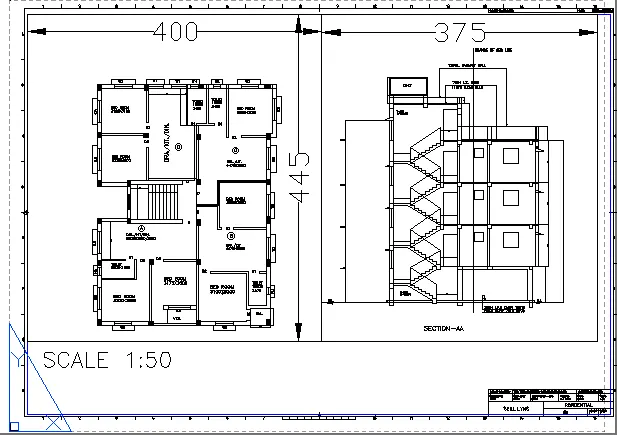
Create a layout of the Plan and Section A of the project in Challenges 7
Using the template Tutorial-mArch.dwt in a scale as given in the Figure.
Use the MV command to create the viewport of the size as shown in Figure.
Procedure
The Challenges 7 drawing is opened.
From the left bottom corner the layout tab is opened.
It is right clicked and Template option is selected.
In the dialogue box Tutorial_mArch template is opened.
Right click on the layout option beside it ,rename it ,and go to the page set up manager.
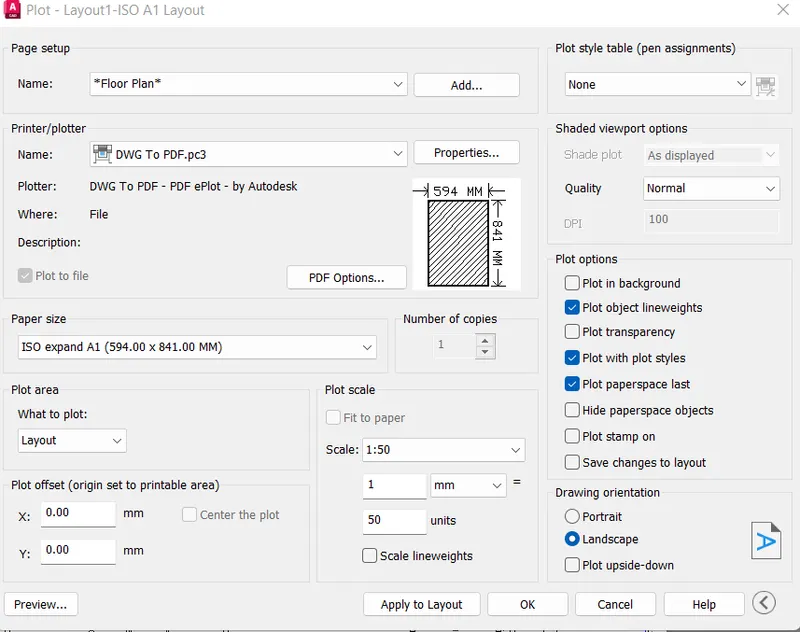
Two rectangles of given dimensions are created.
Using MV command and Object option they are made into viewports.
The plan and elevation are then placed as required using MS command and PAN command.
Attedit is used to edit the attributes that are created and giving the appropriate values for the Templates
Result
The required plot of the plan and elevation is created
2.
Aim
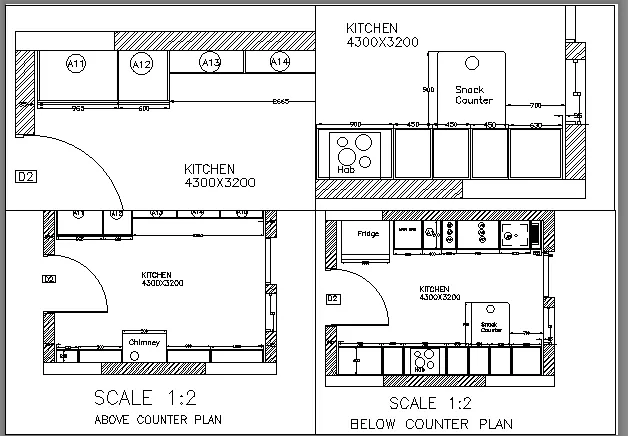
To create a layout of the Kitchen drawn in Challenge 10
Introduction
Create a layout of the Kitchen drawn in Challenge 10 as shown in Figure. Use the scale as shown in the
Figure. Use A4 Size page for the layout. Take a plot.
Procedure
The Kitchen layout drawing is opened.
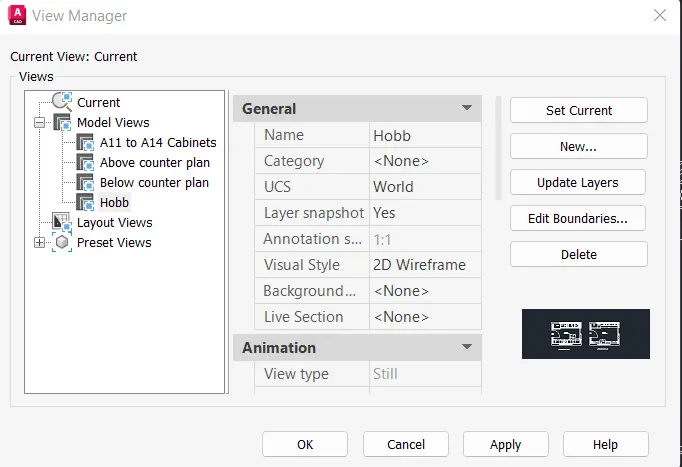
View manager is opened from View panel from the ribbon and new views are created and named as follows.
Open the layout tab, rename the layout as kitchen layout.
Delete the exisiting viewport
Default is the A4 sheet.
With "MV" command create 4 viewports by making the window .
Type command "VIEW" in the layout tab , select the required view and click on the viewport where it has to be displayed and lock each viewport.
Select the A11 to A14 cabinet view in the first viewport,zoom and pan to fit in the viewport
PS command is given to work the paper space and the text is given in paper space using DTEXT command.
Result
The required plot of the ktichen layout is created using A4 page size.
3.
Aim
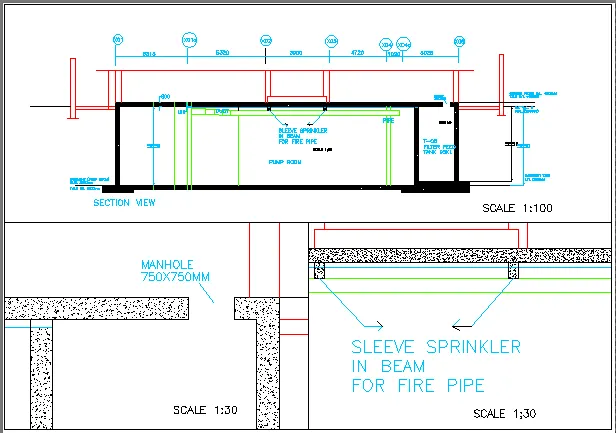
To create a layout of the section of industrial building created in Challenges 10
Introduction
Create a layout of the section of industrial building created in Challenges 10.
Use scale as mentioned in the Figure. Use MV command create multiple viewports. Take a plot.
Procedure
Open the drawing of section of industrial building.
Take the layout tab
Remane the tab as industrial layout
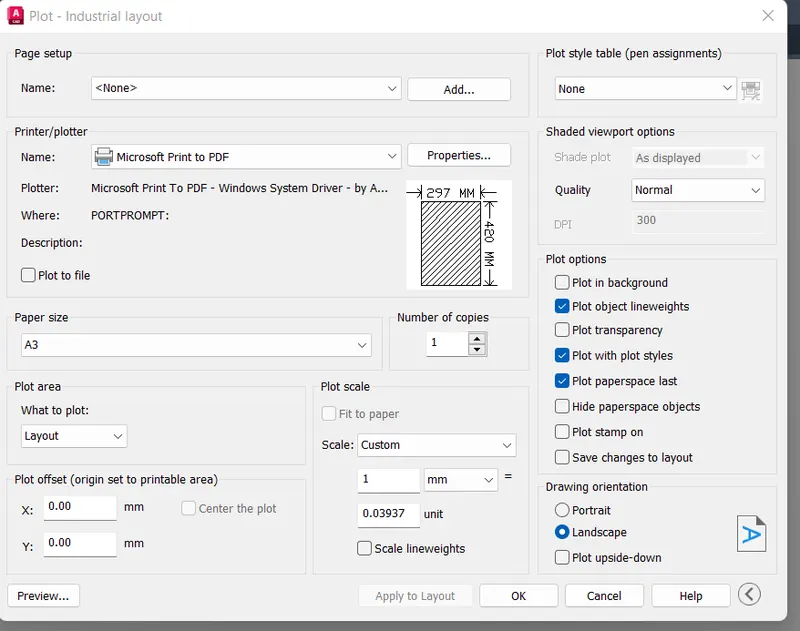
Give the paper size as A3 in page setup dialogue box.
Make it current, the layout paper size chages to A3.
Creating viewport by MV command and giving a scale of 1:100 and 1:30
Use "MV" command and craete 3 viewports accordingly.
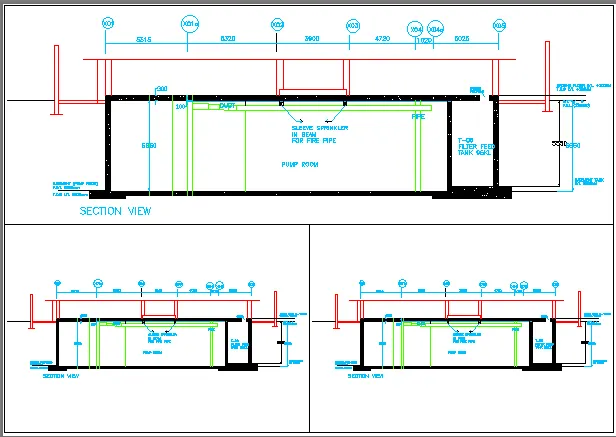
Use Command "MS" for the model space , click on the first viewport
Set the scale to 1:100 from the bottom toolbar or right click and properties ,from there also we can change the scale.
By pan command fit the drawing inside the viewport.
By text command write the text as SCALE1:100 and SCALE 1:30 in other two
Enter the command "PLOT".
The dilaogue box appears, select paper size as A3, what to plot as layout
Result
Thus the layout of the section of industrial building is created