Creation of Multiple viewports, Scaling the drawing and setting in Template in AutoCad
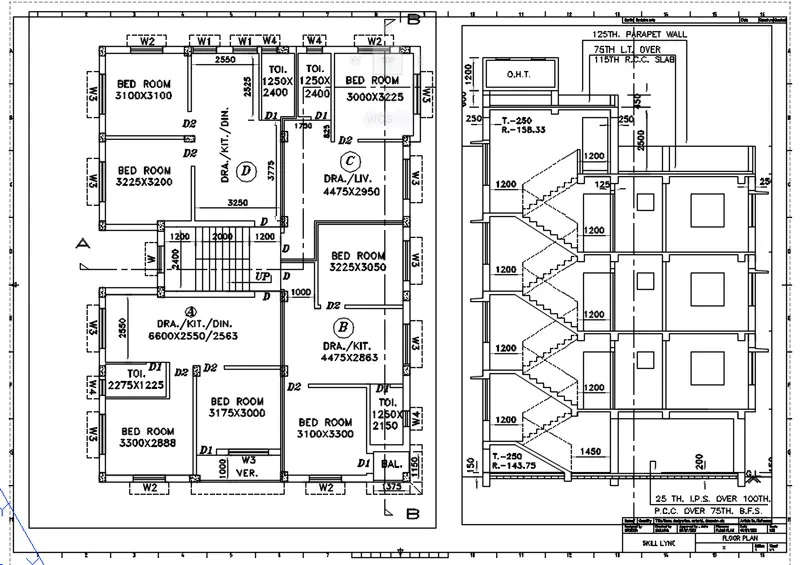
AIM:To creat a layout of the plan and section by using autocad.
PROCEDURE:
- First open the autocad and set the units and limits as per the drawing requirements.
- Next by using layout command create one layout and named it and save it.
- After creating the layout by clicking right click on the layout name and select the pageset up in that set the page size and name and scale.
- MV command is used to create the viewport inside the pageset up.
- After create the page size and scale use mv command to insert the model drawing in to the newly created layout.
- In inserted drawing the page size is changed by using the command ps.
- And ms command is used to zoomin and zoomout the inside viewport .
- The layout name is changeed by using the command layout in that select rename and change the name of the layout.
- Text command is used to write the text in the below of viewport.
- Also the scale of the object cna be changed by using the properties of the object.
- After creating the layout save the drawing as pdf and click on plot and take print of the paper.
COMMAND USED FOR CREATING LAYOUT ARE:
- layout command
- mv command
- ms command
- ps command
- text command
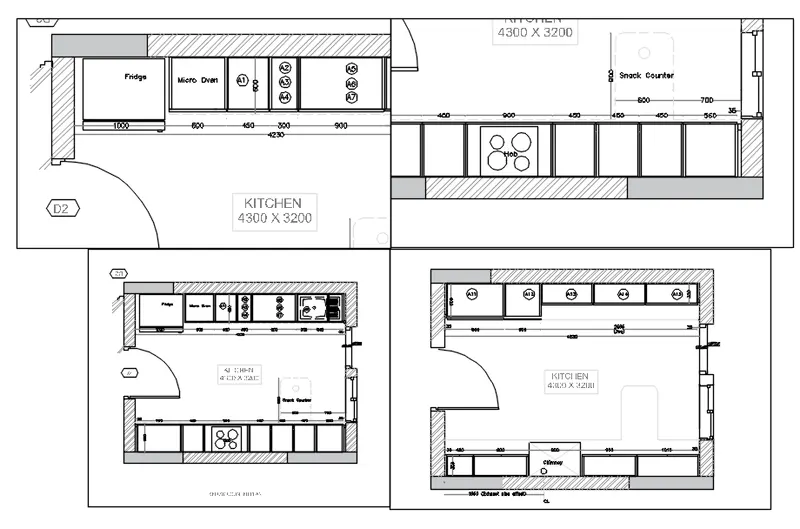
AIM:To creat a layout of the kitchen by using autocad.
PROCEDURE:
- First open the autocad and set the units and limits as per the drawing requirements.
- Next by using layout command create one and named it and save.
- After creating the layout by clicking right click on the layout name and select the pageset up in that set the page size and name and scale.
- MV command is used to create the viewport inside the pageset up.
- After create the page size and scale use mv command to insert the model drawing in to the newly created layout.
- In inserted drawing is the page size is changed by using the command ps.
- And ms command is used to zoomin and zoomout the inside viewport .
- The layout name is changeed by using the command layout in that select rename and change the name of the layout.
- Text command is used to write the text in the below of viewport.
- Also the scale of the object cna be changed by using the properties of the object.
- After creating the layout save the drawing as pdf and click on plot and take print of the paper.
COMMAND USED FOR CREATING LAYOUT ARE:
- layout command
- mv command
- ms command
- ps command
- text command
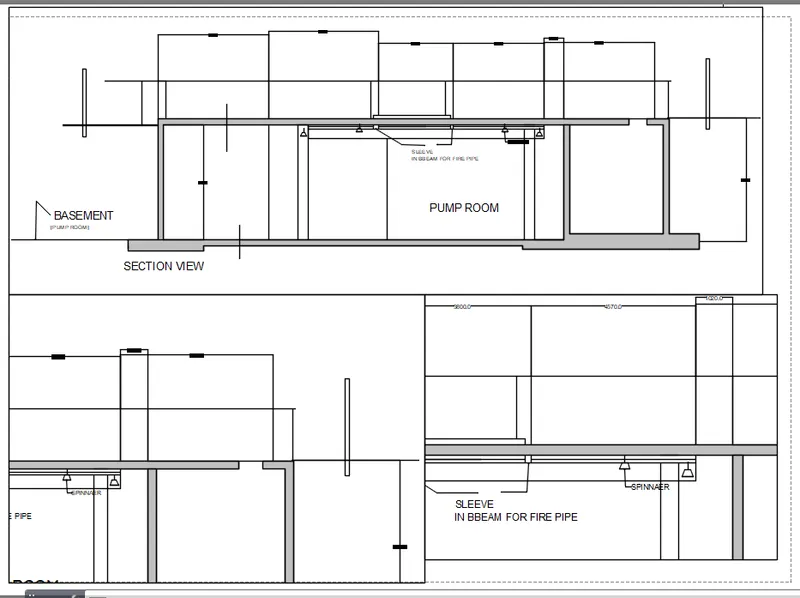
AIM:To creat a layout of the industrial section by using autocad.
PROCEDURE:
- First open the autocad and set the units and limits as per the drawing requirements.
- Next by using layout command create one and named it and save.
- After creating the layout by clicking right click on the layout name and select the pageset up in that set the page size and name and scale.
- MV command is used to create the viewport inside the pageset up.
- After create the page size and scale use mv command to insert the model drawing in to the newly created layout.
- In inserted drawing is the page size is changed by using the command ps.
- And ms command is used to zoomin and zoomout the inside viewport .
- The layout name is changeed by using the command layout in that select rename and change the name of the layout.
- Text command is used to write the text in the below of viewport.
- Also the scale of the object cna be changed by using the properties of the object.
- After creating the layout save the drawing as pdf and click on plot and take print of the paper.
COMMAND USED FOR CREATING LAYOUT ARE:
- layout command
- mv command
- ms command
- ps command
- text command