Creation of Multiple viewports, Scaling the drawing and setting in Template in AutoCad
Introduction: Autocad is a commercial Computer Aided Design(CAD), It is marked and developed as Autodesk. It was first released on december 1982. Autocad derived from a program, which was beganed in 1977 and then released in 1979 called as Interact CAD, and also called in early documents od autocad as microCAD, Auto desk cofounder was Michael Riddle.
The first version of cad was released in december 1982 and was supported on CP/M-80 computers, By march 1986 Aotocad has became most uniquitous cad program worldwide. The file format of autocad was .dwg, and its interchange file format to DXF, have become a standard. Autocad was included support for .dwf, a format developed and promoted by Autodesk, for publishing CAD date. In year 2022 the Autocad 36th major version was released and the 12th consecutive year of Autocad foe Mac.
CAD is a technology which replaces manual drawing with automated process, if you are a drafter, desingner, architect or engineer you have been used 2D or 3D CAD programs i.e., Autocad or Autocad LT software. Autocad helps you in draft construction documentation, explore ideas for design, viaualise concepts through photorealistic renderings and gives how a design performs in real world.
Autocad mailnly used by industries, architects, engineers, city planners, project managers, graphic designers and other professionals.
1. Aim: To create the layout of plan and section A-A given in challenge 7 by using March template using A1 size paper in Autocad
Steps:
1. Goto insert in the ribbon and Click on Pdf import and import challenge 7 plan and section
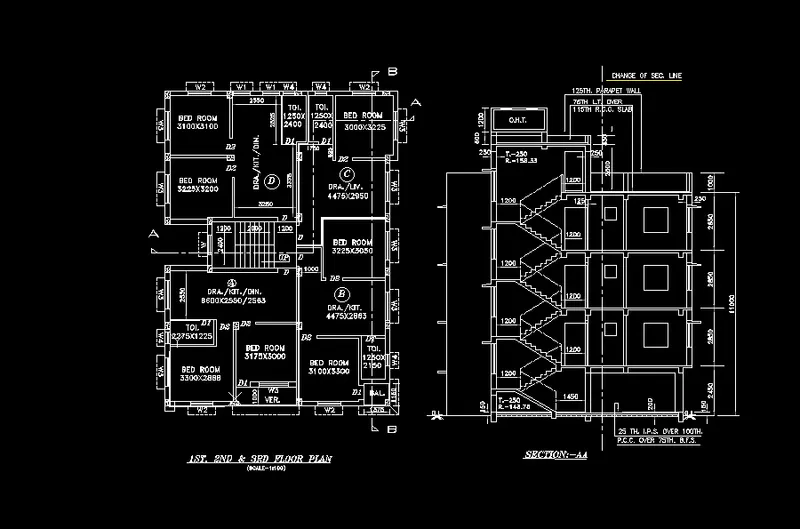
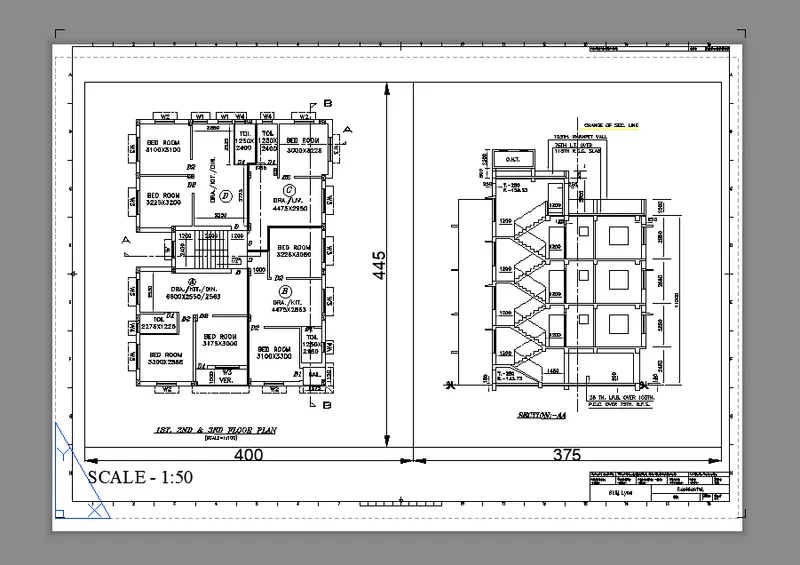
2. Select the objects and type Scale and give scale factor as 50, so scale is 1:50
3. Type Layout and click on Template and chose Tutorial mArch and then open ISO A1 layout
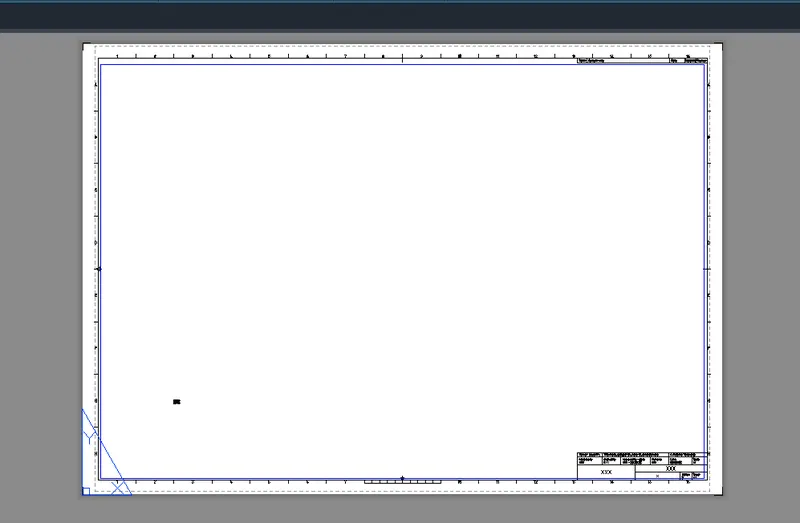
4. Type Pagesetup and select ISO A1 (841X594mm) page size
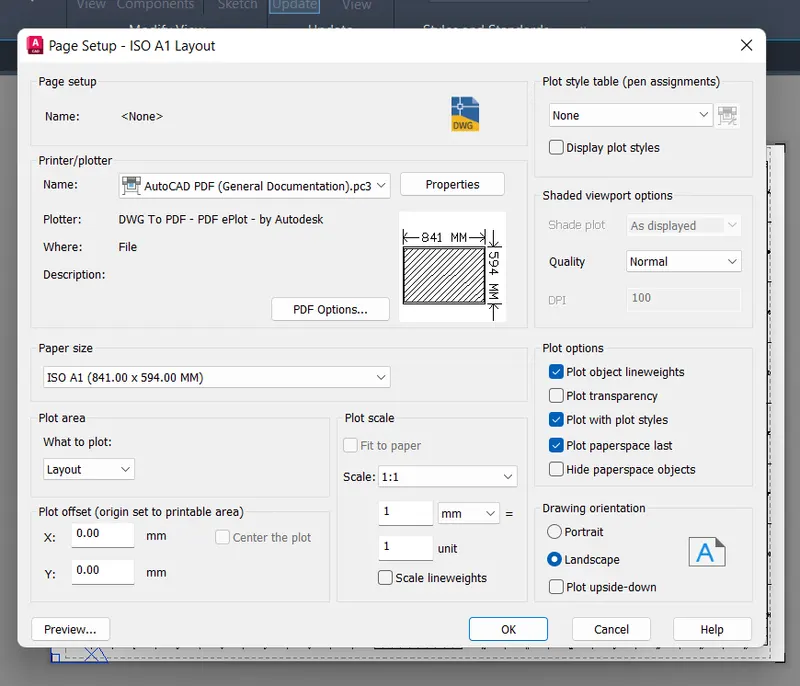
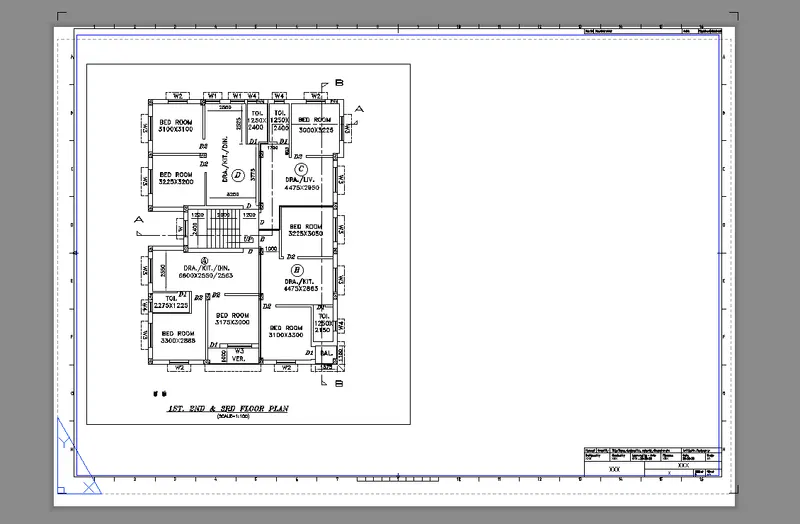
5. Type Mview and click and drag then give coordinate as (@400,445)
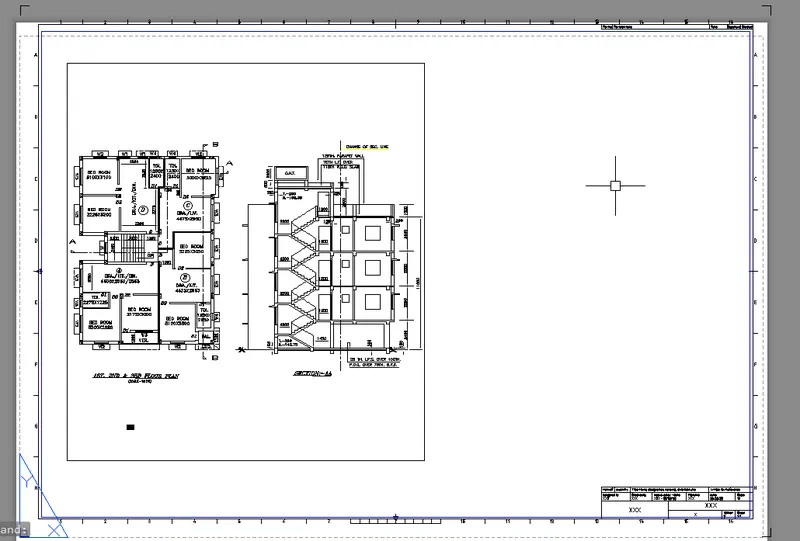
6. Then type Mspace to edit in the layout, then zoom the layout and place the required object
Type PS to come out from the layout
7. Type Mview and click and drag then give coordinate as (@375,445)
Then type Mspace to edit in the layout, then zoom the layout and place the required object
Type PS and delete the initial drawings in layout and then come out from the layout
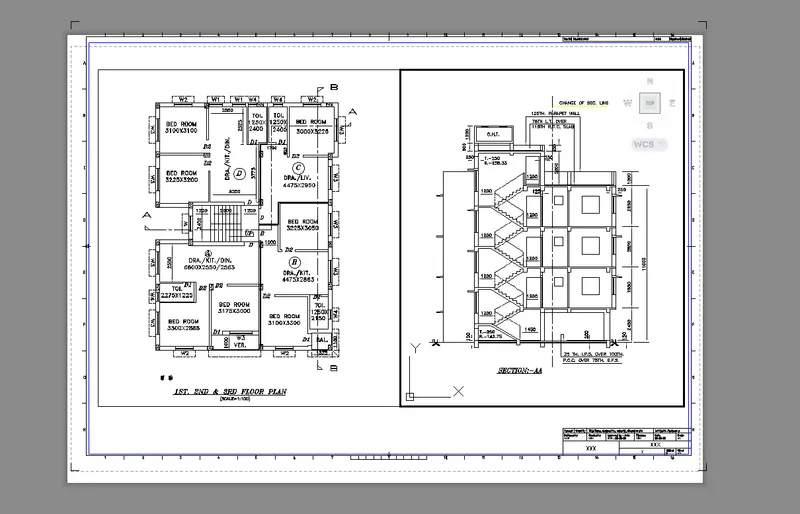
8. Measure dimensions using Dimlinear and and write the text using Mtext and font style used is Times New Roman Greek
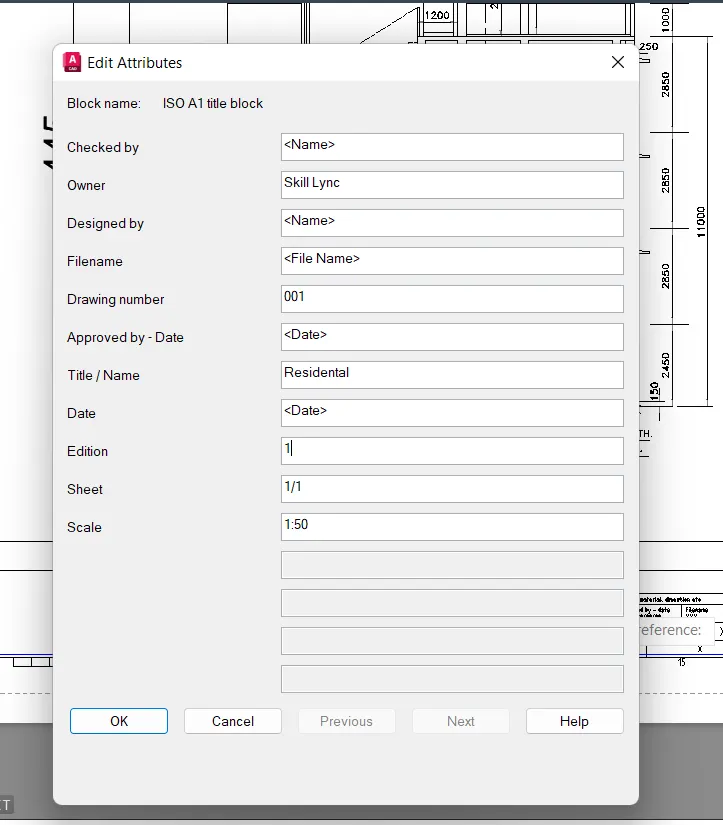
9. Type ATTEDIT and select this block reference
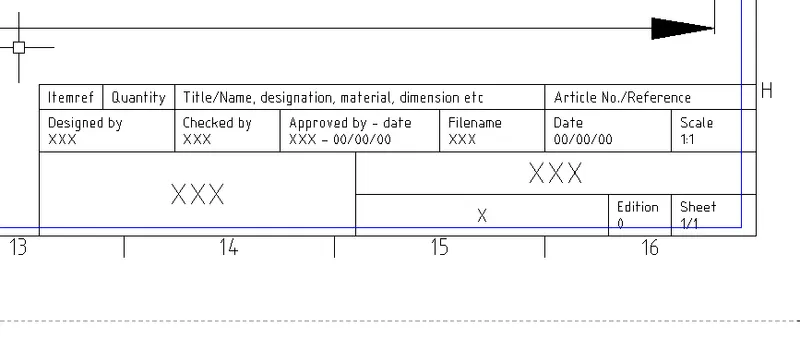
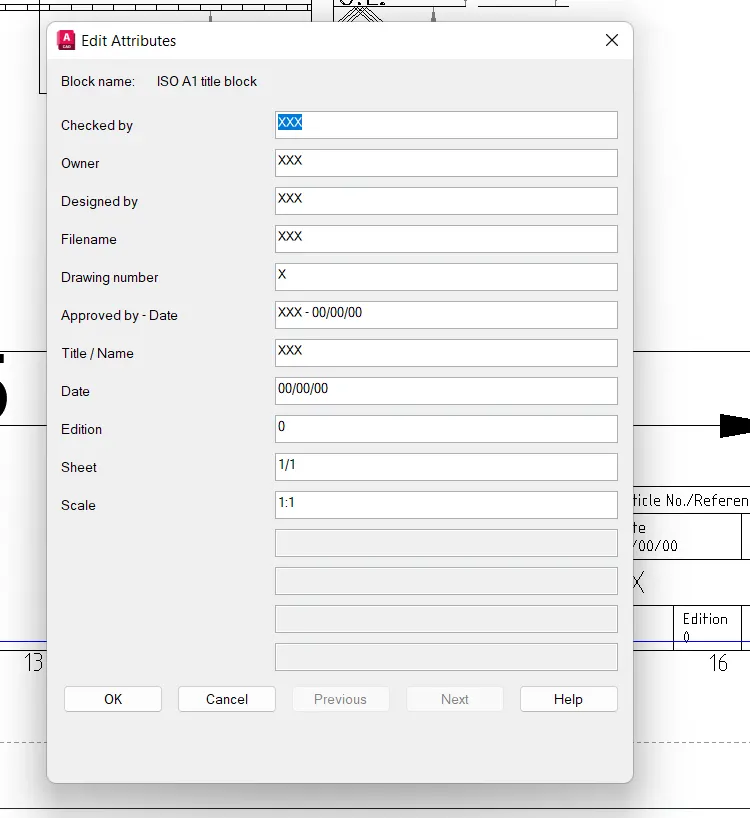
10. And Edit the names as given
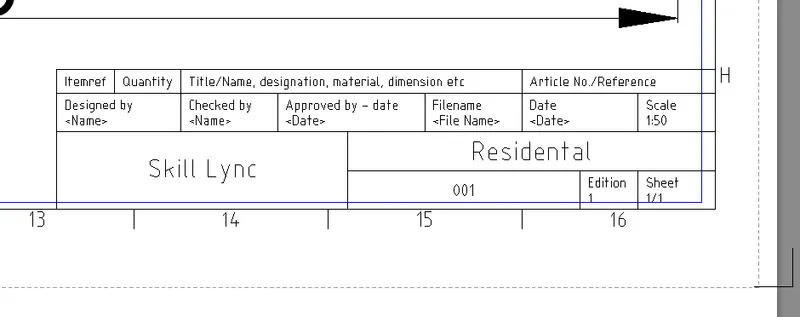
11. we get
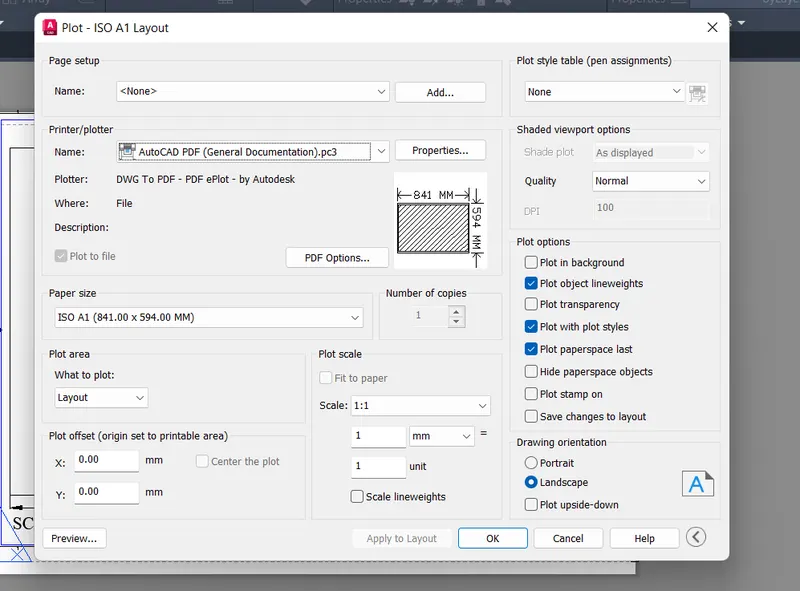
12.To take plot, type Plot and then
Results:
2. Aim: To create the Kitchen plan in the layout of A4 size page using Autocad
Steps:
1. Goto insert in the ribbon and Click on Pdf import and import challenge 9 kitchen plan
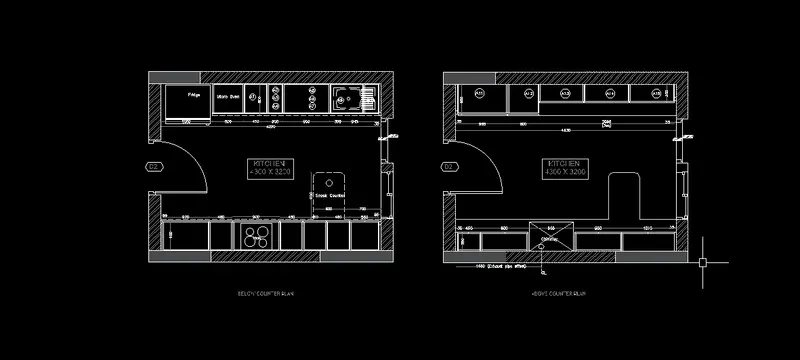
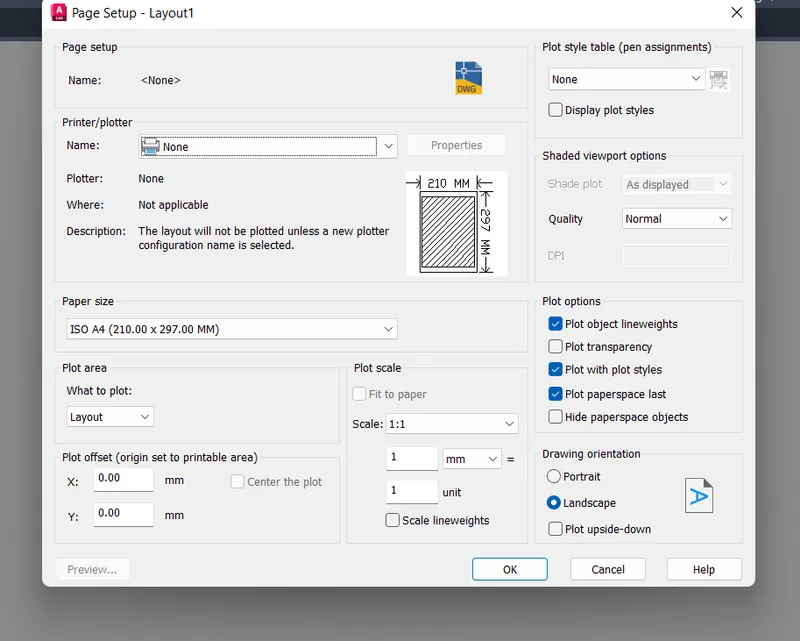
2. Type Pagesetup and select ISO A4 (210X297mm) page size
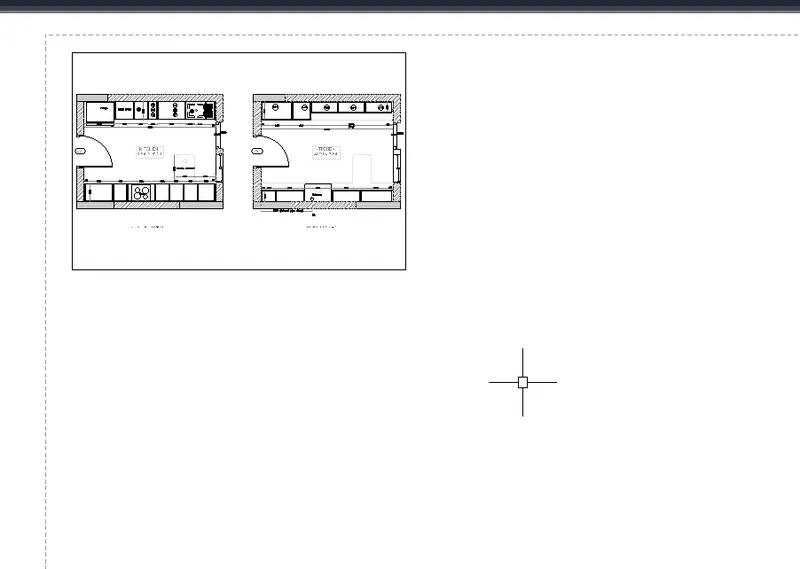
3. Type Mview and click and drag for required size of plot
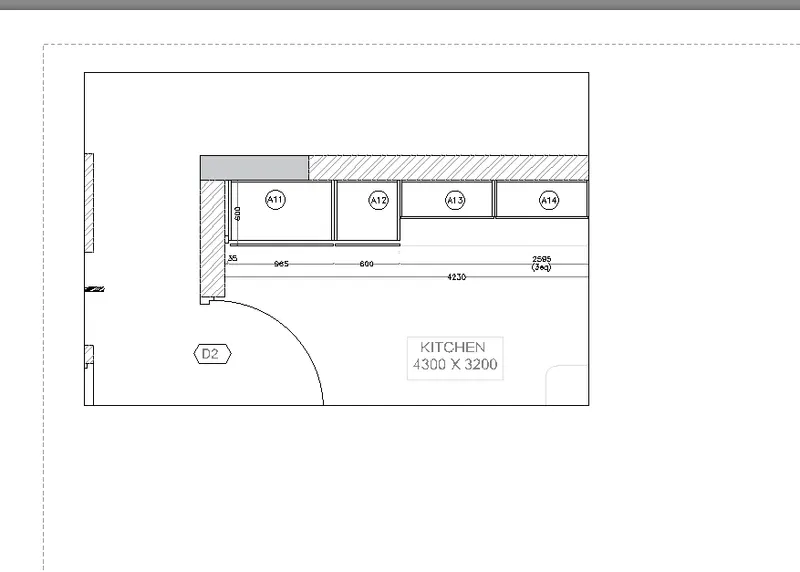
4. Then type Mspace to edit in the layout, then zoom the layout and place the required object
The required part of the object is part of Above counter plan of kitchen
Type PS to come out from the layout
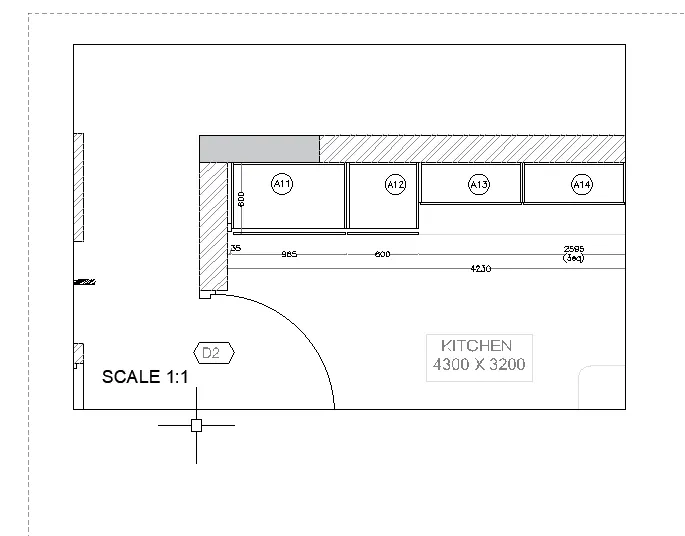
5. write the text using Mtext and font style used is Times New Roman Greek
6. Type Mview and click and drag for required size of plot
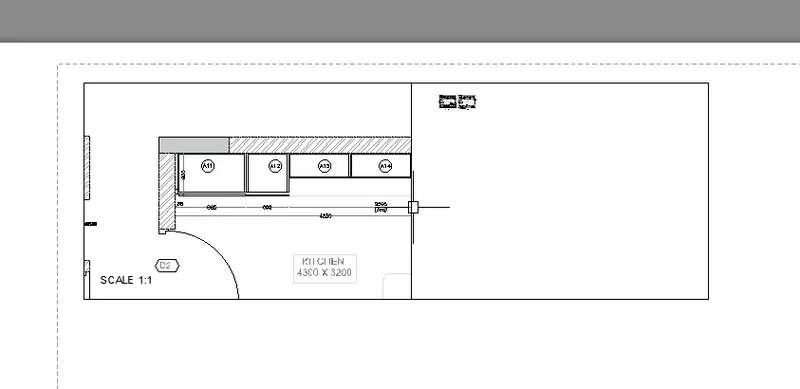
7. Then type Mspace to edit in the layout, then zoom the layout and place the required object
Type PS to come out from the layout
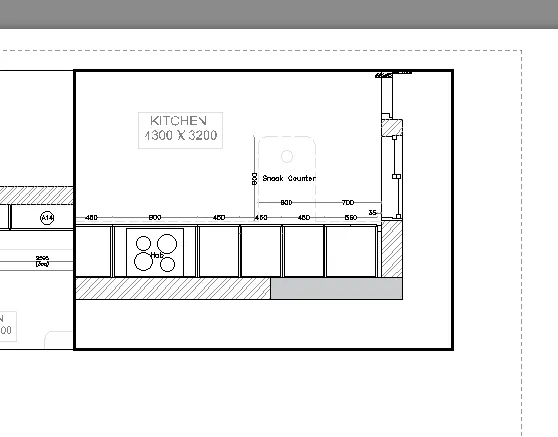
8.write the text using Mtext and font style used is Times New Roman Greek
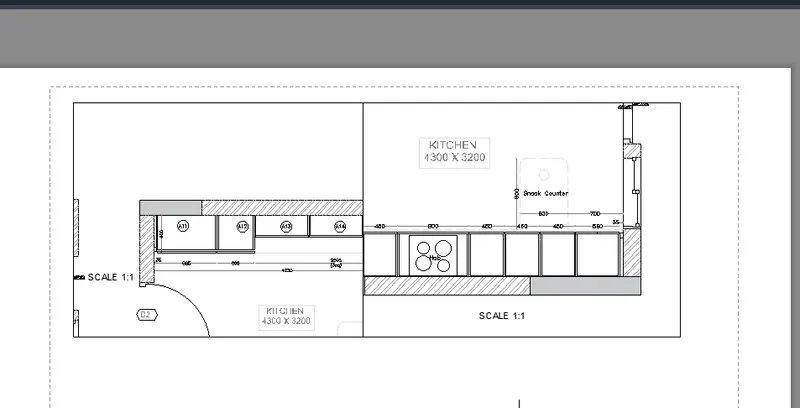
9. Type Mview and click and drag for required size of plot
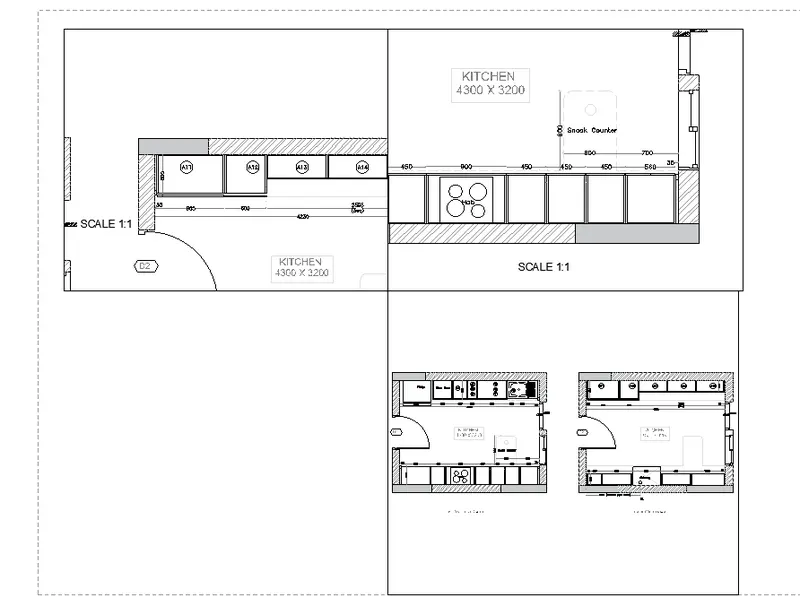
10. Then type Mspace to edit in the layout, then zoom the layout and place the required object
Type PS to come out from the layout
write the text using Mtext and font style used is Times New Roman Greek
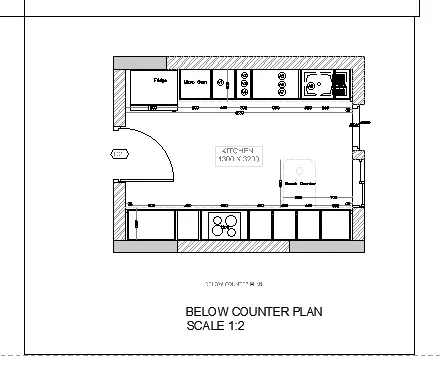
11.Type Mview and click and drag for required size of plot
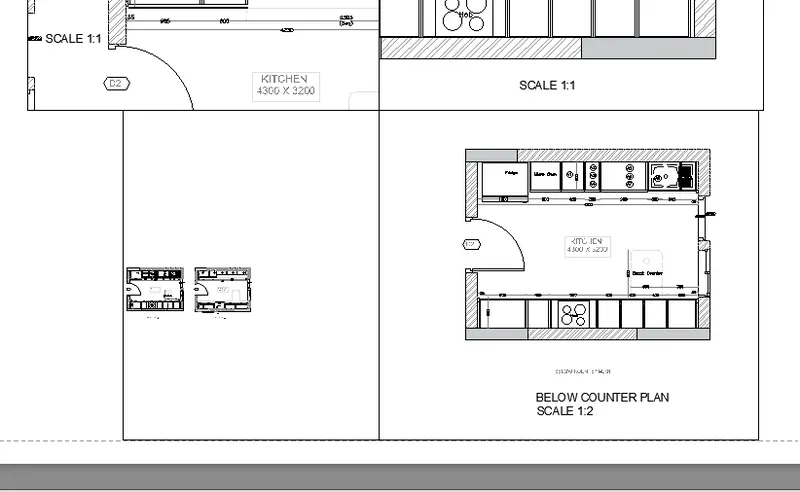
12. Then type Mspace to edit in the layout, then zoom the layout and place the required object
Type PS to come out from the layout
write the text using Mtext and font style used is Times New Roman Greek
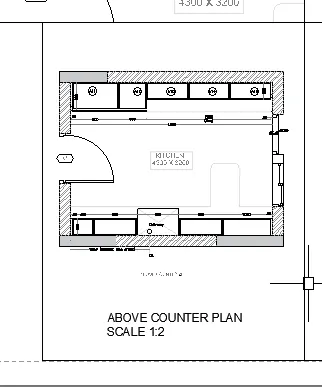
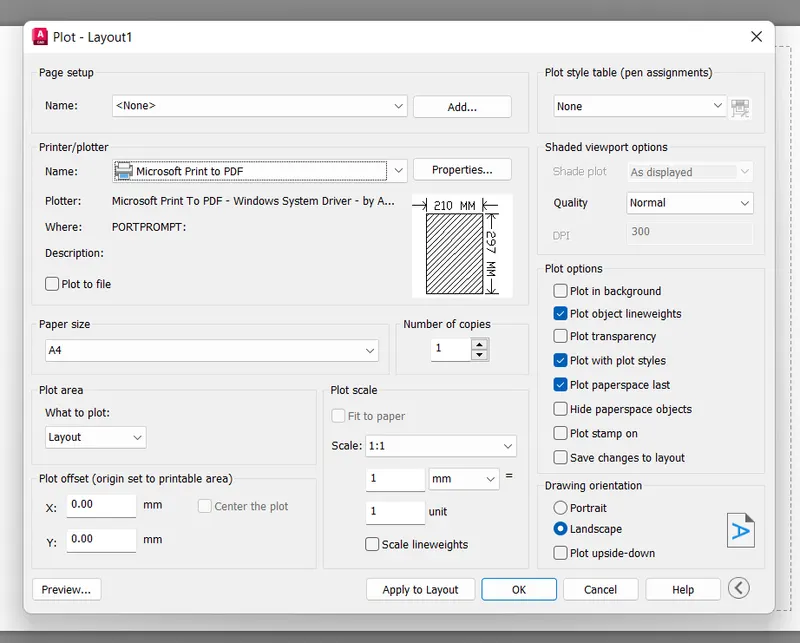
13. To take plot, type Plot and then
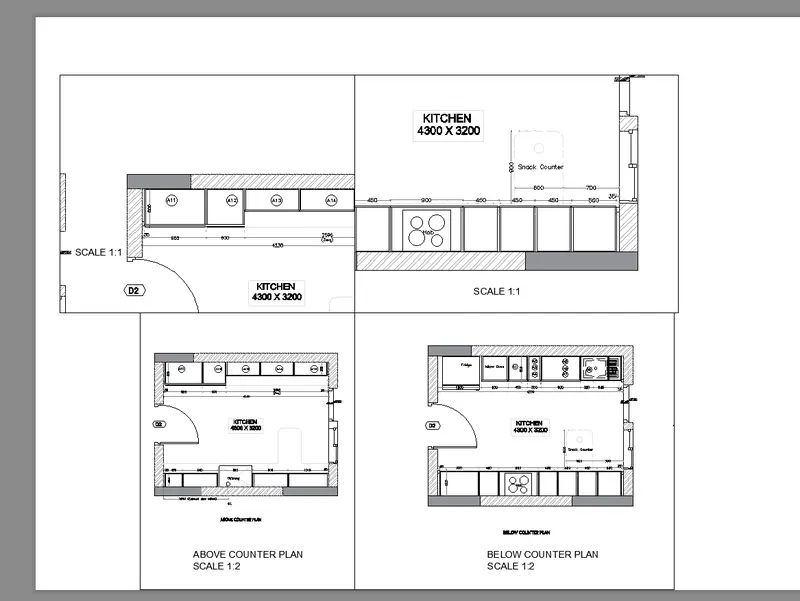
Results:
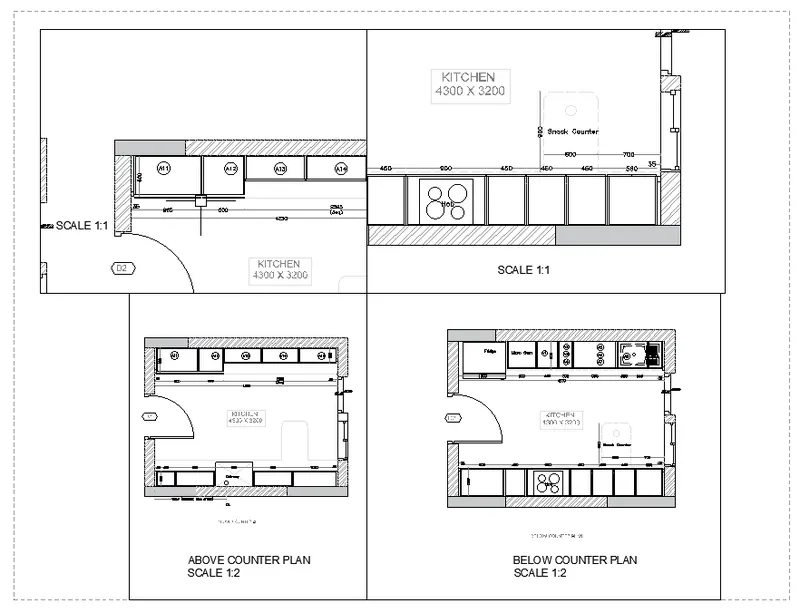
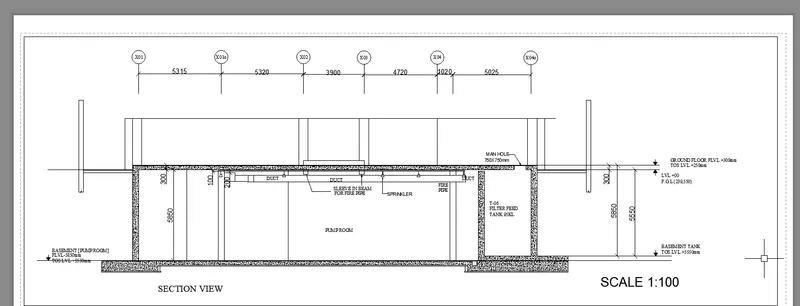
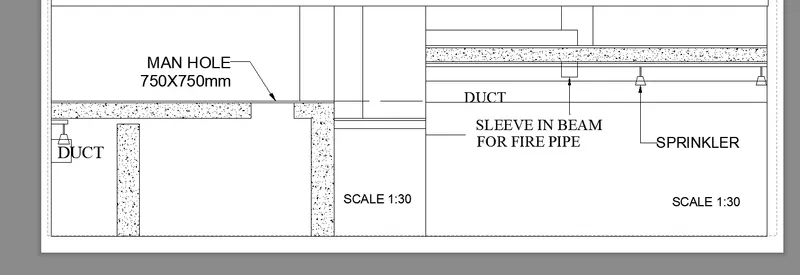
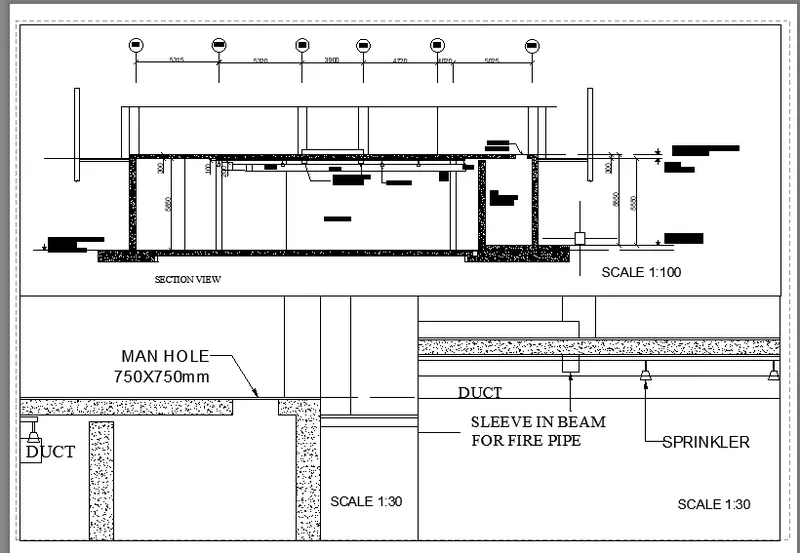
3. Aim: To create the given section in Layout using Autocad
Steps:
1. Open the autocad file of challenge 10 section
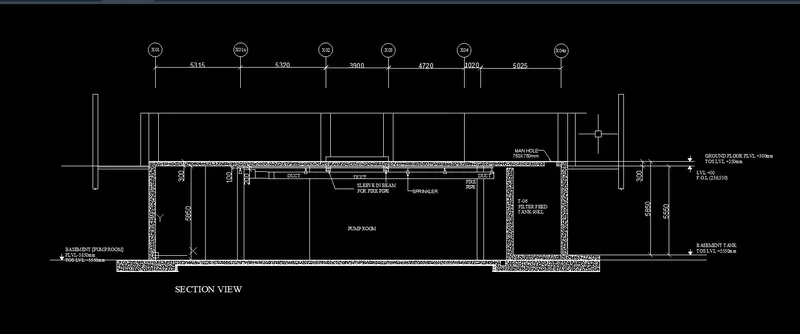
2. Type Pagesetup and select ISO A1 (841X594mm) page size
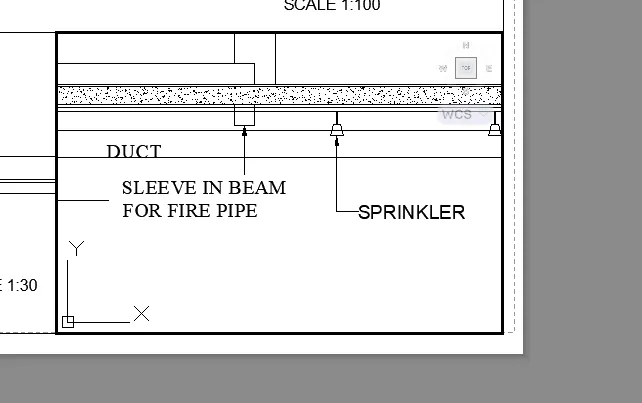
3.Type Mview and click and drag for required size of plot
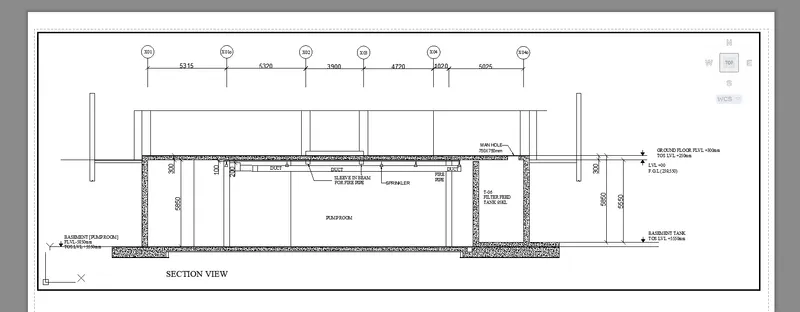
Then type Mspace to edit in the layout, then zoom the layout and place the required object
Type PS to come out from the layout
write the text using Mtext and font style used is Times New Roman Greek
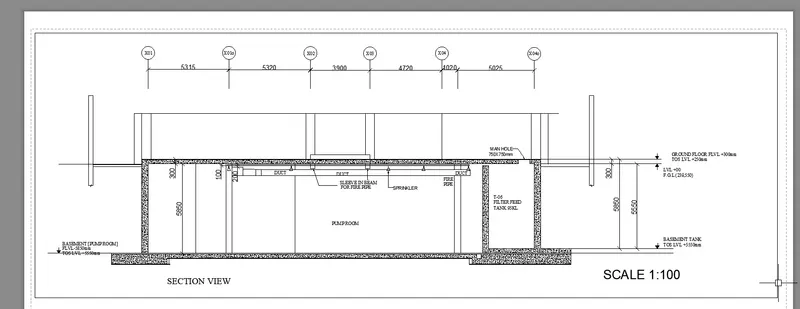
4.Type Mview and click and drag for required size of plot
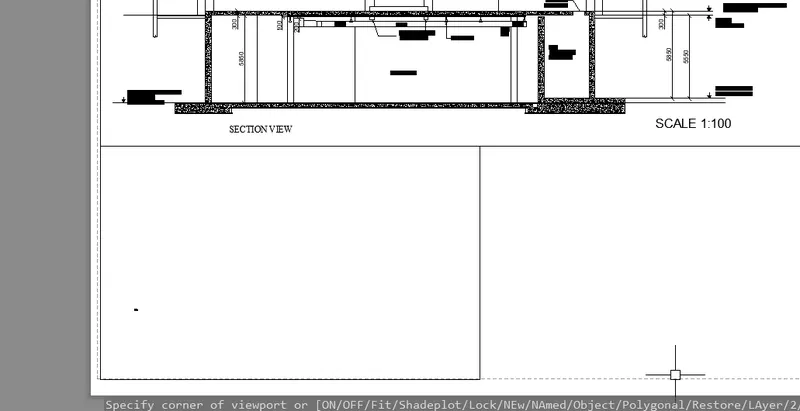
Then type Mspace to edit in the layout, then zoom the layout and place the required object
Type PS to come out from the layout
write the text using Mtext and font style used is Times New Roman Greek
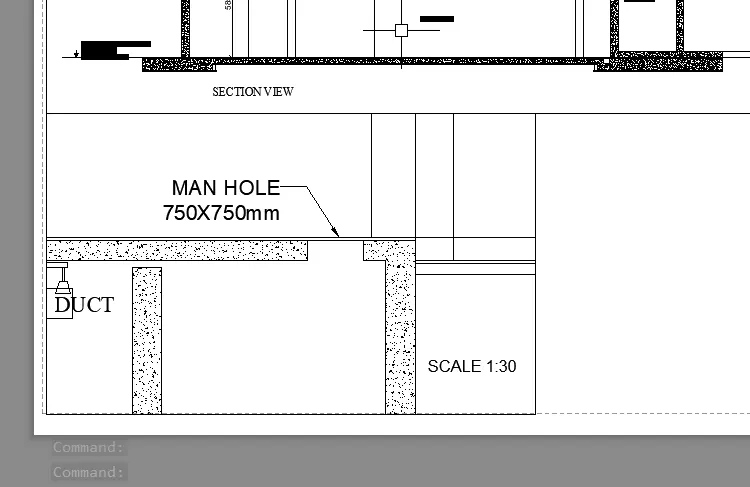
5. Type Mview and click and drag for required size of plot
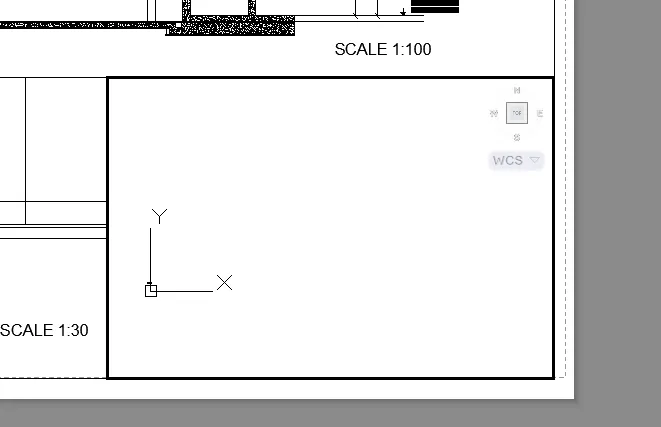
Then type Mspace to edit in the layout, then zoom the layout and place the required object
Type PS to come out from the layout
write the text using Mtext and font style used is Times New Roman Greek
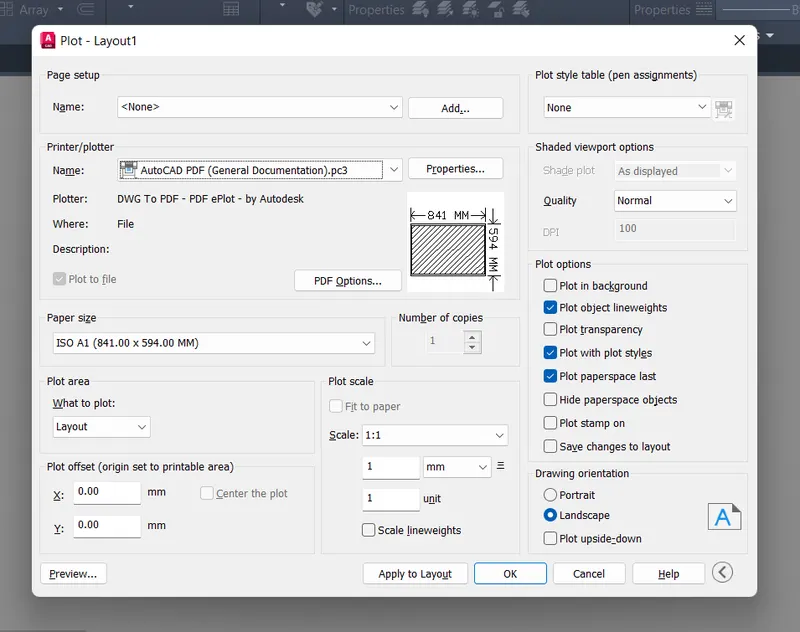
6. type plot
Results: