Creation of Multiple viewports, Scaling the drawing and setting in Template in AutoCad
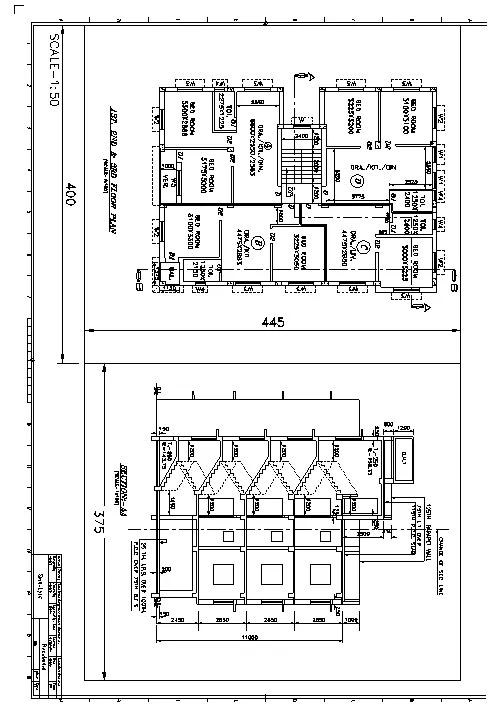
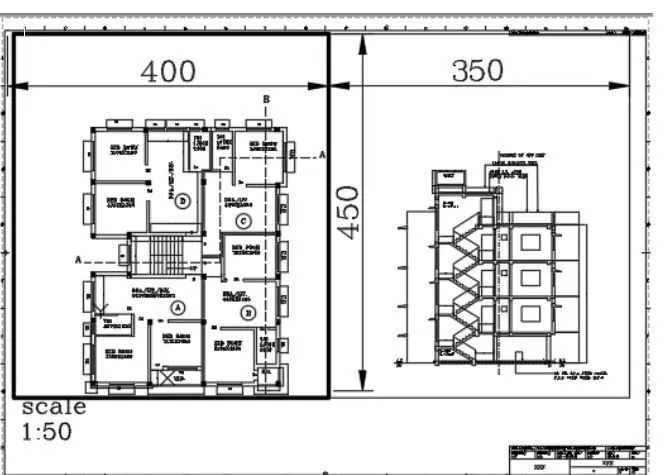
1. Create a layout of the Plan and Section A of the project in Challenges 7, using the template Tutorial-mArch.dwt in a scale as given in the Figure. Use the MV command to create the viewport of the size as shown in Figure. Also, use ATTEDIT command to edit the information in the title block. Use A1 size for the layout. Take a plot.
AIM:
To draw the floor plans and sections using the proper dimension techniques and dimension styles to document the project.
INTRODUCTION:
- Plans and Sections are different types of drawings used by architects to graphically represent a building design
- A plan drawing is a drawing on a horizontal plane showing a view from above.
- An Elevation drawing is drawn on a vertical plane showing a vertical depiction.
- A section drawing is also a vertical depiction but one that cuts through space showing what lies within.
COMMANDS USED:
- Limits command
- Line command
- Offset command
- Hatch command
- Dimlinear command
- Dimstyle command Units command
- Extend comminand
- Fillet command
- Trim command
- Join command
- Line weight command
- Line type command
- Object snap command
PROCEDURE:
Step:-1
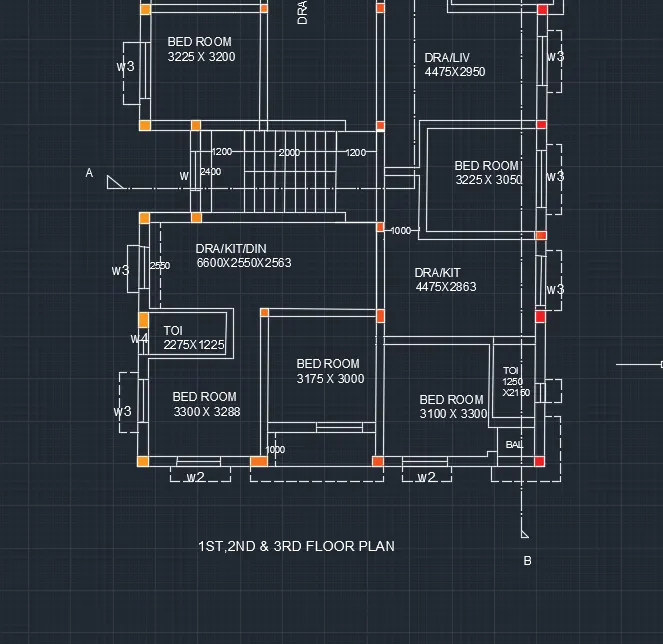
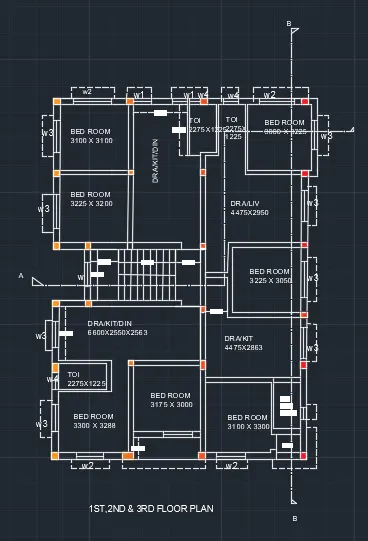
1ST, 2ND AND 3RD FLOOR PLANS
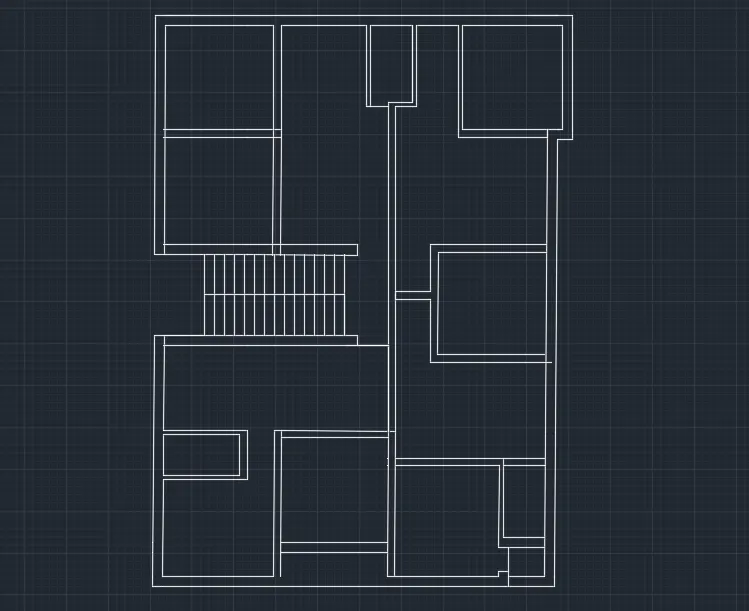
- First we have to open the autocad and set the limits using the limits command.
- Next we have to draw the line with the length of 16388mm from down to up horizontally.
- Next we have to draw the line from the previous line with the length of 12150mm horizontally forwards. Next we have again draw the line from the previous line with the length of 16388mm downwards vertically.
- Next we have to draw the line from the last line to the first line to form the rectangle.
- Next we draw the rooms with help of line command and offset command and trim command, with the lengths given in figures.
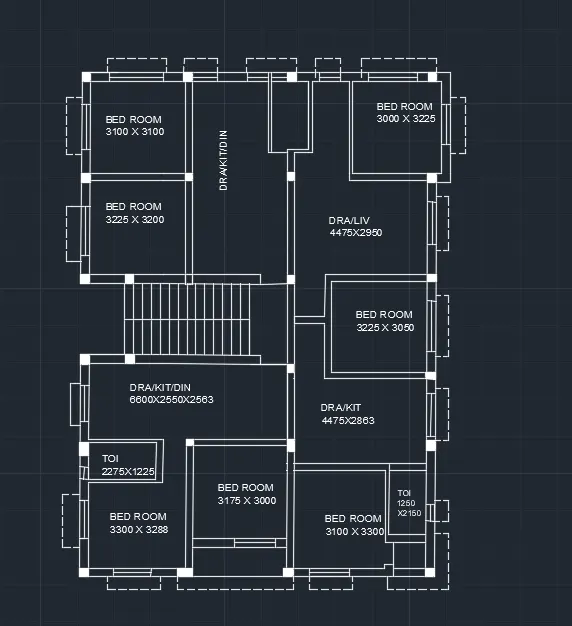
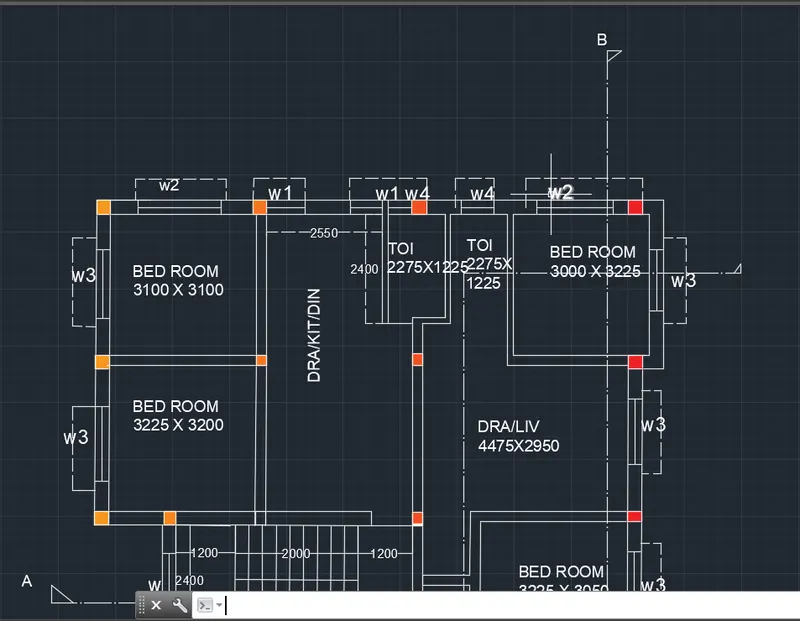
- Fast we draw the bedroom with the length of 3100mm and width of 3100mm Next we draw the another bed room with the size of 3225mm x 3200mm.
- Next we draw the drawing/kit/din room with the size of 2550mm x 3775mm x 3250mm
- Next we have to draw two toilets with the sizes of 1250mm x 2400mm.
- Next we have to draw the another bed room in the part C with the size of 3000mm x 3225mm.
- Next again we draw the dra/liv with the size of 4475mm x 2958mm. • Next we draw the bed room in the part B with the size of 3225mm x 3050mm.
- Next we draw the dra/kit room with the size of 4475mm x 2863mm.
- Next we draw the toilet room with the size of 1250mm x 2150mm the size of 3100 x 3300mm.
- Next we draw the another bed room with Next we have to draw the balcony with size of 1375mm x 1100mm.
- Next we draw the bed room in the A part with the size of 3175mm x 3000mm
- Next we leave the some space for the veranda, with the length of 3175mm. Next we have to draw the another bedroom with the size of 3300mm x 2888mm.
- Next we have to trim the unnessesary lines and objects. Then we draw the columns with the size of 250mm x 350mm.
- The columns are placed where ever they required in the floor plan.
- Next we have to draw the windows and doors with the sizes are shown below.
- W1 -900 X 1200mm
- W -600 x 1200mm
- W2 -1000 x 1200mm
- W3 -1500 x 1200mm
- W4 -500 x 500mm
- D -1000 X 2100mm
- D1 -700x2100mm
- D2 -900mm x 2100mm
- Finally we indicate the rooms using the single text command.
- And again we have to provide the dimensions for the given floor plan using the dimlinear command.
- And also draw the section lines as given in the figure, and also indicate the doors and windows.
Section AA
- First we have to draw the line with the length of 8900mm horizontally forward.
- Next we have to draw another line from the previous line vertically with the length of 1mm.
- Next again draw the line from the previous line with the length of 11000mm horizontally backwards from the previously drawn line.
- Next draw the line from the first line and the last line we drawn previously. Next do the offset to the particular lines with the given offset values
- The inner wall offsets are 125mm and outer wall thickness is 250mm. And ground level thickness is 200mm and 150mm.
- Next we have to draw the windows in their requires places in 1st. 2nd and 3rd floors
- Here next we have to draw And take the line type as dashed lines and set it to the particular value of the dashed lines for the staircase the stairs with tread of 250mm and the riser with 143.75mm and 158.33mm.
- Next we have to draw the remaining parts, we draw the parapet wall and water tank (O.H.T) at the top of the building, Next we draw the doors at their required places in the first second and third floors.
- Next remaining we draw the windows and sunshades in their particular places.
- Next we have to select layers and make them to the different colours for different parts in the section, as shown be Next we put the dimensions where ever they are required in the section drawing as shown below.
- Next we have to select the single text command to indicate the parts in the section plan. Finally we have to draw the section line in the section plan as shown in the below figure.
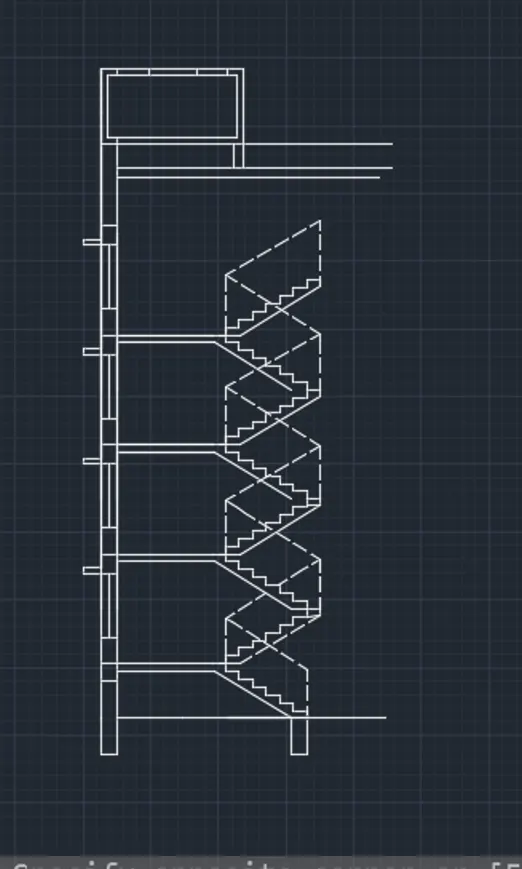
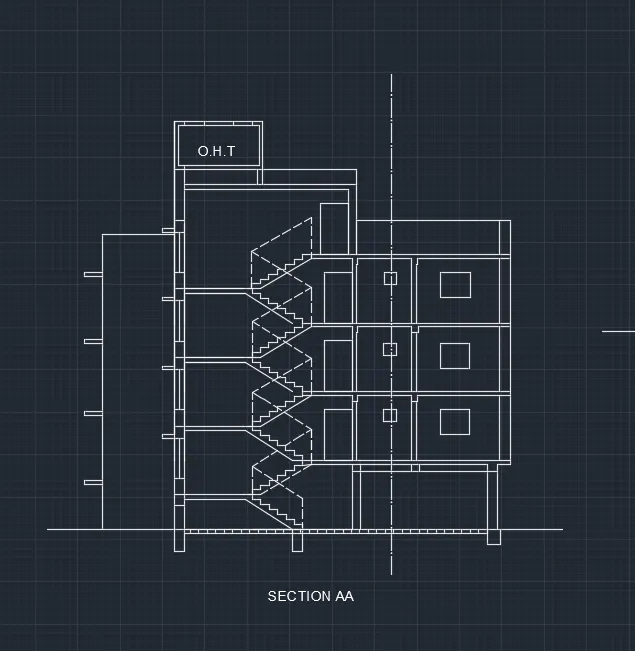
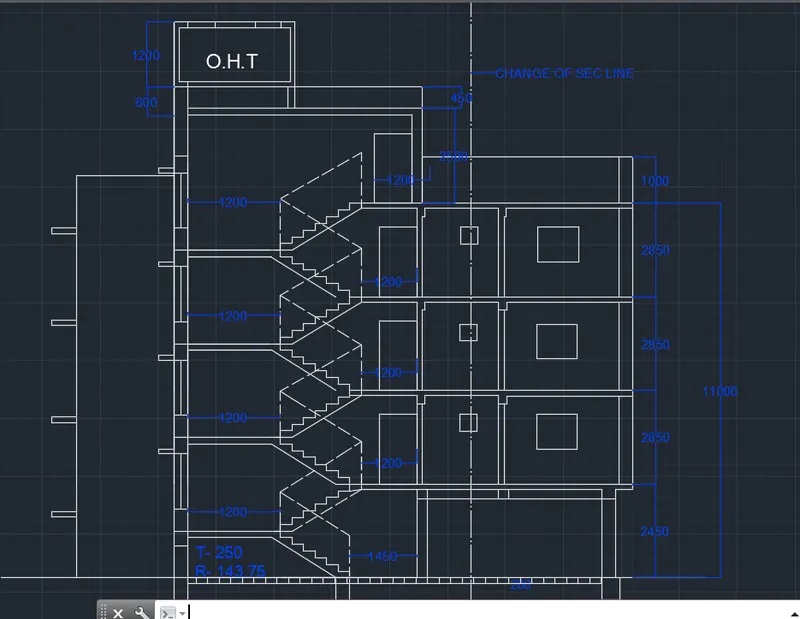
- Those are the section are to refer the challenge 7
- Next we do the view port command just take a view of 2 and the size of the @400,445
- To click the view port at the mv command and to the size of the paper as the A1
- To check the standard scale size as the 1:50
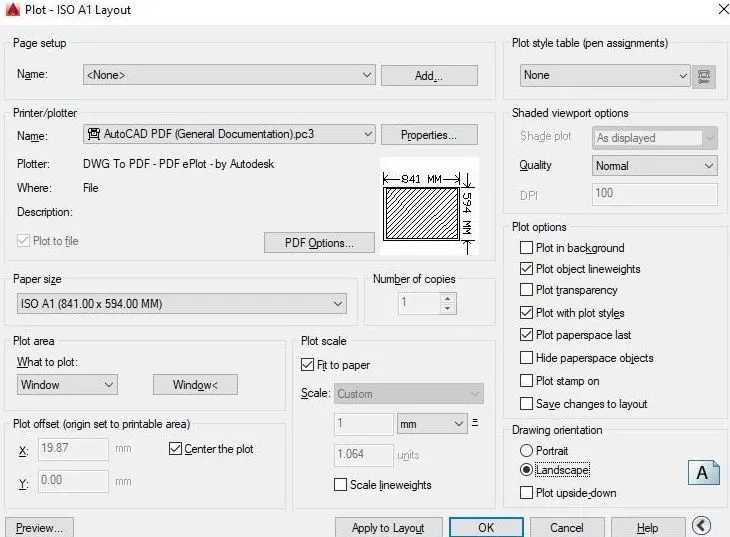
- Type text command choose mline command to text sclae 1:50
-
RESULT:
Finally we get the viewport of the required scale
2. Create a layout of the Kitchen drawn in Challenge 9 as shown in Figure. Use the scale as shown in the Figure. Use A4 Size page for the layout. Take a plot.
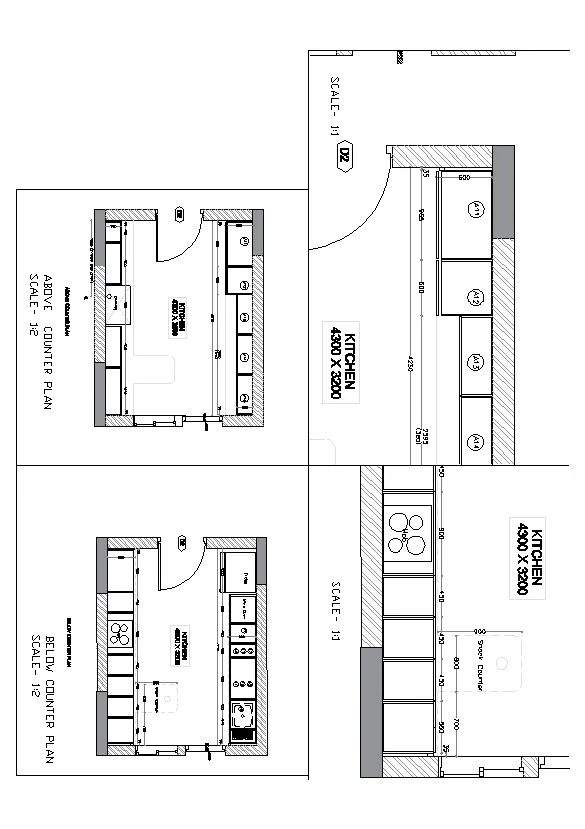
AIM:
To Create the layouts of the Kitchen and provide hatches pattern and use of block
COMMAND ARE USED:
- Units
- Limmax
- Limits
- Line
- Offset
- Text
- Block
- Layer
- Dimension
- Dimension style
- Hatch
PROCEDURE:
- First we set an unit as per the engineering and dimenion of mm have choosed
- Next we et limmax and limit spec @0,0 and 20,20
- Then z enter and a enter
- Inner layout 3200mm and 4300mm repectively
- Take the offset of the dimension
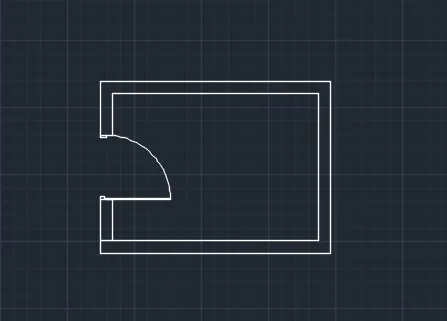
- Draw the door as per the size of the 1200mm
- To copy the same plan for above the counter plan
- To Fill the hatches in the required areas
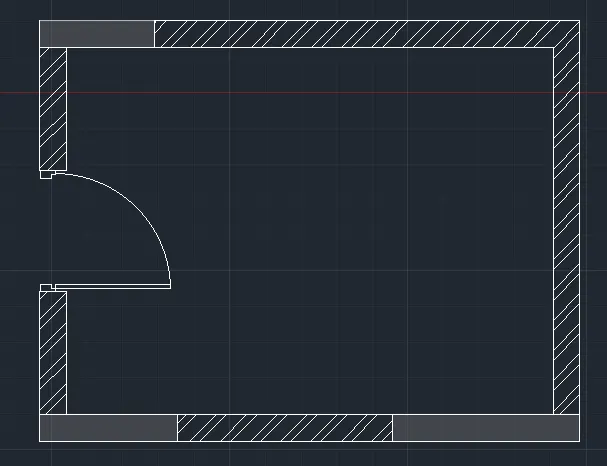
- To take reuired dimenion of fridge
- To offset and offset it to the desired distace to get the Micro Oven
- In the command offset and offset it to the horizontal distance of 350,450,900,450,450 and 560
- In the command offset and offset it to the vertical distance of 600
- To take an line type and load the dotted lines
- Command text to text the given annotations
- To gives dimensions to given the dimensions to your plan
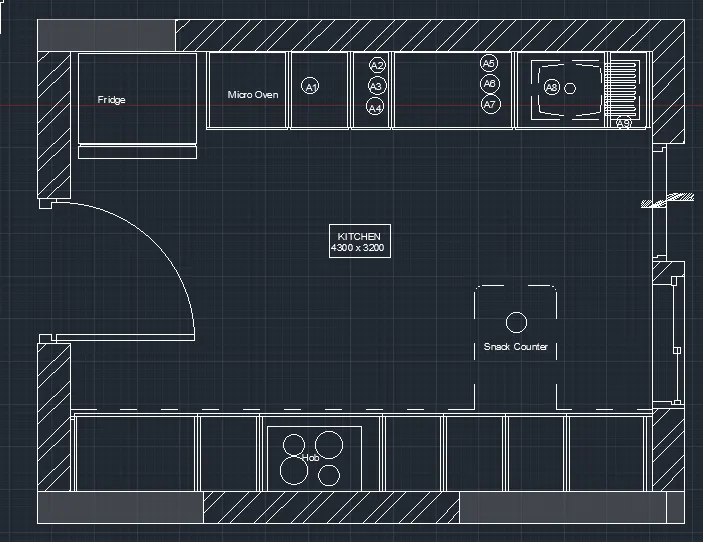
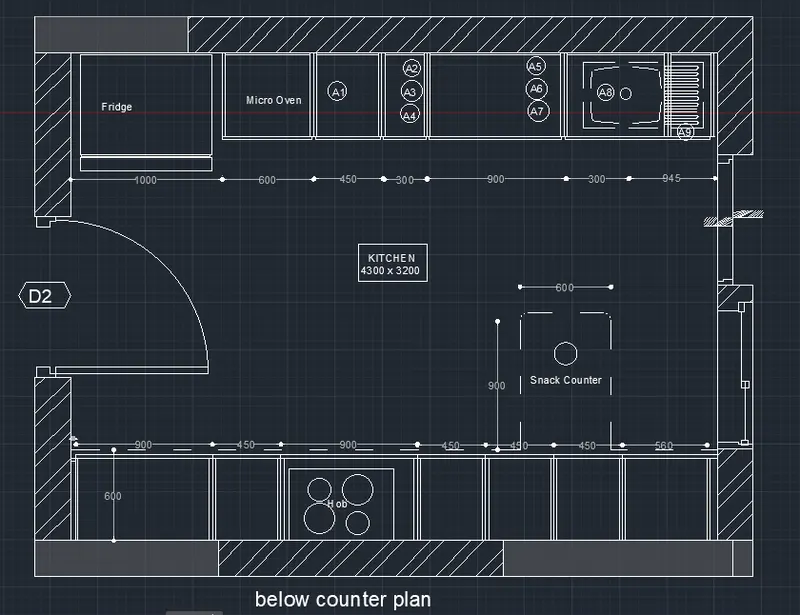
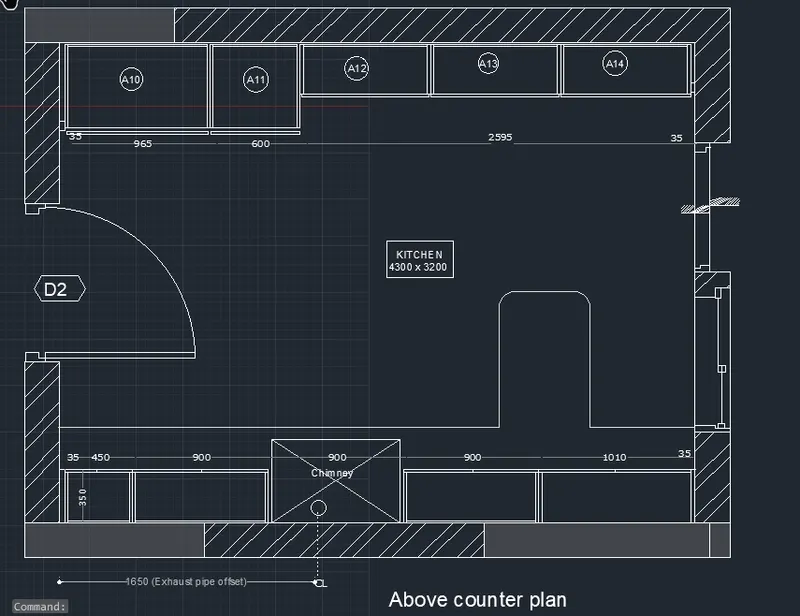
- Text below the drawing at below and above the couter plan.
- To refer all this challenge 10
- Next we do the view port command just take a view of 4 and the size
- To click the view port at the mv command and to the size of the paper as the A4
- To check the standard scale size as the 1:2
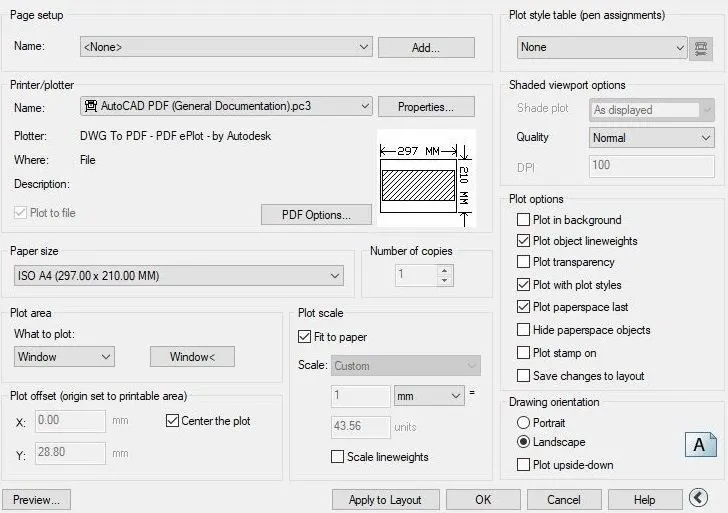
- Type text command choose mline command to text sclae 1:2
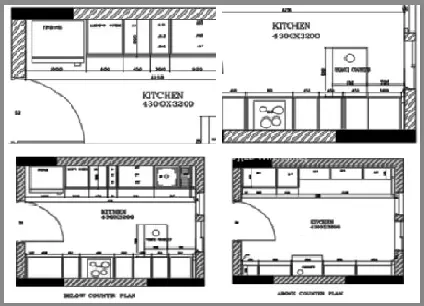
RESULT:
Finally we get the viewport 4 at the required dimension
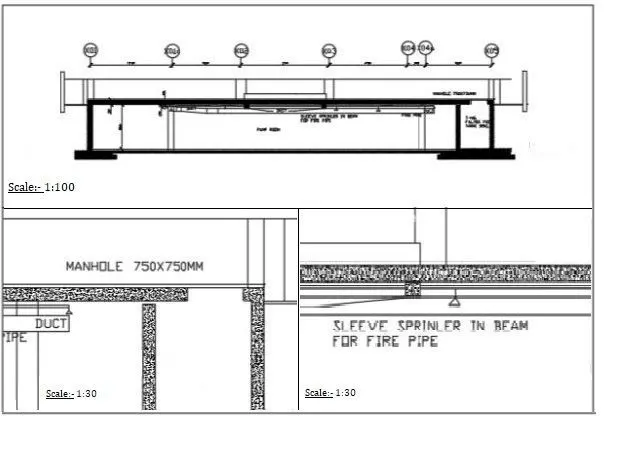
3. Create a layout of the section created in Challenges 9.
Use scale as mentioned in the Figure. Use MV command create multiple viewports. Take a plot.
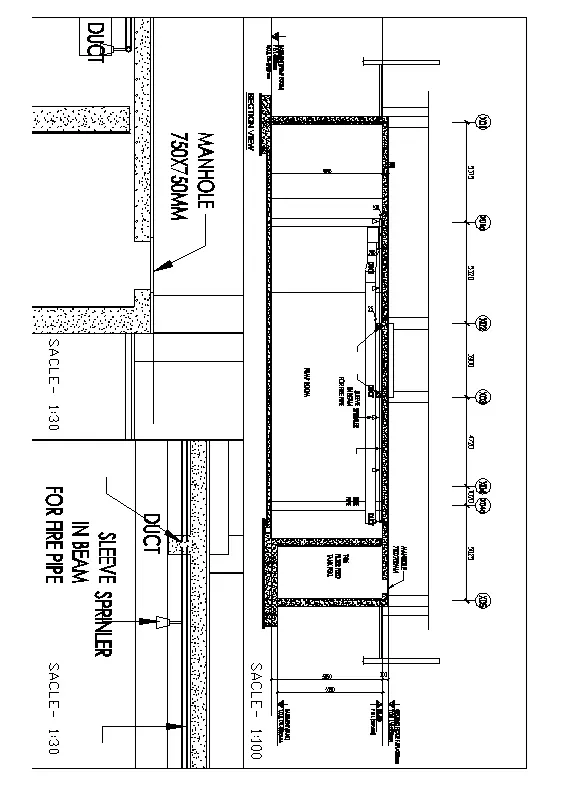
AIM:
To Create the section view of an industrial building
Command are used:
- Units
- Limmax
- Limits
- Line
- Offset
- Text
- Block
- Layer
- Dimension
- Dimension style
- Circle
- Arc
PROCEDURE:
- First we draw the line so type l to draw the lines .
- We haunching at the Hatch AR.CONC.
- Draw an rec to draw the rectangle.
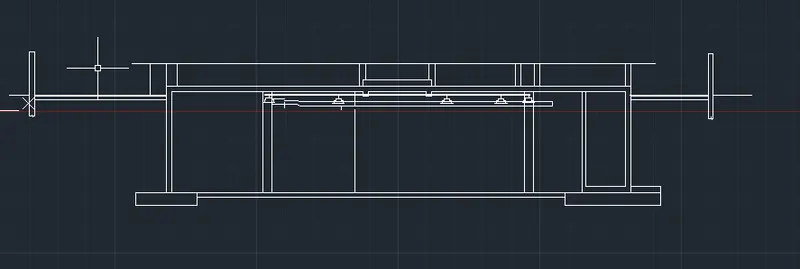
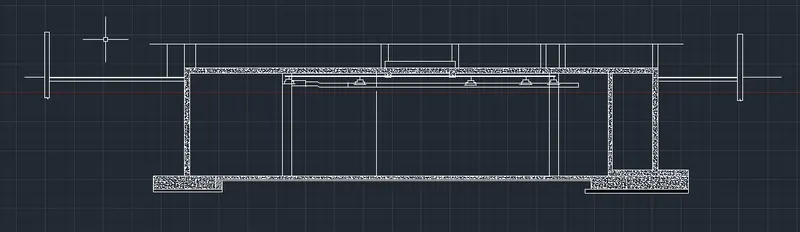
- Take the LT command for the dotted lines
- Drawn c to the circle
- Command Mt to draft the text
- Take an dim to draft the dimensions
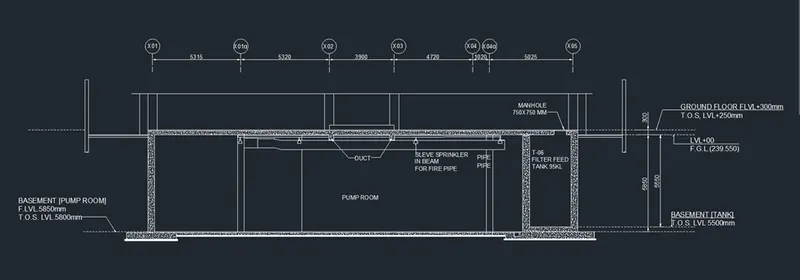
- To refer all this challenge 10
- Next we do the view port command just take a view of 4 and the size
- To click the view port at the mv command and to the size of the paper as the A4
- To check the standard scale size as the 1:30, 1:100
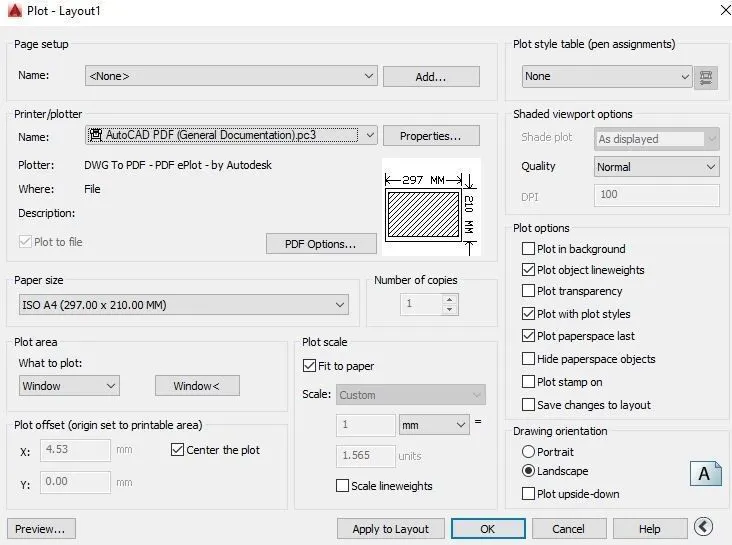
- Type text command choose mline command to multiple text sclae 1:30, 1:100
RESULT:
Finally we get the multiple viewports and scales