Creation of Multiple viewports, Scaling the drawing and setting in Template in AutoCad
AIM:-
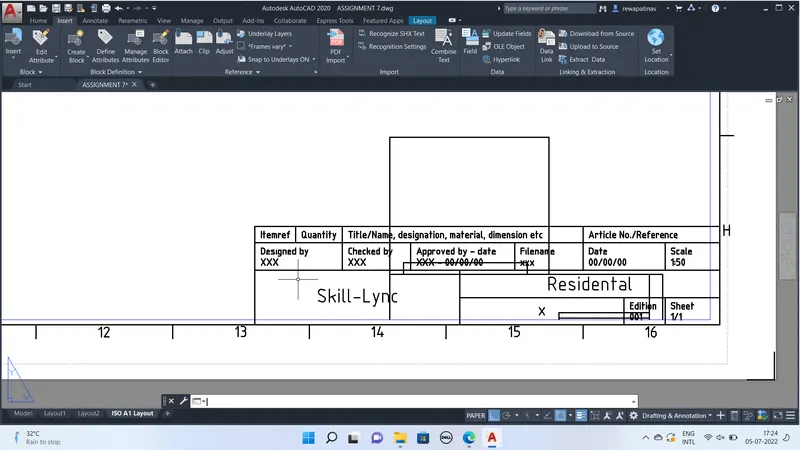
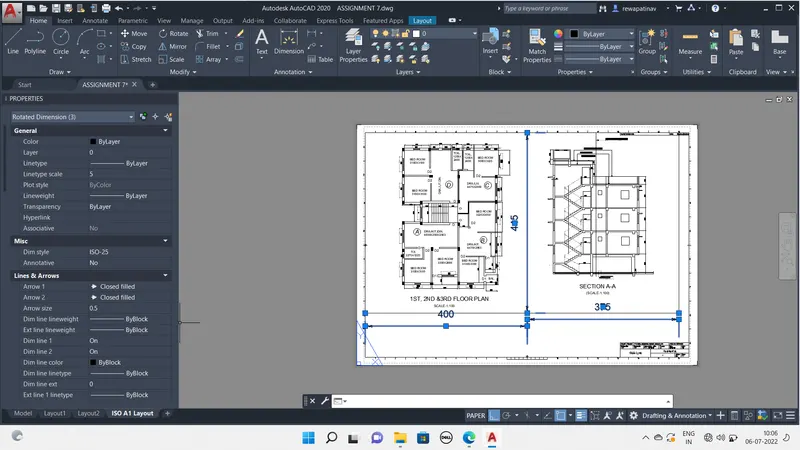
create a layout of the plan of project created in the challange 7 using the template m.arch.dwt in a scale given in the figure use of attedit command to change the details of the tilte blocks.
Procedure-:
Open Autocad file of the Challange 7 i have completed
Command Layout than template selection
As. prescribed M.arch dwt selected and than open
erase the default viewport
Command MV and drawn two viewport of size 400x445
Than Second as 375x445
Command MS than Set the scale in annotion is 1:100e
ATTREDIT
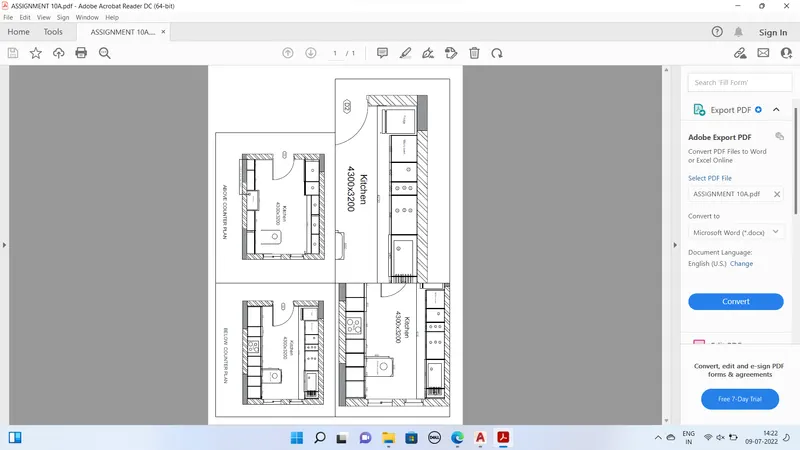
AIM-: Create the layout of Kichen drawnn in challange 9 using the viewport of 4nos
Created Four equal viewport using viewport command and selection on the dialouge box opened
Than Paper space PS than viewport of bottom is resized as per the suitability
MS to set up the views as per the scale given and plot the paper of A4 Size
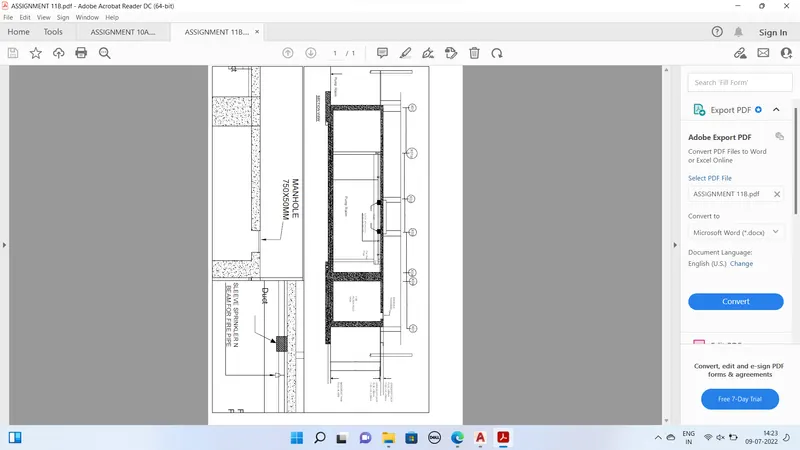
PDF file of plotted drawing is attached