Creation of Multiple viewports, Scaling the drawing and setting in Template in AutoCad
1)
Aim :-
Create a layout of the Plan and Section A of the project in Challenges 7 by using Auto CAD.
Procedure :-
* Open the AutoCAD software.
* Startup(start from scratch) with default setting as imperial.
* We can use the proper drafting tools to sketch the plan.
* Dimensions set as milli meter(mm).
* We can use proper dimension techniques to dimensioning as per the figure.
* We can assume D is 1000mm, D1 is 900mm, D2 is 750, W is 600, W1 is 800, W2 is 900, W4 is 1200 and also column size as 250x300, 250x350, 250x400 as per the figure requirement.
* We can insert text wherever required.
* Finally, create the floor plan, section-AA drawing as given specifications.
* By using the template Tutorial-mArch.dwt in a scale as given in the Figure.
* We can use the MV command to create the viewport of the size as shown in Figure.
* And also, use ATTEDIT command to edit the information in the title block.
* We can use A1 size for the layout.
* Finally, take a plot.
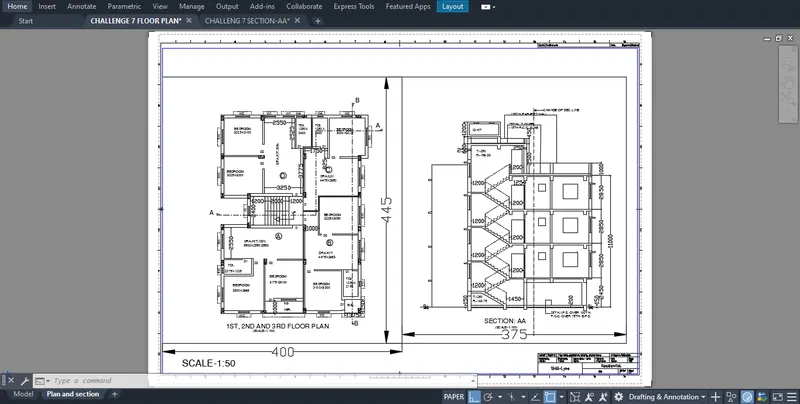
Result :-
Successfully create a layout of the Plan and Section A of the project in Challenges 7 by using Auto CAD.
2)
Aim :-
Create a layout of the Kitchen drawn in Challenge 9 as shown in Figure by using Auto CAD.
Procedure :-
* Open the AutoCAD software.
* Startup(start from scratch) with default setting as imperial.
* We can use the proper drafting tools to sketch the plan.
* Dimensions set as milli meter(mm).
* We can use proper dimension techniques to dimension the kitchen layout.
* We can insert text wherever required.
* Finally, create the drawing as given specifications.
* Next, we can create the layout.
* We can use A4 Size page for the layout.
* We can use the scale as shown in the Figure.
* Finally, take a plot.
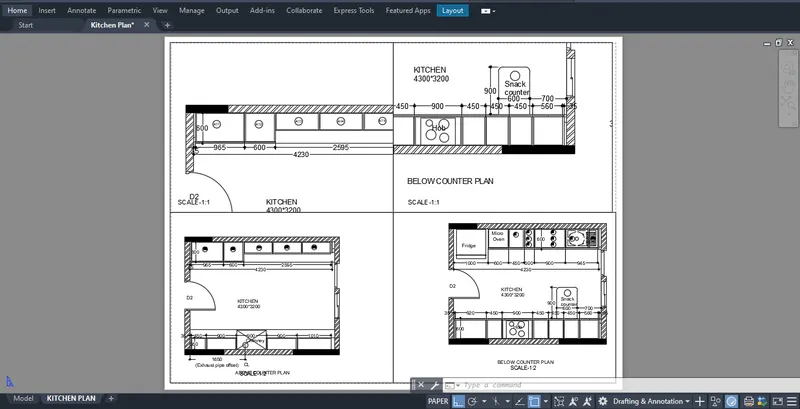
Result :-
Successfully create a layout of the Kitchen drawn in Challenge 9 as shown in Figure by using Auto CAD.
3)
Aim :-
Create a layout of the section created in Challenges 9 by using Auto CAD.
Procedure :-
* Open the AutoCAD software.
* Startup(start from scratch) with default setting as imperial.
* We can use the proper drafting tools to sketch the plan.
* Dimensions set as decimal.
* We can use proper dimension techniques to dimensioning as per the figure.
* We can start the sketch.
* We can provide appropriate hatches and dimensions wherever required.
* We can provide provide annotations to the drawing.
* We can insert text wherever required.
* Finally, create the sketch as shown in figure.
* We can create layout.
* We can use A4 Size page for the layout.
* Use MV command create multiple viewports.
* We can use scale as mentioned in the Figure.
* Finally, take a plot.
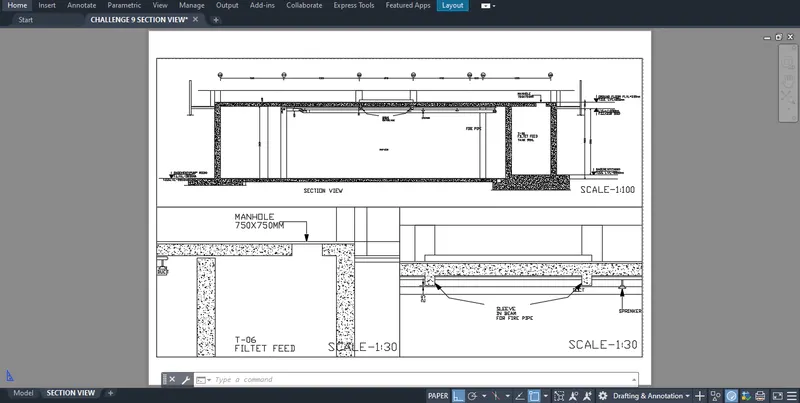
Result :-
Successfully create a layout of the section created in Challenges 9 by using Auto CAD.