Creation of Multiple viewports, Scaling the drawing and setting in Template in AutoCad
AIM - CREATE THE LAYOUT OF THE PLAN AND SECTION A OF THE PROJECT IN CHALLENGE 7, USING THE TEMPLETE TUTORIAL m- ARCH.DWt IN A SCALE AS GIVEN IN THE FIGURE.
ANS -
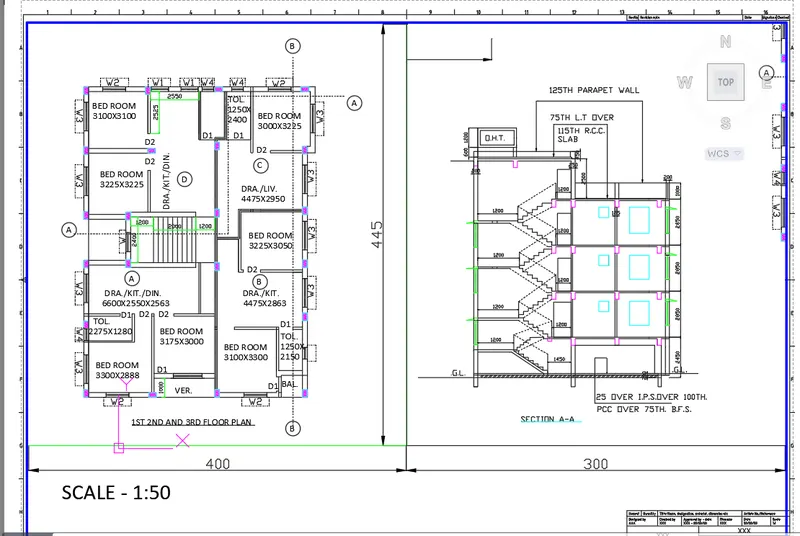
PROCEDURE -
1. VEIW- FOR creating a veiw of two object selecting a veiw ribbon and create a new veiw for floor plan and section A-A
2. LAYOUT - FOR floor plan and section create a new layout and name it by right click provide a new name.
3. templete - right click on the layout and select a new templete. inside the new templete selecting a m-ARCH templete and open it.
4. m-veiw - by m-veiw command create a two rectangle having 400x445, 300x445 size.
5. modal space command - by modal space commamnd we able to create a changes inside the veiw and selecting a two new created veiw for floor plan and section AA.
6. lock display - after creating a object click on veiw and lock the both display.
7. dimensions - after creating a templets provide a proper dimension by dimlinear.
8. text - for creating text using multiline bolded new roman text and scale it according to space having in templete.
AIM - CREATE A LAYOUT OF THE KITCHEN DRAW IN CHALLENGE 9 AS SHOWN IN THE FIGURE.
ANS -
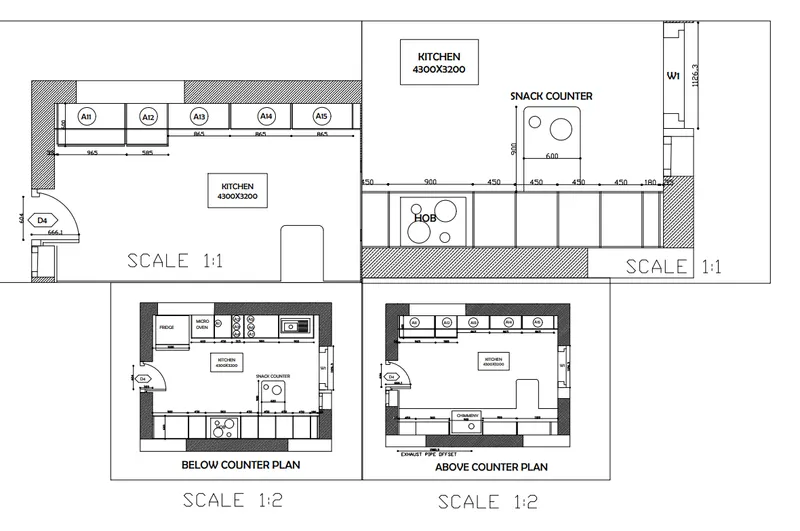
PROCEDURE -
1. VEIW- FOR creating a veiw of three object selecting a veiw ribbon and create a new veiw for floor plan and section A-A
2. LAYOUT - FOR floor plan and section create a new layout and name it by right click provide a new name.
3. templete - right click on the layout and select a new templete. inside the new templete selecting a m-ARCH templete and open it.
4. m-veiw - by m-veiw command create a three rectangle
5. modal space command - by modal space commamnd we able to create a changes inside the veiw and selecting a two new created veiw for all three object.
6. lock display - after creating a object click on veiw and lock the both display.
7. dimensions - after creating a templets provide a proper dimension by dimlinear.
8. text - for creating text using multiline bolded new roman text and scale it according to space having in templete.
AIM - CREATE A LAYOUT OF THE SECTION CREATED IN CHALLENGE 9.
ANS -
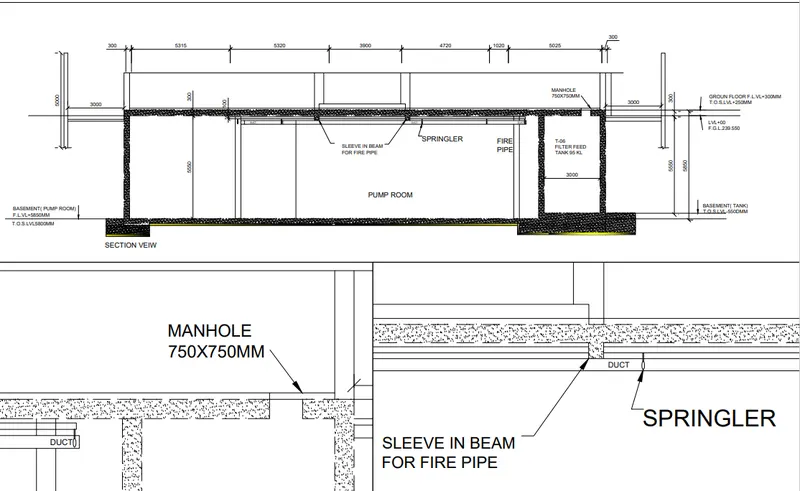
PROCEDURE -
1. VEIW- FOR creating a veiw of three object selecting a veiw ribbon and create a new veiw for all three object as shown in page.
2. LAYOUT - FOR floor plan and section create a new layout and name it by right click provide a new name.
3. templete - right click on the layout and select a new templete. inside the new templete selecting a m-ARCH templete and open it.
4. m-veiw - by using m-veiw command create a three rectangle
5. modal space command - by modal space commamnd we able to create a changes inside the veiw and selecting a three new created veiw for floor plan and sections.
6. lock display - after creating a object click on veiw and lock the all three display.
7. dimensions - after creating a templets provide a proper dimension by dimlinear.
8. text - for creating text using multiline bolded new roman text and scale it according to space having in templete.