Creation of Multiple viewports, Scaling the drawing and setting in Template in AutoCad
1 ans:
Aim: To create a layout of the plan and section A of the project in challenge 7
Procedure:
- Units -decimals-mm
- limits-0,0 and 100,100
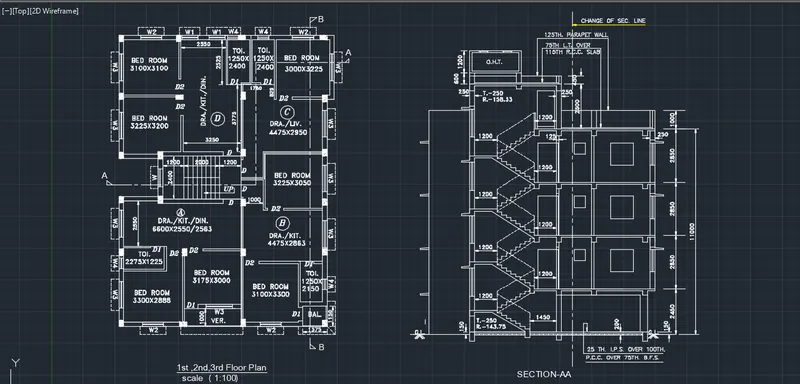
- Now copy-paste the challenge 7 plan and section A drawing in AutoCAD
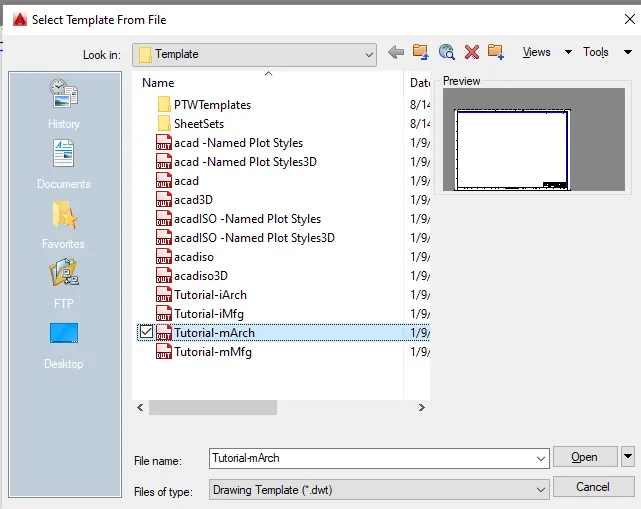
- Now use layout command and >select template >select Tutorial mArch
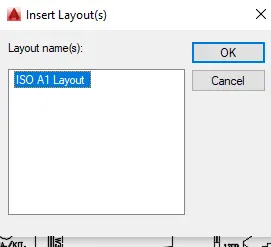
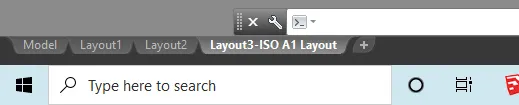
- Now you will get a new layout bar at the bottom select it
- Now use draw rectangles of dim 400x445 and 375x445mm
- Now use the Mv command and use rectangles as a reference and draw two viewports
- Now zoom it as per the given image
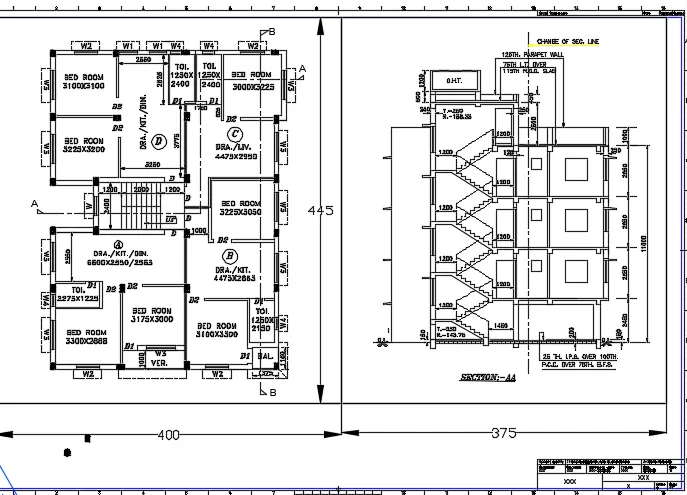
- Now use attedit command and press on the title bar
- Now a dialogue box will open as shown
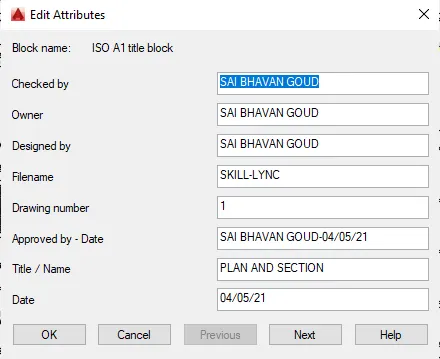
- Now press ok
- Now select page setup manager and change the size to A4
- Now change the scale to 1:50 as given
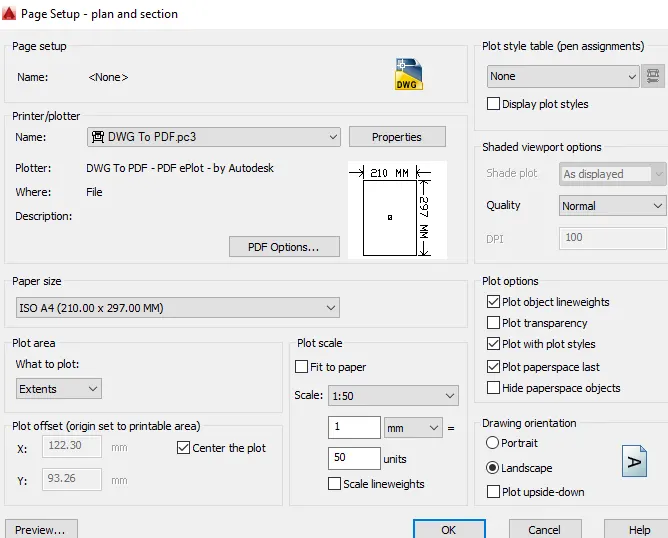
- Now you will get the result
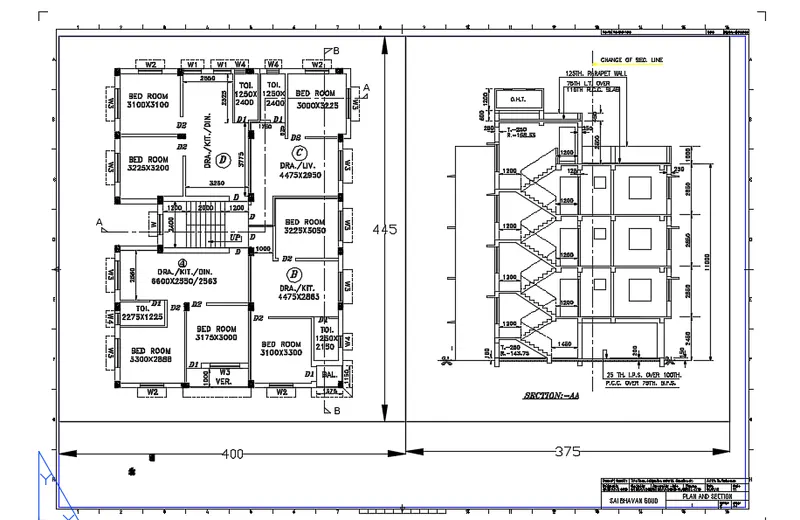
Result:
2 ans:
Aim: To create a layout of the Kitchen drawn in challenge 9
Procedure:
- Units -decimals-mm
- limits-0,0 and 100,100
- Now copy-paste the challenge 9 Kitchen plan drawing in AutoCAD
- Now select the layout and rename it to the floor plan
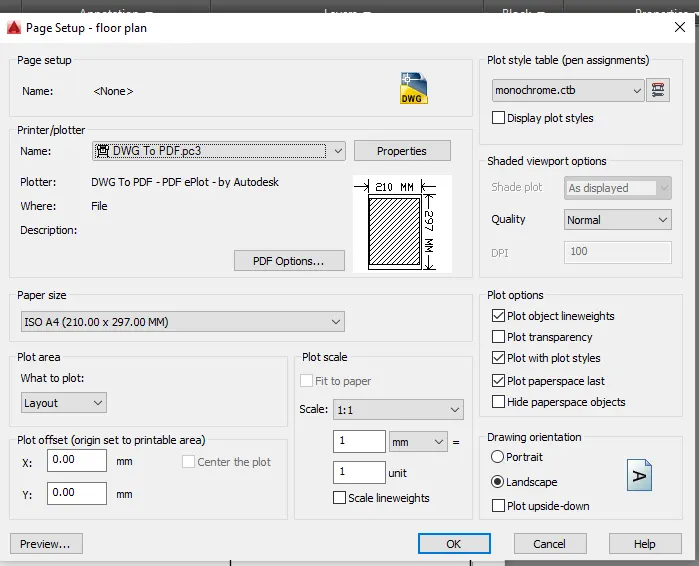
- Now use the page setup command and click on the floorplan and click modify
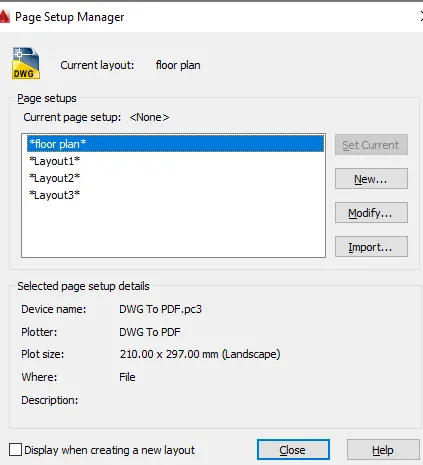
- Now change the page size to A4 and press ok
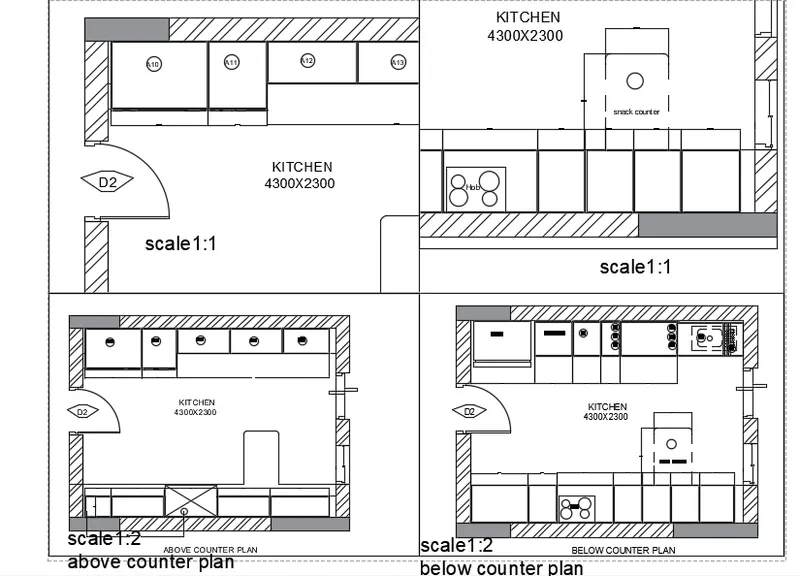
- Now draw four viewports to get the four views
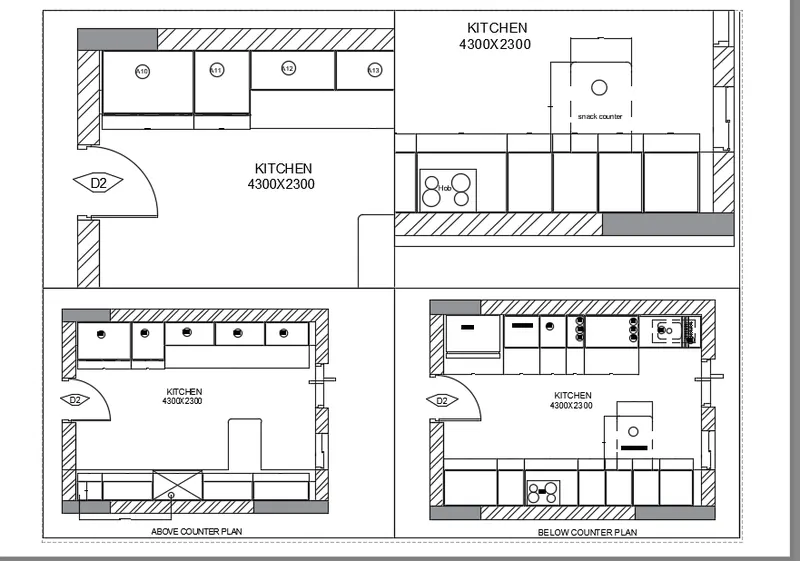
Result:
3 ans:
Aim: To create a layout of the section drawn in challenge 9
Procedure:
- Units -decimals-mm
- limits-0,0 and 100,100
- Now copy-paste the challenge 9 section plan drawing in AutoCAD
- Now select the layout and rename it to the floor plan
- Now use the page setup command and click on the floorplan and click modify
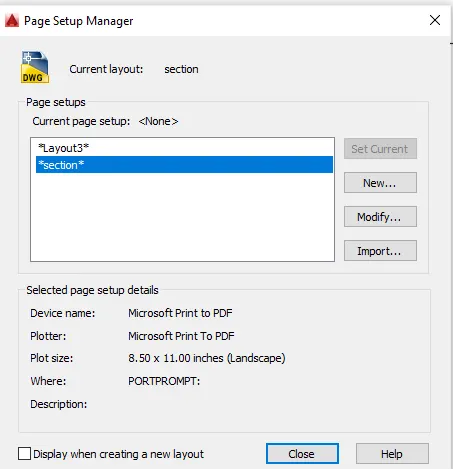
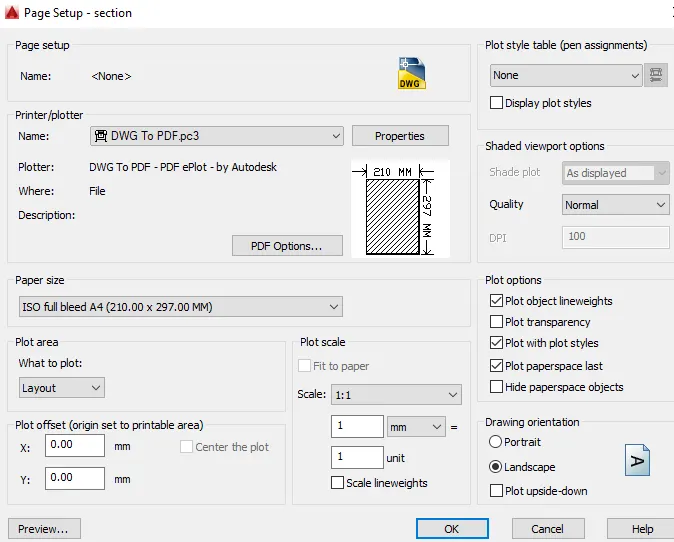
- Now change the page size to A4 and press ok
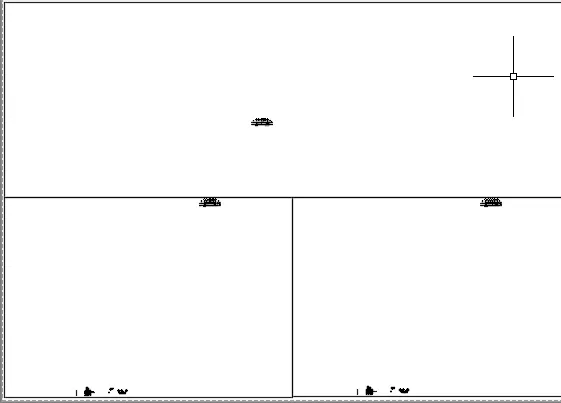
- Now draw three viewports as shown
- Now select each viewport and scale the section as given
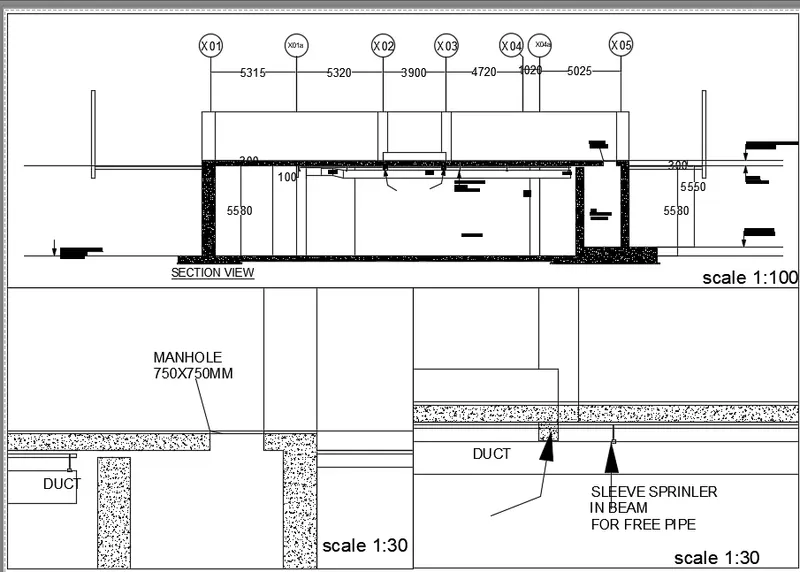
Result:
Final Result: