Creation of geometries by Coordinate system methods using AutoCad
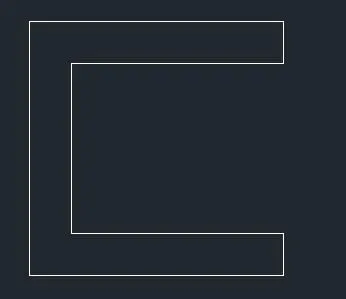
P-1:
AIM: To draw P-1 using autocad
PROCEDURE:
- ABSOLUTE COORDINATE SYSTEM:
- Goto App option
- Select Imperial
- Command : Line
- LINE specify first point :2,1
- LINE specify next point or undo : 2,7
- LINE specify next point or close undo : 8,7
- LINE specify next point or close undo : 8,6
- LINE specify next point or close undo : 3,6
- LINE specify next point or close undo : 3,2
- LINE specify next point or close undo : 8,2
- LINE specify next point or close undo : 8,1
- And then close
- RECTANGULAR COORDNATE SYSTEM RELATIVE:
- Command : Line
- LINE specify first point :2,1
- LINE specify next point or undo : @0,6
- LINE specify next point or close undo : @6,0
- LINE specify next point or close undo : @0,-1
- LINE specify next point or close undo : @-5,0
- LINE specify next point or close undo : @0,-2
- LINE specify next point or close undo : @5,0
- LINE specify next point or close undo : @0,-1
- And then close
- RELATIVE POLAR COORDINATES SYSTEM:
- Command : Line
- LINE specify first point :2,1
- LINE specify next point or undo : @6<90
- LINE specify next point or close undo : @6<0
- LINE specify next point or close undo : @1<270
- LINE specify next point or close undo : @5<180
- LINE specify next point or close undo : @4<270
- LINE specify next point or close undo : @5<0
- LINE specify next point or close undo : @1<270
- And then close
- DIRECT DISTANCE ENTRY:
- Command : Line
- LINE specify first point :2,1
- LINE specify next point or undo : position the cursor in the upward direction and enter 6
- LINE specify next point or close undo : position the cursor in the right hand side direction(RHS) and enter 6
- LINE specify next point or close undo : position the cursor In the downward direction and enter 1
- LINE specify next point or close undo : position the cursor in the left hand side(LHS) direction and enter 5
- LINE specify next point or close undo : position the cursor in the downward direction and enter 4
- LINE specify next point or close undo : position the cursor in the RHS direction and enter 5
- LINE specify next point or close undo : position the cursor in the downward direction and enter 1
- LINE specify next point or close undo : position the cursor in the LHS direction and enter 6
RESULT:
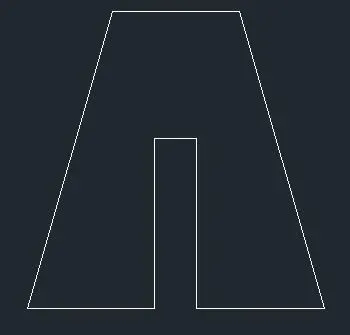
P-2:
AIM: To draw P-2 using autocad
PROCEDURE:
- ABSOLUTE COORDINATE SYSTEM:
- Goto App option
- Select Imperial
- Command : Line
- LINE specify first point :2,1
- LINE specify next point or undo : 4,8
- LINE specify next point or close undo : 7,8
- LINE specify next point or close undo : 9,1
- LINE specify next point or close undo : 6,1
- LINE specify next point or close undo : 6,5
- LINE specify next point or close undo : 5,5
- LINE specify next point or close undo : 5,1
- And then close
- RECTANGULAR COORDNATE SYSTEM RELATIVE:
- Command : Line
- LINE specify first point :2,1
- LINE specify next point or undo : @2,7
- LINE specify next point or close undo : @3,0
- LINE specify next point or close undo : @2,-7
- LINE specify next point or close undo : @-3,0
- LINE specify next point or close undo : @0,4
- LINE specify next point or close undo : @-1,0
- LINE specify next point or close undo : @0,-4
- And then close
- RELATIVE POLAR COORDINATES SYSTEM:
- Command : Line
- LINE specify first point :2,1
- LINE specify next point or undo : @8.06<60.28
- LINE specify next point or close undo : @3<0
- LINE specify next point or close undo : @8.06<119.72
- LINE specify next point or close undo : @3<180
- LINE specify next point or close undo : @4<90
- LINE specify next point or close undo : @1<180
- LINE specify next point or close undo : @4<270
- And then close
- DIRECT DISTANCE ENTRY:
- Command : Line
- LINE specify first point :2,1
- LINE specify next point or undo : position the cursor at angle 60.280 and enter 8.06
- LINE specify next point or close undo : position the right hand side direction(RHS) and enter 3
- LINE specify next point or close undo : position the cursor at angle 299.72and enter 8.06
- LINE specify next point or close undo : position the cursor in the left hand side(LHS) direction and enter 3
- LINE specify next point or close undo : position the cursor in the upward direction and enter 4
- LINE specify next point or close undo : position the cursor in the LHS direction and enter 1
- LINE specify next point or close undo : position the cursor in the downward direction and enter 4
- LINE specify next point or close undo : position the cursor in the LHS directon and enter 3
RESULT:
P-4:
AIM: To draw p-4 using autocad
PROCEDURE:
ABSOLUTE COORDINATE SYSTEM:
- Goto App option
- Select New
- Select Imperial
- Command : Line
- LINE specify first point : 2,1
- LINE specify next point or undo : 2,8
- LINE specify next point or close undo : 3,8
- LINE specify next point or close undo : 5,5
- LINE specify next point or close undo : 7,8
- LINE specify next point or close undo : 8,8
- LINE specify next point or close undo : 8,1
- LINE specify next point or close undo : 7,1
- LINE specify next point or close undo : 7,5
- LINE specify next point or close undo : 5,3
- LINE specify next point or close undo : 3,5
- LINE specify next point or close undo : 3,1
- And then click close
RESULT:

P-5:
AIM: To draw p-5 using autocad
PROCEDURE:
DIRECT DISTANCE ENTRY:
- Goto App option
- Select New
- Select Imperial
- Command : Line
- LINE specify first point : 2,1
- LINE specify next point or undo : position the cursor in the upward direction and enter 8
- LINE specify next point or close undo : position the cursor in the RHS direction and enter 7
- LINE specify next point or close undo : position the cursor in the downward direction and enter 8
- LINE specify next point or close undo : position the cursor in the LHS direction and enter 4
- LINE specify next point or close undo : position the cursor in the upward direction ad enter 1
- LINE specify next point or close undo : position the cursor in the RHS direction and enter 3
- LINE specify next point or close undo : position the cursor in the upward direction and enter 6
- LINE specify next point or close undo : position the cursor in the LHS direction and enter 5
- LINE specify next point or close undo : position the cursor in the downward direction and enter 7
- LINE specify next point or close undo : position the cursor in the LHS direction and enter 1
RESULT:
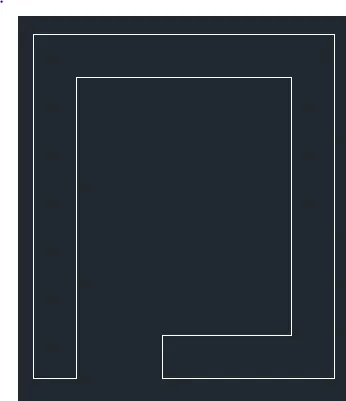
P-7:
AIM: To draw p-7 using autocad
PROCEDURE:
DIRECT DISTANCE ENTRY:
- Goto App option
- Select New
- Select Imperial
- Command : Line
- LINE specify first point : 2,1
- LINE specify next point or undo : position the cursor in the upward direction and enter 6
- LINE specify next point or close undo : position the cursor in the RHS direction and enter 8
- LINE specify next point or close undo : position the cursor in the downward direction and enter 6
- LINE specify next point or close undo : position the cursor in the LHS direction and enter 8
- Command : Line
- LINE specify first point : 3,2
- LINE specify next point or undo : position the cursor in the upward direction and enter 3
- LINE specify next point or close undo : position the cursor in the LHS direction and enter 2
- LINE specify next point or close undo : position the cursor in the downward direction and enter 3
- LINE specify next point or close undo : position the cursor in the LHS direction and enter 2
- Command : Line
- LINE specify first point : 6,2
- LINE specify next point or undo : position the cursor in the upward direction and enter 3
- LINE specify next point or close undo : position the cursor in the RHS direction and enter 2
- LINE specify next point or close undo : position the cursor in the downward direction and enter 3
- LINE specify next point or close undo : position the cursor in the LHS direction and enter 2
RESULT:
P-8:
AIM: To draw p-8 using autocad
PROCEDURE:
DIRECT DISTANCE ENTRY:
- Goto App option
- Select New
- Select Imperial
- Command : Line
- LINE specify first point : 0,0
- LINE specify next point or undo : position the cursor In the upward direction and enter 2
- LINE specify next point or close undo : position the cursor In the RHS direction and enter 4
- LINE specify next point or close undo : position the cursor In the upward direction and enter 4
- LINE specify next point or close undo : position the cursor In the LHS direction and enter 3
- LINE specify next point or close undo : position the cursor In the upward direction and enter 2
- LINE specify next point or close undo : position the cursor In the RHS direction and enter 8
- LINE specify next point or close undo : position the cursor In the downward direction and enter 2
- LINE specify next point or close undo : position the cursor In the LHS direction and enter 3
- LINE specify next point or close undo : position the cursor In the downward direction and enter 4
- LINE specify next point or close undo : position the cursor In the RHS direction and enter 4
- LINE specify next point or close undo : position the cursor In the downward direction and enter 2
- LINE specify next point or close undo : position the cursor In the LHS direction and enter 10
RESULT:
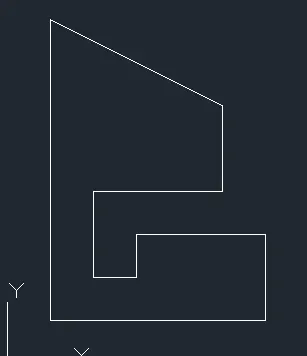
P-8:
AIM: To draw p-8 using autocad
PROCEDURE:
ABSOLUTE COORDINATES SYSTEM:
- Goto App option
- Select New
- Select Imperial
- Command : Line
- LINE specify first point : 1,1
- LINE specify next point or undo : 1,8
- LINE specify next point or close undo : 5,6
- LINE specify next point or close undo : 5,4
- LINE specify next point or close undo : 2,4
- LINE specify next point or close undo : 2,2
- LINE specify next point or close undo : 3,2
- LINE specify next point or close undo : 3,3
- LINE specify next point or close undo : 6,3
- LINE specify next point or close undo : 6,1
- Click close
RESULT:
P-10:
AIM: To draw p-10 using autocad
PROCEDURE:
DIRECT DISTANCE ENTRY:
- Goto App option
- Select New
- Select Imperial
- Command : Line
- LINE specify first point : 1,1
- LINE specify next point or undo : position the cursor in the upward direction and enter 7
- LINE specify next point or close undo : position the cursor in the RHS direction and enter 5
- LINE specify next point or close undo : position the cursor in the downward direction and enter 4
- LINE specify next point or close undo : position the cursor in the LHS direction and enter 3
- LINE specify next point or close undo : position the cursor in the downward direction and enter 3
- LINE specify next point or close undo : position the cursor in the LHS direction and enter 2
- Command : Line
- LINE specify first point : 2,5
- LINE specify next point or undo : position the cursor in the upward direction and enter 2
- LINE specify next point or close undo : position the cursor in the RHS direction and enter 3
- LINE specify next point or close undo : position the cursor in the downward direction and enter 2
- LINE specify next point or close undo : position the cursor in the LHS direction and enter 3
RESULT:
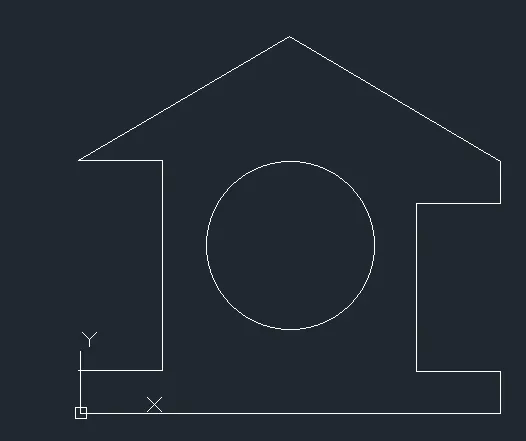
PROFILE WOOD:
AIM: To draw profile wood using autocad
PROCEDURE:
DIRECT DISTANCE ENTRY:
- Goto App option
- Select New
- Select Imperial
- Command : Line
- LINE specify first point : 0,0
- LINE specify next point or undo : position the cursor in the upward direction and enter 1
- LINE specify next point or close undo : position the cursor in the RHS direction and enter 2
- LINE specify next point or close undo : position the cursor in the upward direction and enter 5
- LINE specify next point or close undo : position the cursor in the LHS direction and enter 2
- LINE specify next point or close undo : position the cursor at an angle of 30.9640 and enter 5.831
- LINE specify next point or close undo : position the cursor at an angle of 118.0720 and enter 5.831
- LINE specify next point or close undo : position the cursor at an angle of 120.964 and enter 1
- LINE specify next point or close undo : position the cursor in the LHS direction and enter 2
- LINE specify next point or close undo : position the cursor in the downward direction and enter 4
- LINE specify next point or close undo : position the cursor in the RHS direction and enter 2
- LINE specify next point or close undo : position the cursor in the downward direction and enter 1
- LINE specify next point or close undo : position the cursor in the LHS direction and enter 10
RESULT:
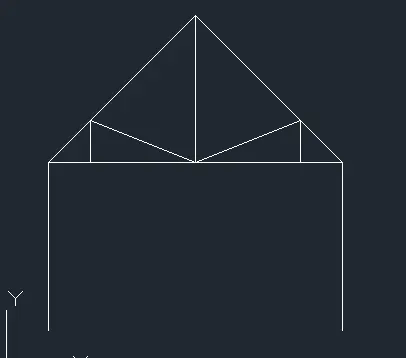
QUEEN POST TRUSS:
AIM: To draw queen post truss using autocad
PROCEDURE:
ABSOLUTE COORDINATE SYSTEM:
- Goto App option
- Select New
- Select Imperial
- Command : Line
- LINE specify first point : 1,1
- LINE specify next point or undo : 1,5
- LINE specify next point or close undo : 4.5,8.5
- LINE specify next point or close undo : 8,5
- LINE specify next point or close undo : 4.5,5
- Click close
- Command : Line
- LINE specify first point : 7,5
- LINE specify next point or undo : 7,6
- LINE specify next point or close undo : 4.5,5
- LINE specify next point or close undo : 2,6
- LINE specify next point or close undo : 2,5
- And click close
- Command : Line
- LINE specify first point : 1,5
- LINE specify next point or undo : 8,5
- LINE specify next point or close undo : 8,1
- And click close
RESULT:
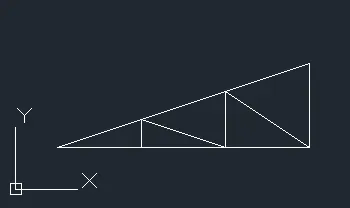
MONO PITCH:
AIM: To draw mono pitch using autocad
PROCEDURE:
ABSOLUTE COORDINATE SYSTEM AND DIRECT DISTANCE ENTRY:
- Goto App option
- Select New
- Select Imperial
- Command : Line
- LINE specify first point : 1,1
- LINE specify next point or undo : position the cursor in the RHS direction and enter 6
- LINE specify next point or close undo : position the cursor towards 1,1 point and click close
- Command : line
- LINE specify first point : 3,1
- LINE specify next point or undo : position the cursor in the upward direction and enter 0.667
- LINE specify next point or close undo : 5,1
- LINE specify next point or close undo : position the cursor in the upward direction and enter 1.333
- LINE specify next point or close undo : 7,1
- LINE specify next point or close undo : position the cursor towards upward and click close
RESULT: