Creation of Column Schedule and Drawing Template using AutoCad
ANS 1)
AIM
Create a column schedule as shown in the figure using autocad
PROCEDURE
* first set the units by typing UN in the command prompt
* then set the limits of the drawing by typing limax in command prompt and enter 100',100'
* then type L enter and give the first point here i have taken 1,1
* then type @0,54
* then take the offset of this line of 24"
* then again L enter and join both the ends on each side
* then again take the offset of vertical line give value 9"
* then do the offset 6 times
* then take offset now select horizontal line and give value 5"
* and do the offset 3 times
* then enter the text by selecting text then select font that is given in the question t
*then select the base point and then give the height here i have given 1"
* then give the angle here i have given 0degree and 90 degree
* then enter the text in every recomended place by following the above steps
RESULT
we have sucessfully made the column schedule in autocad
FIGURE 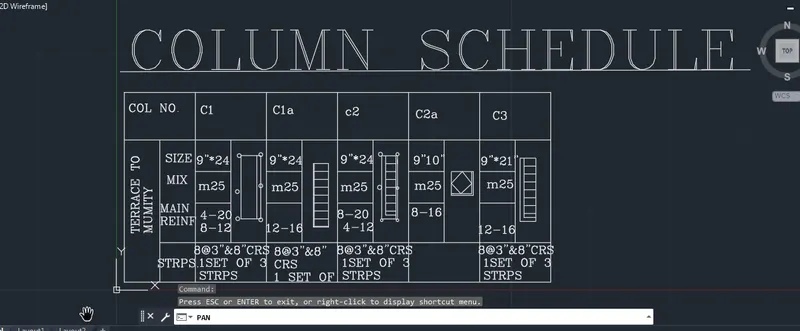
ANS 2)
AIM
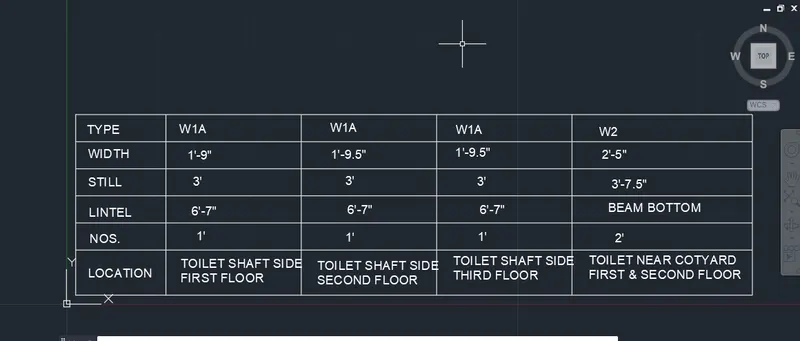
Create a window schedule as shown in the figures:
PROCEDURE
*first type un in the command prompt to select units
*then select engineering and 0',00"
*then set the limits of the drawing here i have taken 100',100'
*then type L enter in the command prompt
*then specify the first unit here i have taken 1,1
*then in the command prompt type @20,0
*then in the command prompt type @0,75
*then in the command prompt type @-20,0
*then in the command prompt type @-75,0
*then type offset and select the vertical line and enter the value first 10 then 15 and offset it
*then again type offset in the command prompt and select horizontal line and enter the value 3 and offset it for 5 times
*then select text from the upper tab and select single line
*then first cliclk on the base point
*then enter the height here i have taken 1"
*then enter the rotation angle here i have taken 0 degree
*then type the text and press enter
* repeat the above steps to enter all the texts
RESULT
we have sucessfully enter the text in the box with the help of text command
FIGURE
ANS 3)
AIM
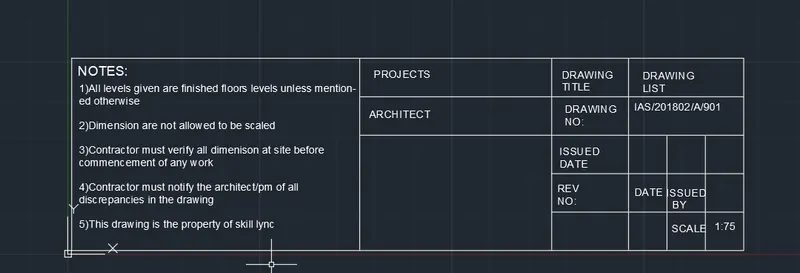
Create the drawing template as shown in the figure
PROCEDURE
*first type un in the command prompt to select units
*then select engineering and 0',00"
*then set the limits of the drawing here i have taken 100',100'
*then type L enter in the command prompt
*then specify the first unit here i have taken 1,1
*then in the command prompt type @50,0
*then in the command prompt type @0,175
*then in the command prompt type @-50,0
*then in the command prompt type @-175,0
*then type offset and select the vertical line and enter the value 50"and offset it two times from left
*then again type offset and select the horizontal line and offset it by giving value10" for 5 times
*then in the last box again select offset enter value 10" and offset 4 times
*then select the trim optio and trim the unwanted lines
*then select text from the upper tab and select single line
*then first cliclk on the base point
*then enter the height here i have taken 1"
*then enter the rotation angle here i have taken 0 degree
*then type the text and press enter
* repeat the above steps to enter all the texts
RESULT
we have sucessfully made the table given in figure using autocadd
ANS 4)
AIM
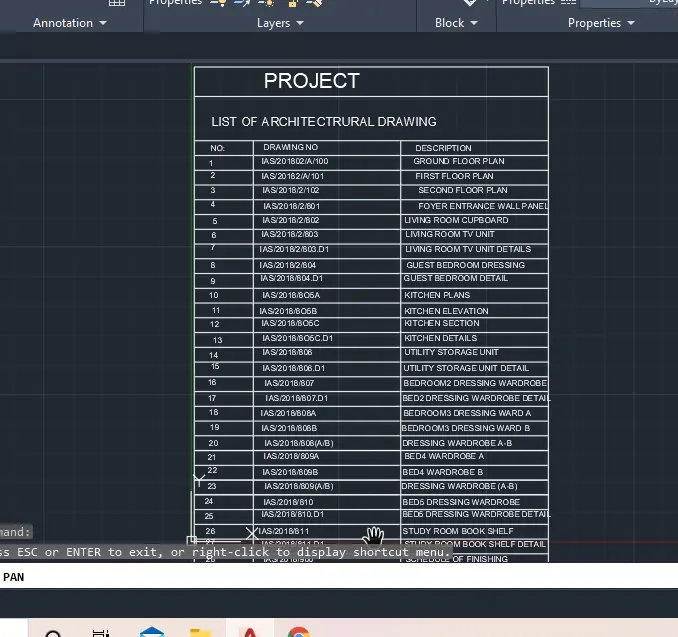
Create the list of drawing schedule as shown in the figure
PROCEDURE
*first type un in the command prompt to select units
*then select engineering and 0',00"
*then set the limits of the drawing here i have taken 100',100'
*then type L enter in the command prompt
*then specify the first unit here i have taken 1,1
*then in the command prompt type @100,0
*then in the command prompt type @0,120
*then in the command prompt type @-100,0
*then in the command prompt type @0,-120
*then select text from the upper tab and select single line
*then first cliclk on the base point
*then enter the height here i have taken 1"
*then enter the rotation angle here i have taken 0 degree
*then type the text and press enter
* repeat the above steps to enter all the texts
RESULT
We have sucessfully completed the figure using texts
FIGURE
ANS 5)
AIM
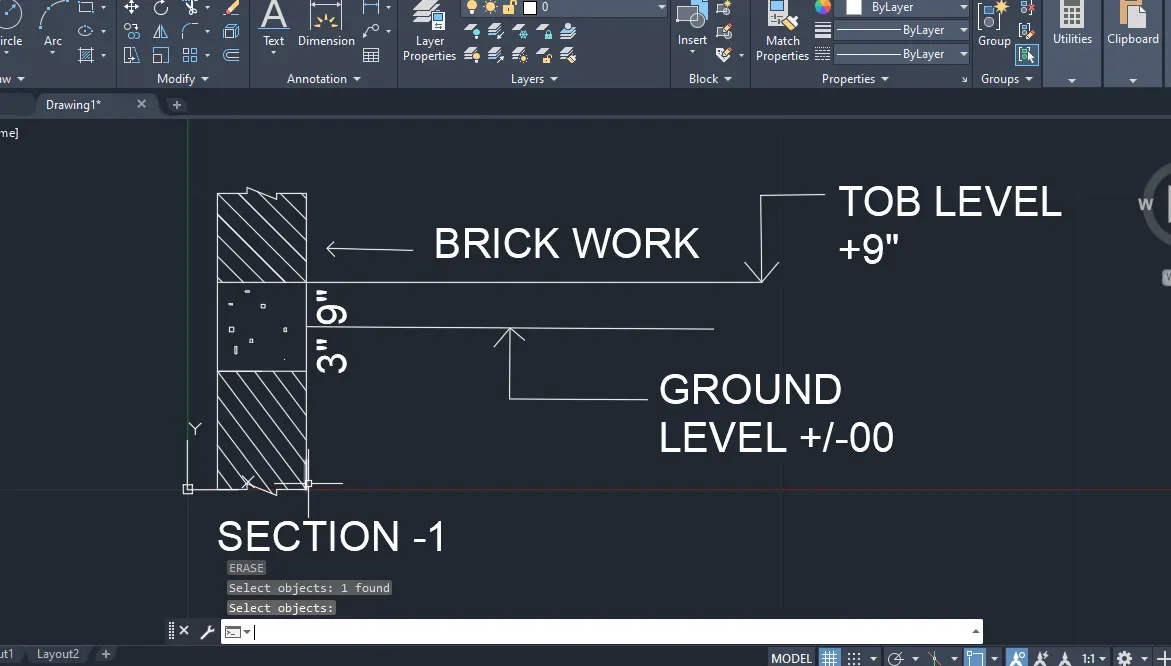
Create the Beam detail as shown in the figure and provide text wherever given
PROCEDURE
*first type un in the command prompt to select units
*then select engineering and 0',00"
*then set the limits of the drawing here i have taken 100',100'
*then type L enter in the command prompt
*then specify the first unit here i have taken 1,1
*then in the command prompt type @0,9
*then in the command prompt type @3,0
*then in the command prompt type @0,-9
*then in the command prompt type @-3,0
*then select offset put value 3" and offset the horizontal line
*then again select offset enter value 1" and offset two times
*then select trim option and trim all the unwanted lines
*then in the upper and lower box make a line and offset till the box gets filled and trim the unwanted lines
*then select text from the upper tab and select single line
*then first cliclk on the base point
*then enter the height here i have taken 1"
*then enter the rotation angle here i have taken 0 degree
*then type the text and press enter
* repeat the above steps to enter all the texts
RESULT
we have sucessfully made the figure in autocad
FIGURE