Creation of Column Schedule and Drawing Template using AutoCad
AIM:
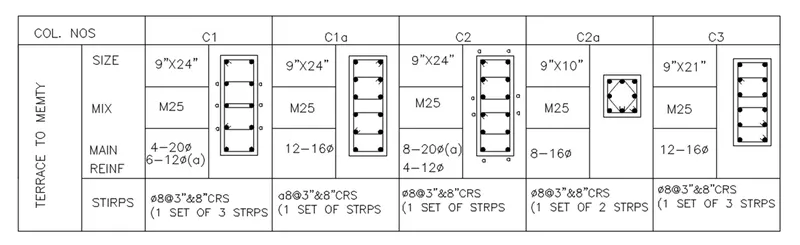
To create a column schedule as shown in the figure.
INTRODUCTION:
The given columns are used in the construction site according to the load capacity of the slab and also floors. In the given types of columns are used various diameter of reinforcement according to BBS.
PROCEDURE:
- Set the Units, length type is Engineering, precision is 0’-0’’.
- Set Dimensions, Change the length type, precision, text height, and arrow sizes.
- Set the text height as 8”, font name: romans.shx, Justify: left.
- Draw the given columns according to the sizes, i.e., 9”x24” [(4-20Dia) & (6-12Dia)], 9”x24” (12-16Dia), 9”x24” [(8-20Dia) & (4-12Dia)], 9”x10” (8-16Dia) and 9”x21” (12-16Dia).
- Figure out the box and place the columns in it.
- Specify the Size, Mix, Main reinforcement and Stirrups according to the columns dimension and as given in challenge by using DText or Single line text command.
RESULT:
AIM:
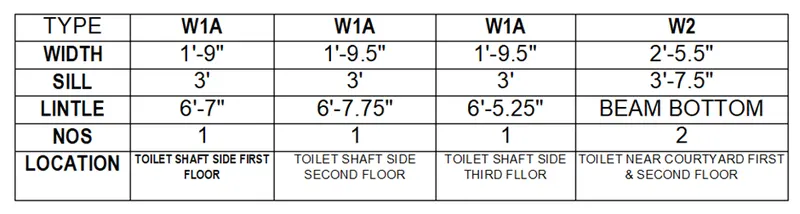
To create Window schedule as in figure.
INTRODUCTION:
The table contains Type, Width, Sill, Lintel, No’s, & Location for window schedule.
PROCEDURE:
- Create a table with 5 columns, and 6 rows, all boxes are contains with data.
- Put data in given in table using multiline text command.
RESULT:
AIM:
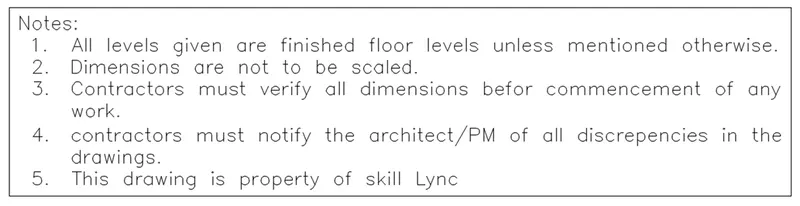
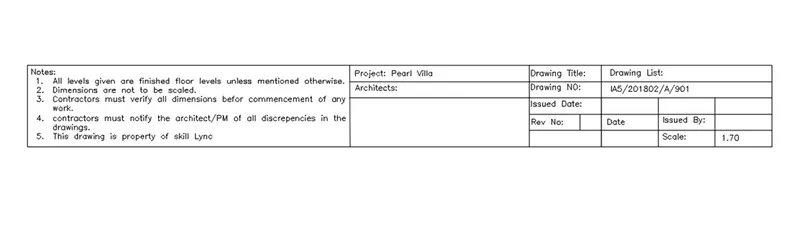
To create drawing template in given figure.
PROCEDURE:
- Draw a following table.
- Use text command, Font name: romans.shx, text height: 8”.
- Type the content as in the given table.
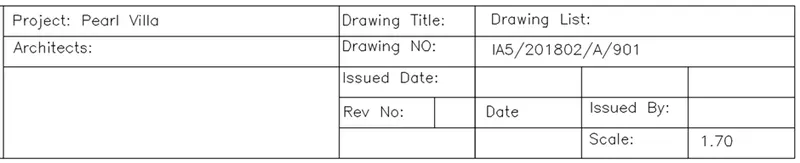
RESULT:
AIM:
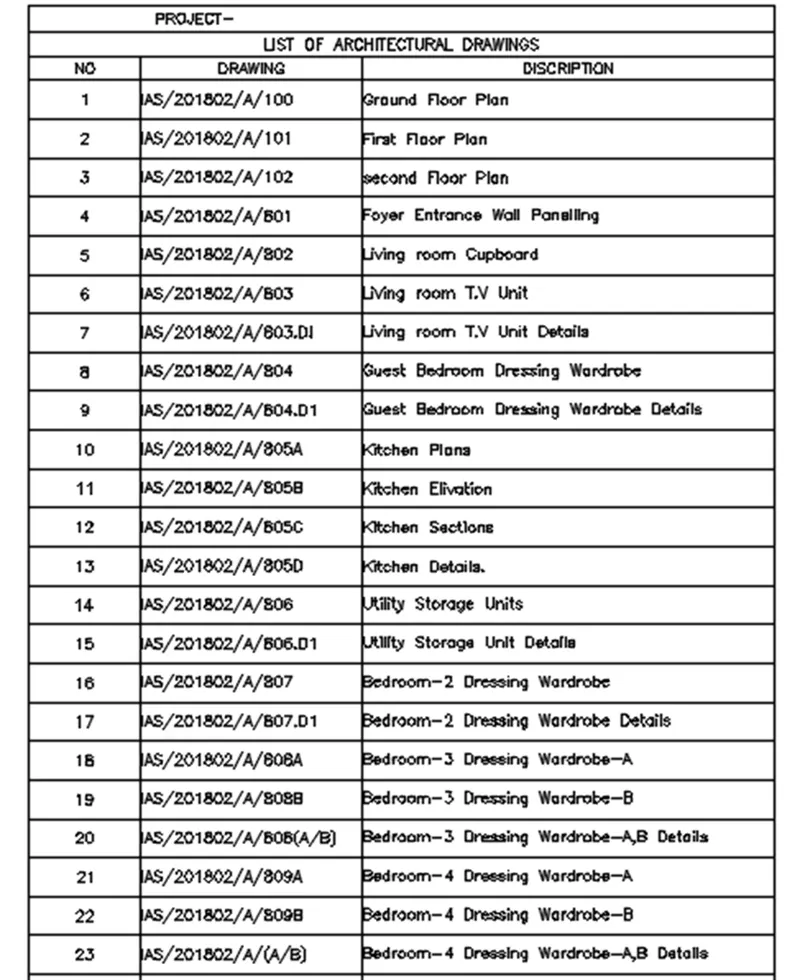
To create a list of drawings as in the figure.
PROCEDURE:
- Create a table with 3 columns, and 26 rows, all boxes.
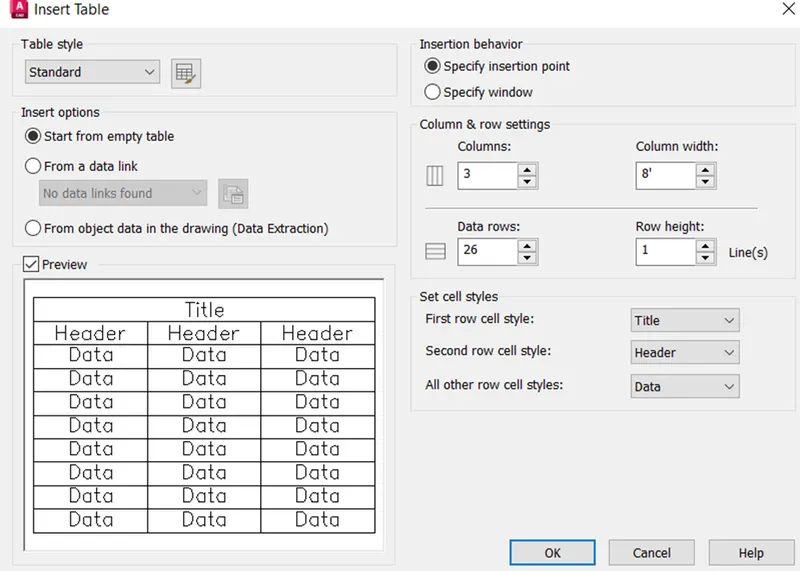
- Mention column width 8” and row height as 1.
- Put the data as given in figure.
RESULT:
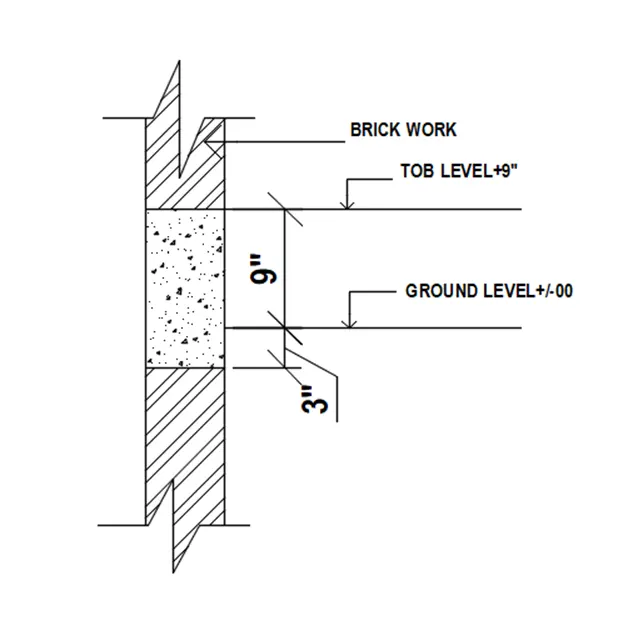
AIM:
To create Beam details as in given figure and provide the text for Top level and Ground level as mention in the figure.
PROCEDURE:
- Set Units, Length type as Engineering, precision as 0’-0”.
- Also set the Dimensions, Change the length type, precision, text height, and arrow sizes.
- Create a parallel line with 6” difference vertically.
- Create a beam in that parallel line, and the lines as continues.
- Hatch the beam with AR-CONC, Remaining portion with ANS132.
- Mention the necessary text as, mention in the drawing.
- Give the dimensions as 9” and 3”, and also mention Tob level+9” and Ground level+/-00.
RESULT: