Creation of Column Schedule and Drawing Template using AutoCad
Q1
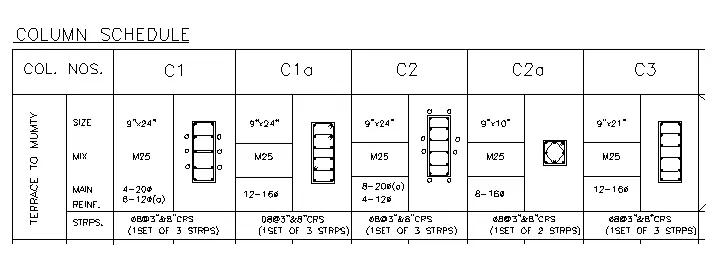
AIM: Create a column schedule as shown in the figure.
Note: Create a column schedule with the help of lines. Also, insert text with the help of Dtext command or Single Line text.
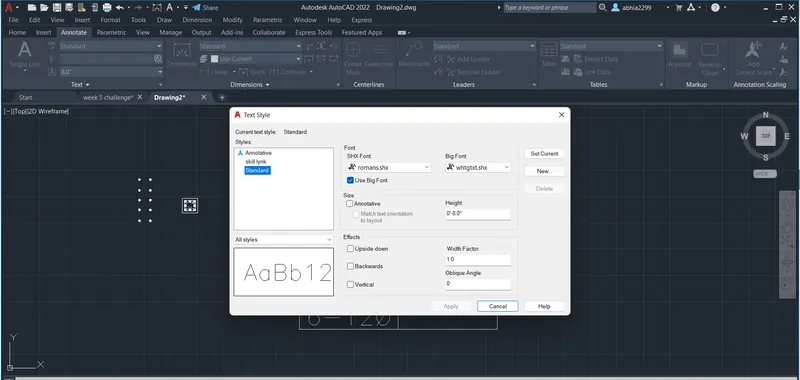
Hint: Use font name: romans.shx; Height: 8”, Justify: Left
PROCEDURE:
To draw the columns
Type Rec or Rectangle in the command line and press Enter.
Specify the first corner of the rectangle.
Specify the other corner.
Type O or offset on the command line and press Enter.
Specify the value of offset distance
Select the rectangle to offset and click inside it.
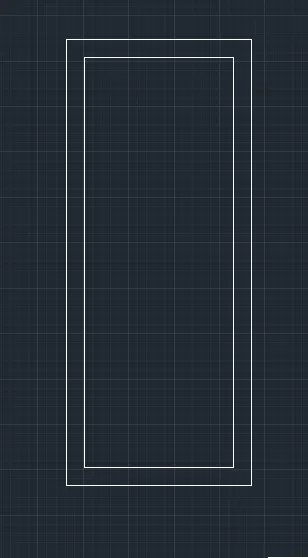
Turn on ortho mode.
Draw a line connecting the centre of rectangles
Type DIV and press enter
Select the centre line drawn
Specify the number of segemnts as 4 and press enter
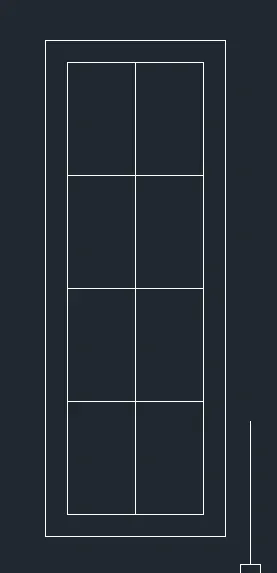
Now draw the circles as given in the plan
and by using the HATCH command hatch at the circles
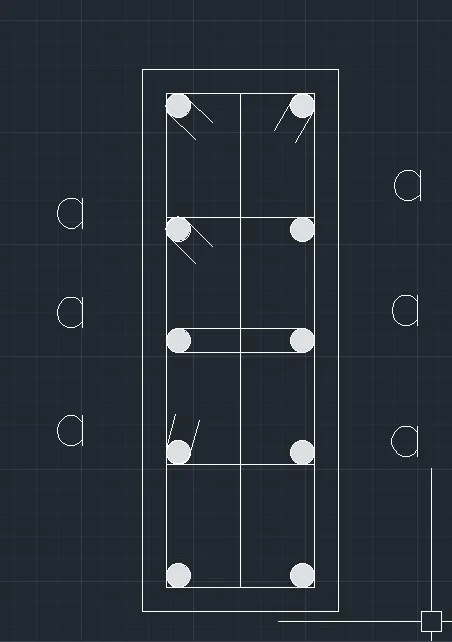
In the similar way other columns are created. The basic steps remains the same as above and there is only change in dimensions
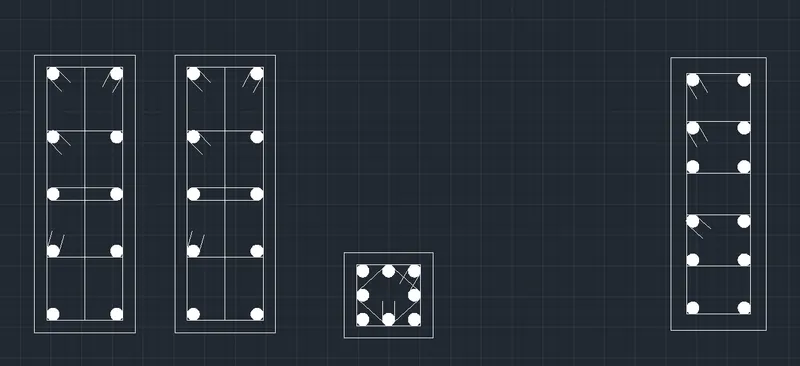
Now using the line command draw the table as in the plan
and use the MTEXT command for the text and heigt as 8" style as roman shx
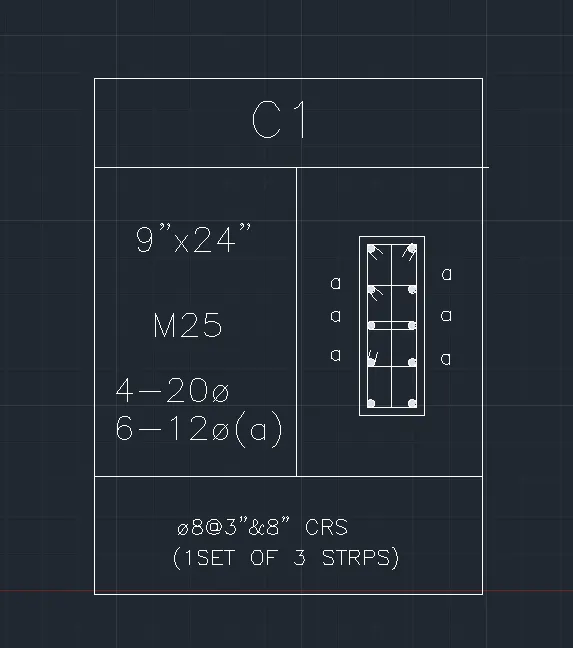
Now the above column is copied and placed 4 times and make the changes in text by using TEXTEDIT command
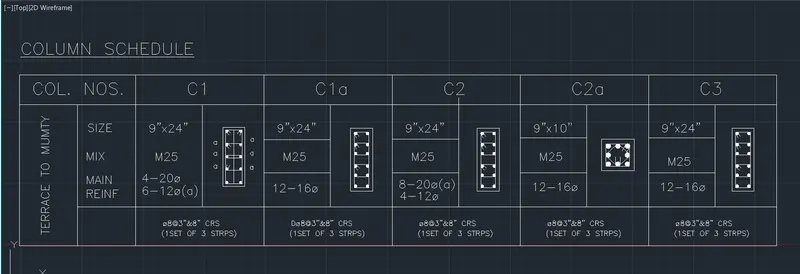
RESULT:Column shedule is completed
Q2:
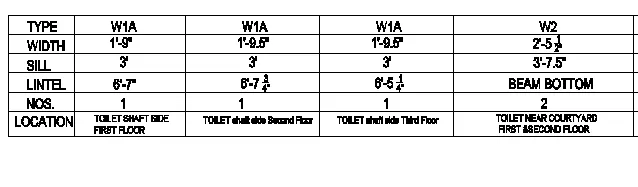
PROCEDURE:
Now using the multiline text command form a table as shown in below
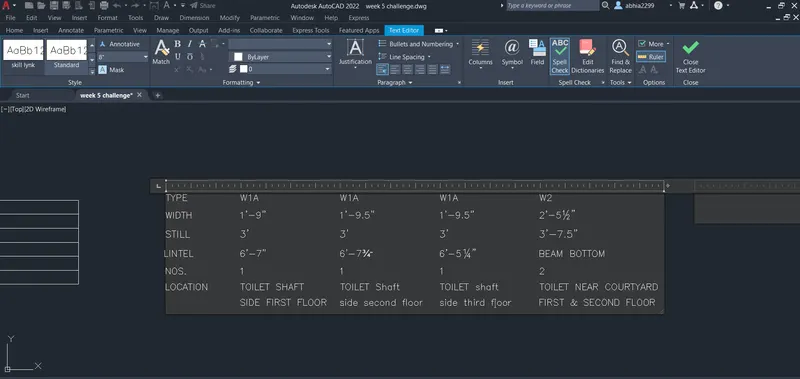
Now using the line command boundaries are given to the above window schedule.
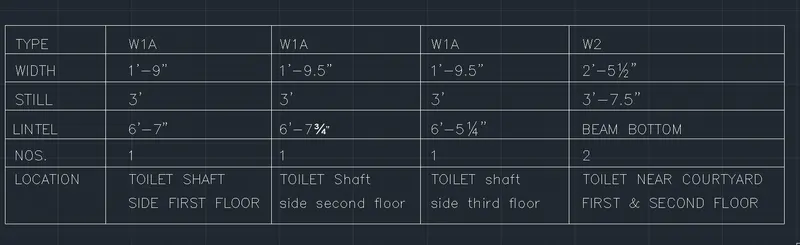
Result - The final resultant of window schedule which was created using multi line text and line is as shown
Q3
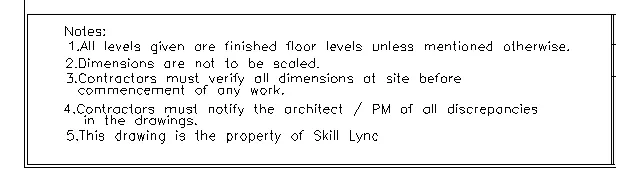

PROCEDURE:
Now using the multiline text command form a table as shown in below
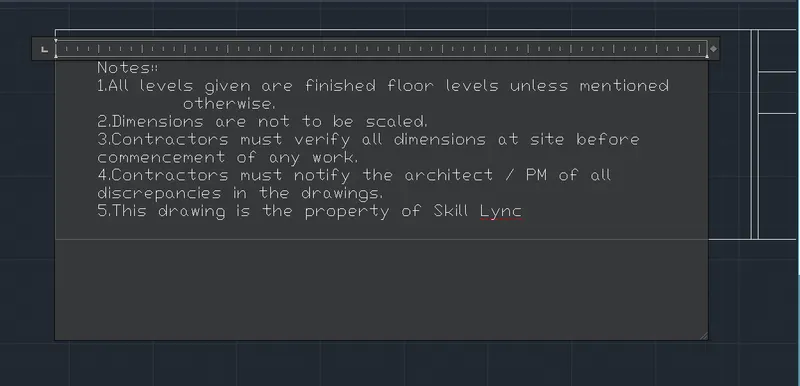
Now using the line command boundaries are given to the above window schedule.
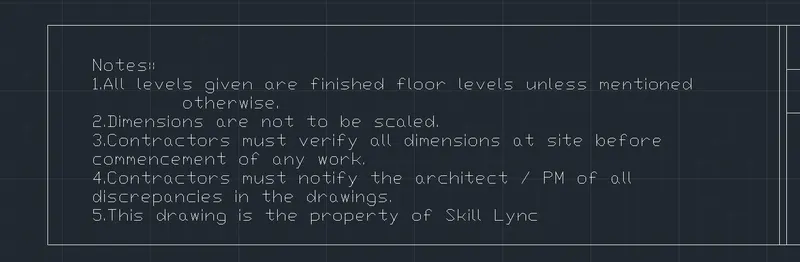
RESULT:Created the drawing template as shown in the figure:< Use the Notes as in the figure>
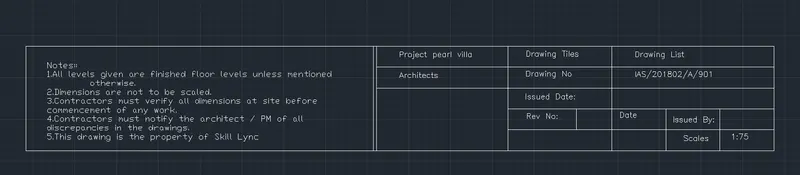
Q4:
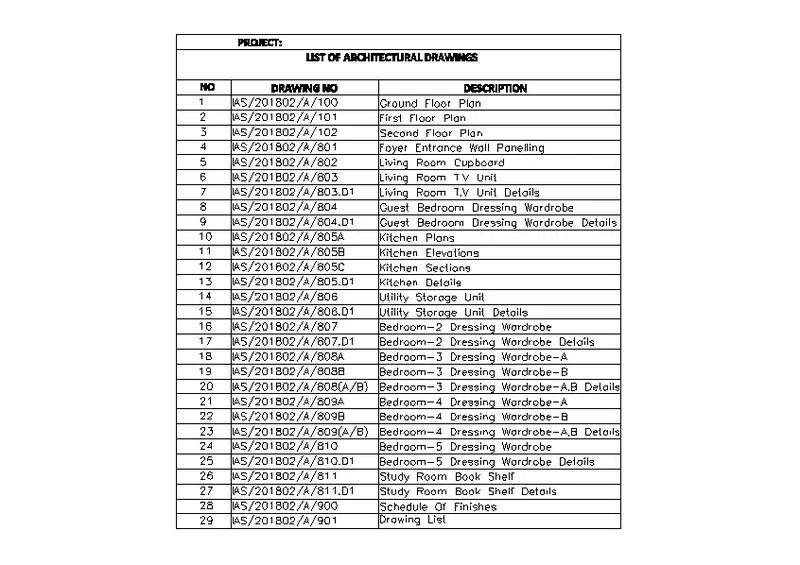
PROCEDURE:
Procedure -
Using the line and rectangle command the table was created according to the dimensions
Type DTEXT and press enter
Specify the location to type text
Select rotation angle to o degree and start typing
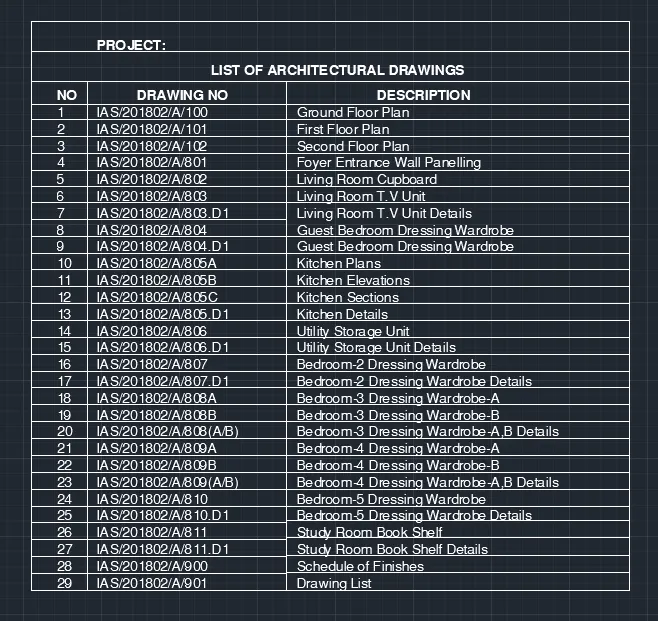
Result - list of drawing schedule as shown in the figure are completed.
Q5
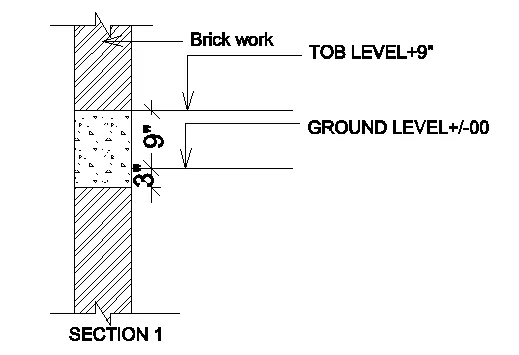
PROCEDURE:
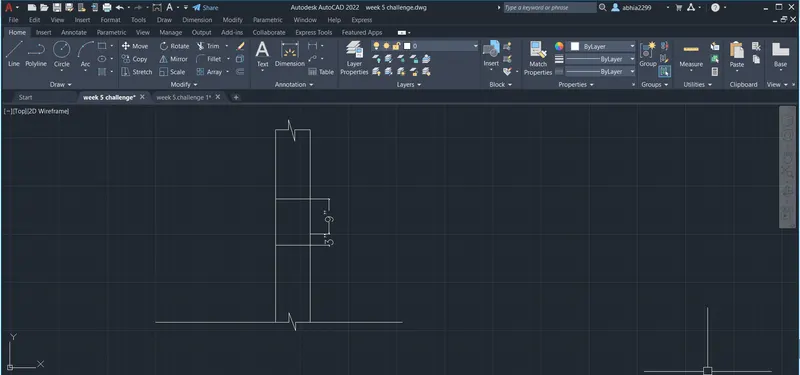
By using the line and offset command draw the brick wall
and mention dimentions to the brick wall
By using the HATCH command hatch the brick wall
by using the TEXT command text mentioned points
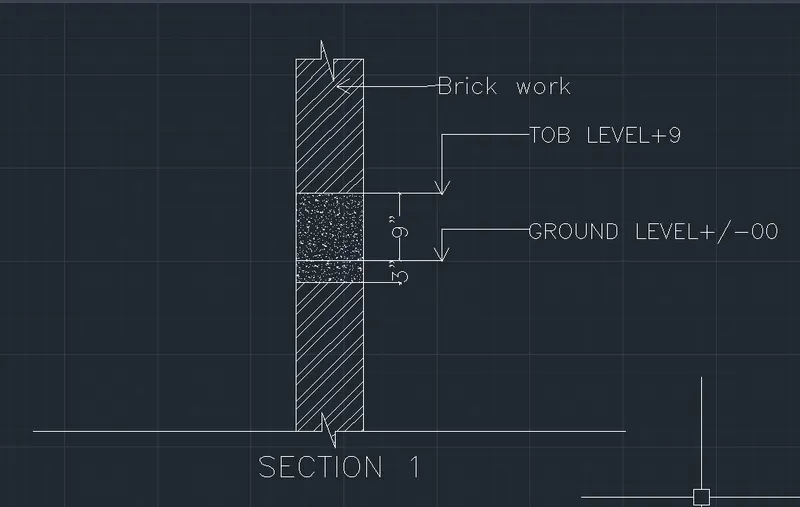
RESULT:The Beam detail as shown in the figure and provide text are completed