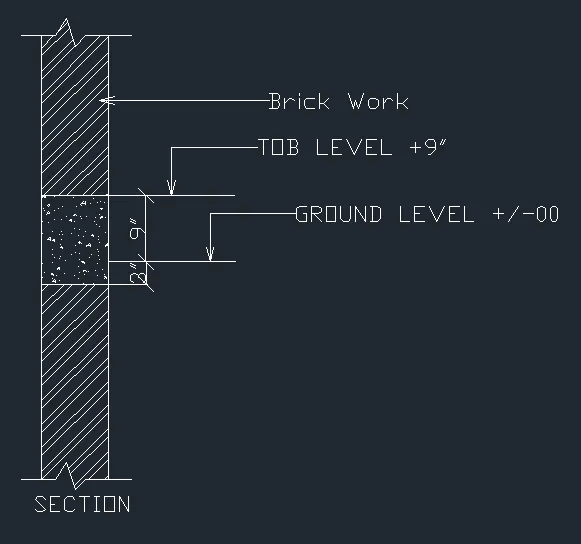
Creation of Column Schedule and Drawing Template using AutoCad
PROBLEM 1-
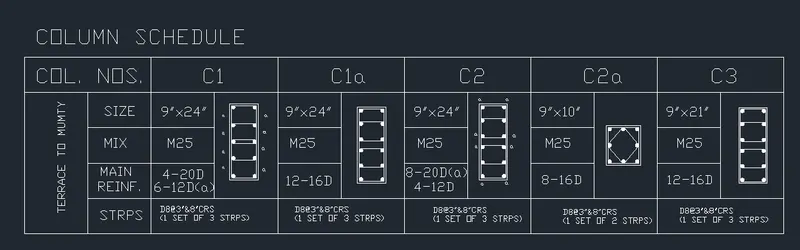
AIM - to Create a column schedule as shown in the figure.
- Steps
- Open Auto cad and enter UN (units command) in command box and select type as engineering and precision as 0’-0.000’’
- Select line command and draw a line of 84’ in X direction and a line of 21’ in Y-direction and complete bigger rectangle.
- Then select the offset command and enter offset as 7’ in X direction. Give offsets 11 time in the X direction as 7’
- Again, select the offset command and from top line give offset of 4’ in the Y Direction, and again offsets of 3’ from the bottom line of the table.
- Select the text command from the ribbon and select single line test, specify the text height as 8’’ and angle o test as 90 degrees and enter the text as terrace to mumty. The text will appear in the desired angle.
- Again, select the text command ow select multiline text drag the cursor in each of the row and column. And enter all the text in the table.
- Steps for drawing the columns-
- The size of column is C1 is 9’’X24’’, create a rectangle of size 9’’ X 24’’ that is 2’.
- Select offset command and enter the value of offset as 0.5 a smaller rectangle in the original rectangle will be drawn.
- Now divide the line in 4 parts by divide tool by entering DIV in the command box and divide the line.
- Draw the lines of division in the inside rectangle.
- Now select the circle command and in that select tan tan radius and by selecting both corner lines enter the value of radius as 0.5.
- Draw all the circles in the 4 corners of the inner rectangle.
- Now select the fillet command an fillet the edges as radius and enter the radius as 0.5.
- Now again select the circle command and select the two-point circle and draw the circle where the geometry is divided in parts.
- Select the hatch command from the ribbon and select solid and color white, fill the circles with white color that is the reinforcement bar.
- Draw the columns C1a, C2, C2a, C3 in the same manner.
RESULT -
PROBLEM 2 -
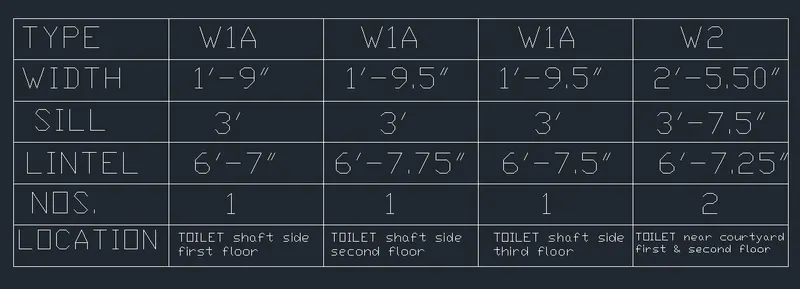
AIM- To create a Window schedule.
- Steps for drawing the schedule
- Open Auto cad and enter UN (units command) in command box and select type as engineering and precision as 0’-0.000’’
- Select line command and draw a line of 75’’ (6’-3’’) in X direction and a line of 24’’(2’) in Y-direction and complete bigger rectangle.
- Then select the offset command and enter offset as 15’’(1’-3’’) in X direction. Give offsets 4 time in he X direction as 15’’.
- Again, select the offset command and from line give offset of 4’ in the Y Direction, give such 4 offsets in the Y Direction.
- Now select the Text command and in the text select the option as multiline text and drag it in each of the row and column and enter the text.
- In this way fill the entire table by using Multiline text option.
- Keep the size of text in between 1.5’’ to 3’’ that is the height of the text.
RESULT -
PROBLEM 3 -
AIM- To create a line template.
- Steps
- Open Auto cad and enter UN (units command) in command box and select type as engineering and precision as 0’-0.000’’
- Select line command and draw a line of 150’ in X direction and a line of 20’ in Y-direction and complete bigger rectangle.
- Then select the offset command and enter offset as 50’ in X direction. Give offsets 2 time in he X direction as 50’.
- Again, select the offset command and from line give offset of 4’ in the Y Direction, give such 4 offsets in the Y Direction.
- Ener the offset command and in the right most art of the table enter an offset of 12’-6’’. Give such 3 offsets.
- Now select the Text command and in the text select the option as multiline text and drag it in each of the row and column and enter the text.
- Keep the size of text in between 8.5’’ to 11.5’’ that is the height of the text.
- In this way fill the entire table by using Multiline text option.
RESULT -

PROBLEM 4 -
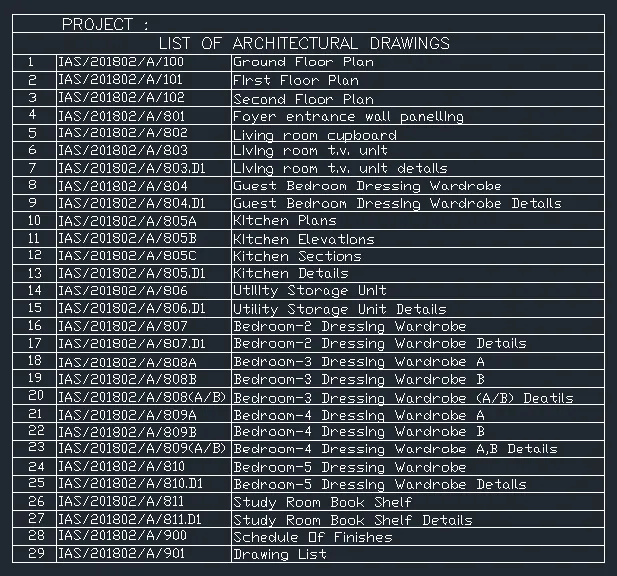
AIM- To create the list of drawing schedule table.
- Steps
- Open Auto cad and enter UN (units command) in command box and select type as engineering and precision as 0’-0.000’’
- Select line command and draw a line of 135’’(11’3’’) in X direction and draw x line of in Y-direction.
- Then select the offset command and enter offset as 10’’ , then 40’’(3’4’’) , then 85’’(7’-1’’) in X direction.
- Again, select the offset command and from line give offset of 4’’ , 5’’ , 4’’ in the Y Direction, give such 28 offsets in the Y Direction.
- Trim the unwanted lines and draw the table as required.
- Now select the Text command and in the text select the option as multiline text and drag it in each of the row and column and enter the text.
- Keep the size of text in between 1.5’’ to 2.5’’ that is the height of the text.
- In this way fill the entire table by using Multiline text option.
RESULT -
PROBLEM 5 -
AIM- To create a Beam detail.
- Steps -
- Open Auto cad and enter UN (units command) in command box and select type as engineering and precision as 0’-0.000’’
- Select line command and draw a line of 9’’ in X direction and a line of 5’ in Y-direction.
- Then select the offset command and enter offset as 2’-2.4’’ in X direction from bottom line of the beam cross section.
- Again enter an offset of 12’’ from the below line in the upward direction,
- Enter hatch in command box and go to settings in that select pattern and choose pattern as ANSI32.
- Choose the scale of hatch as 0.35 and hatch the upper and lower part of beam cross section.
- Again by selecting hatch command and choose as type ISO and choose air conc type and hatch the middle part of the beam as concrete.
- By using the dimension tool give the dimensions to the beam section.
- Select text and multiline text and drag the text where required to the desired scale according to the size of the drawing required.
RESULT -