Sketch a G+1 residential plan according to Vaastu Shastra and Calculation of Loads as per IS code
AIM : DRAW G+1 RESIDENTIAL BUILDING ACCORDING TO VAASTU SHASTRA AND CALCULATE RESPECTIVE STRUCTURES DEAD, LIVE, AND WIND LOAD
INTRODUCTION : THE RESIDENTIAL PLAN DESIGNED ACCORDING TO INDIAN VAASTU SHASTRA PERSPECTIVE AND CALCULATE LOADS ACTING ON STRUCTURE ACCORDING TO IS STANDARD
PLAN OF BUILDING :
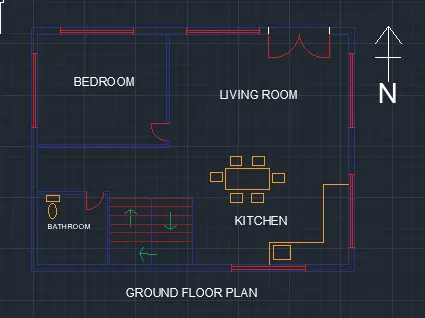
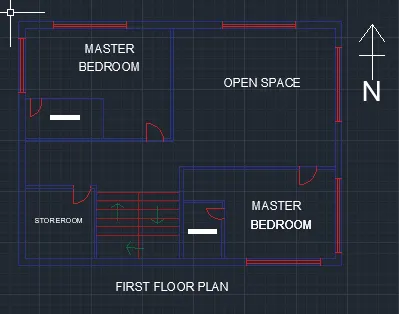
- In above G+1 floor plan the rooms are located as per Vaasrt shastra
CALCULATION OF LOADS :
1. Dead load due to column
Size of column = 300mm X 300mm , height of Column = 4.5 m
Unit weight of Reinforced Concrete = 25 KN/m^3
- Dead load of single column = 0.3 X 0.3 X 4.5 X 25 = 10.125 KN/m^3
2. Dead load due to beam
size of beam = 300mm X 450mm
Unit weight of Reinforced Concrete = 25 KN/m^3
- Dead load of beam per meter = 0.3 X 0.45 X 25 = 3.375 KN/m
3. Dead load due to slab
Thickness of slab = 150 mm
Unit weight of Reinforced Concrete = 25 KN/m^3
- Dead load of Slab per meter square = 0.15 X 25 = 3.75 KN/m^2
4. Dead load due to wall
Thikness of Brick masonary wall = 230 mm , Height of wall = 4.5 m
Unit weight of brick masonary = 20 KN/m^3
- Dead load due to Wall = 0.23 X 4.5 X 20 = 20.7 KN/m
5. LIVE LOAD as per IS 875 (Part-2)
- Live load due to rooms= 2.0 X 5 = 10 KN/m^2
- Live Load due to Store room and Staircase = 3.0 = 3.0 = 6.0 KN/m^2
- Live Load dur to bathrooms = 2.0 + 2.0 + 2.0 = 6.0 KN/m^2
6. Wind Load
The Height of Respective G+1 structure is upto 10 m. Therefore, according to IS we do not consider Wind load for building upto height of 10 m