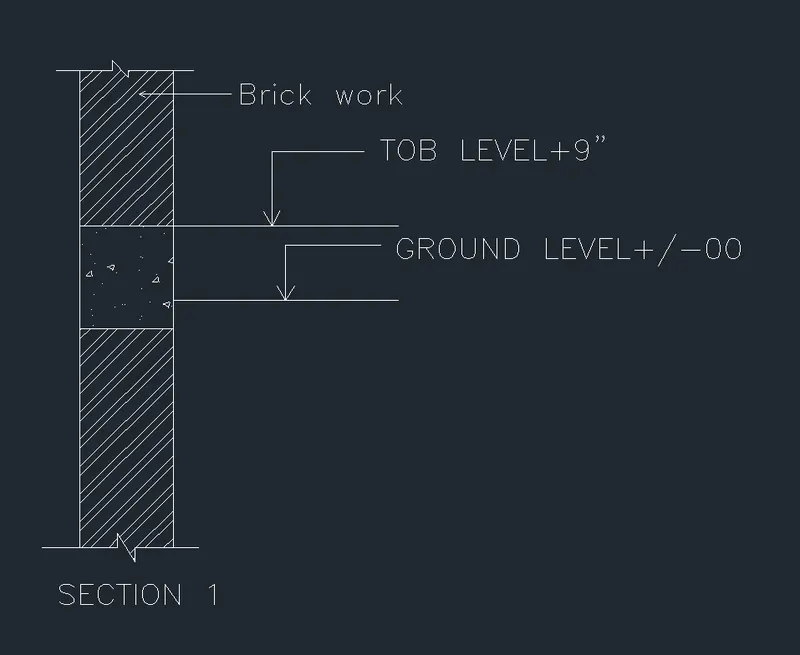
Creation of Column Schedule and Drawing Template using AutoCad
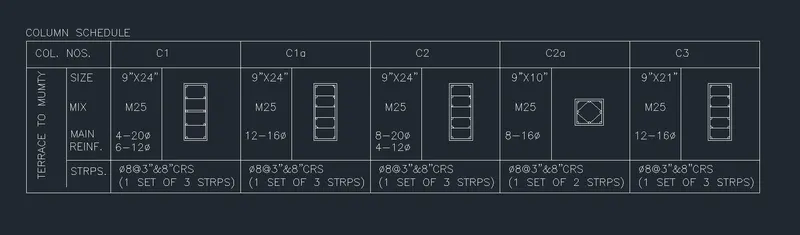
Q.1 Aim - Create a column schedule as shown in the figure.
Introduction - Create a column schedule using line and text commands.
Procedure -
1. open the AutoCAD
2.Set the units to imperial
3.Prepare the table by using line command
4. Create a new text style font name: romans.shx; Height: 8”, Justify: Left
5. Then add the title and the the content of the table by using single Line text or multiline text
6. Add the symbols of diameter from the symbol option from multiline text
7. Then draw the reinforcement detail drawing by using line, circle and modification tools
Result -
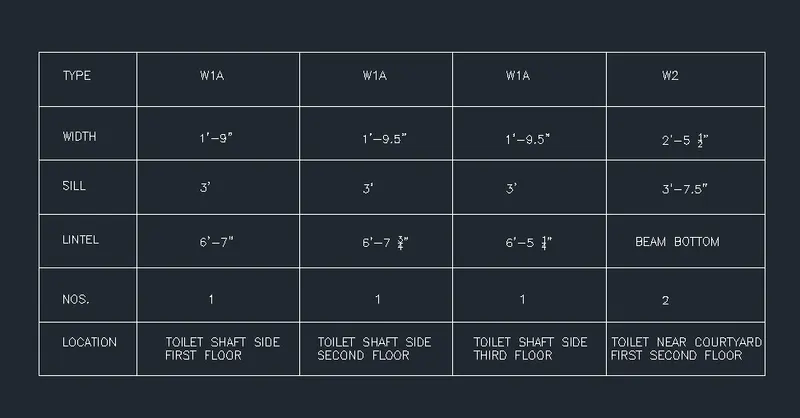
Q.2 Aim - Create a window schedule as shown in the figures:
Introduction - Create window schedule using text and line command
Procedure -
1.Open the AutoCAD
2.Set the units to imperial
3.Prepare the table by using line command
4.Create a new text style font name: romans.shx; Height: 8”, Justify: Left
5.Then add the title and the the content of the table by using single Line text or multiline text
Result -
Q.3 Aim - Create the drawing template as shown in the figure:
Introduntion - Create drawing template by using line and text command
Procedure -
1.Open the AutoCAD
2.Set the units to imperial
3.Prepare the table by using line command
4.Create a new text style font name: romans.shx; Height: 8”, Justify: Left
5.Then add the title and the the content of the table by using single Line text or multiline text
6.To type the notes use multiline text
Result -

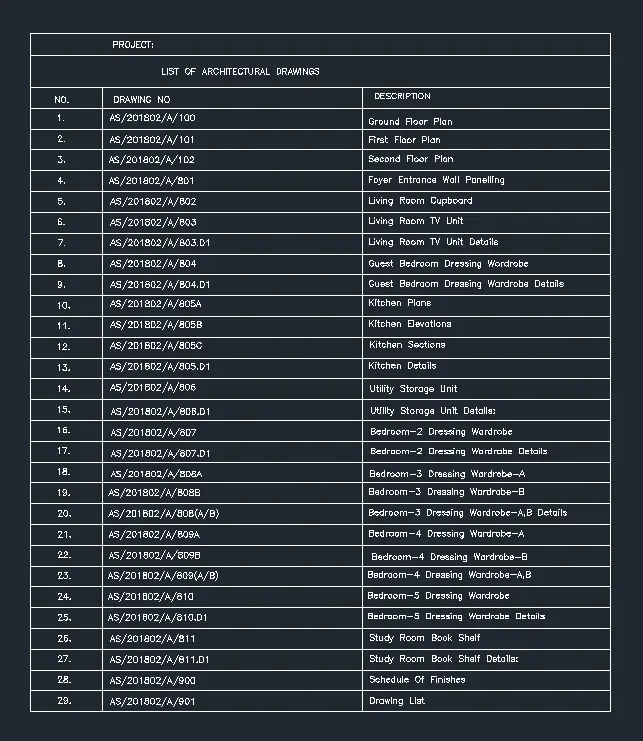
Q.4 Aim - Create the list of drawing schedule as shown in the figure:
Introduction - Create list of drawing schedule by using line and text command
Procedure -
1.Open the AutoCAD
2.Set the units to imperial
3.Prepare the table by using line command
4.Create a new text style font name: romans.shx; Height: 8”, Justify: Left
5.Then add the title and the the content of the table by using single Line text or multiline text
Result -
Q.5 Aim - Create the Beam detail as shown in the figure and provide text wherever given.
Introduction - Create the Beam detail as shown in the figure ny using line and text command
Procedure -
1.Open the AutoCAD
2.Set the units to imperial
4. create the beam by using line
5. hatch the baem
6. create the arrows ny line
7. lable the beam by single line text
Result-