Creation of Column Schedule and Drawing Template using AutoCad
1.0
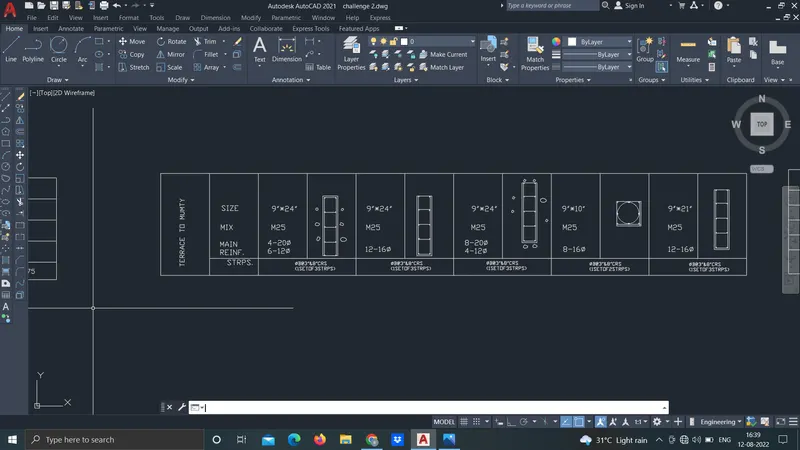
AIM: Creation of column shcedule in autoCAD software.
INTRDUCTION: In this challenge, brief detailing about how to make table, column schedule and other text working is done.
PROCEDURE: Following steps are used for drawing of column shcedule.
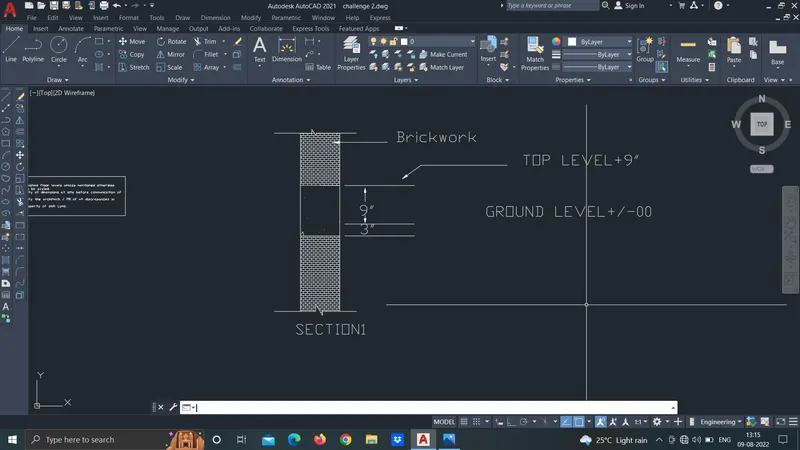
For drawing of column section, use rectangle tools, offset tool, circletool and assume dimension.
Draw table using command "table", diallog box open fix the nos of column and row in it.
Specify the location of table and adjsut scale according to neend.
By using ST command do text setting and don't forget to quick on set as current other wise it will not work.
For edit the text double tap on text.
Trim unnecessary object by exploding table by using command explode.
RESULT: I understood how to draw column section and column schedule using autoCAD software.
2.0
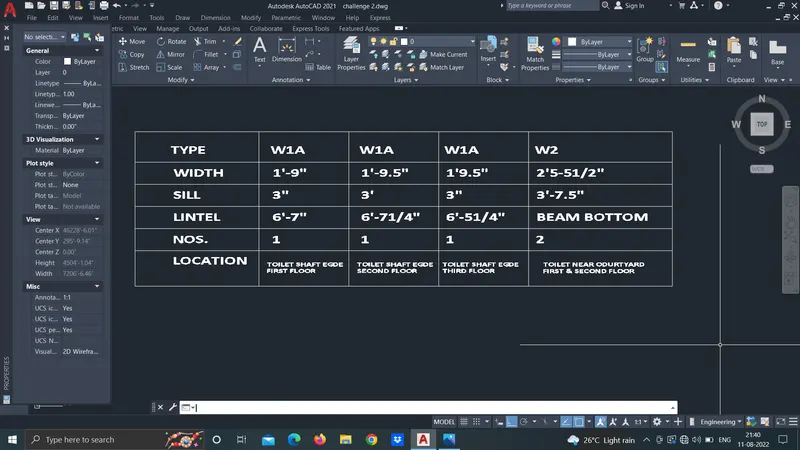
AIM: Creation of Window shcedule in autoCAD software.
INTRDUCTION: In this challenge, brief detailing about how to make table, column schedule and other text working is done.
PROCEDURE: Following step follows for creation of Window schedule in autoCAD.
- Set limits and unit after starting the autoCAD software as per the requirement.
- Command "table" and then diallog box open.
- Edit nos of column and nos of row of table also select text as data, header etc.
After that specify location of table.
- Double on the table to edit the table or used command "edit".
- Fill the Information.
- For text setting use command "st" then dial box open do setting as per requirement. We can also make our custom sytle of text according to ours opinion.
- If you want to trim something in table then select the table and explode it by using command " explode".
Result: I understood how to draw table, how to use text tool in autoCAD briefly.
3.0
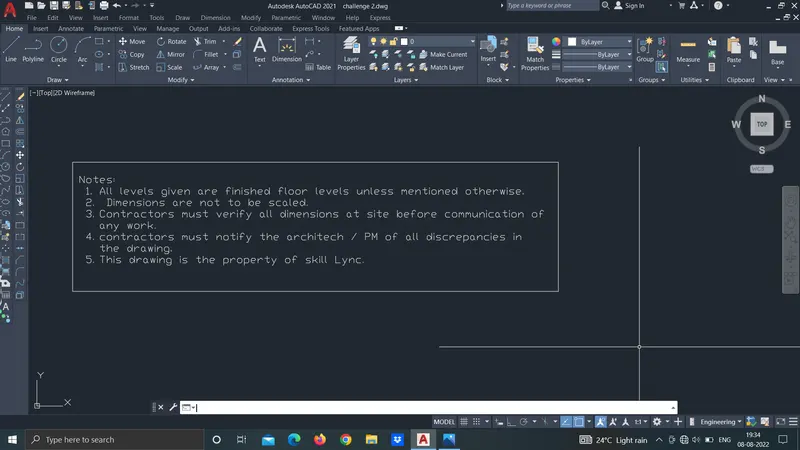
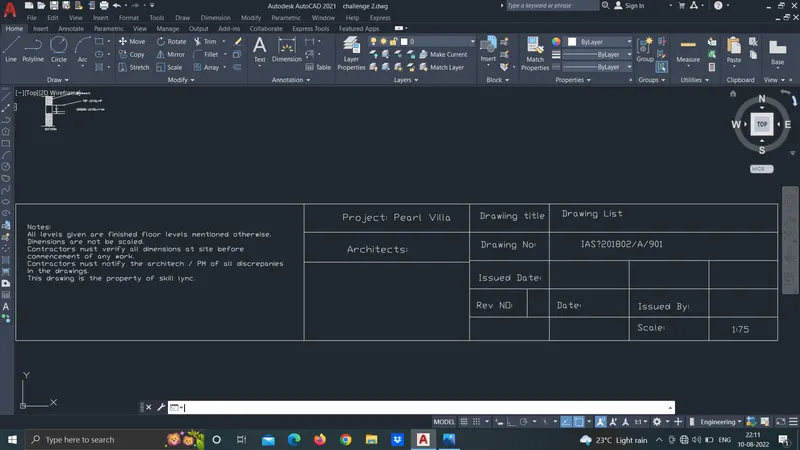
AIM: Creation of text paragraph in autoCAD software.
INTRDUCTION: In this challenge, brief detailing about how to make table, column schedule and other text working is done.
PROCEDURE: Following step follows for creation of text paragraph in autoCAD.
- Set limits and unit after starting the autoCAD software as per the requirement.
- Select multiple text tool by using command or using ribbon.
-For text setting use command "st" then dial box open do setting as per requirement. We can also make our custom sytle of text according to ours opinion.
-Double on the table to edit the table or used command "edit".
- Command "table" and then diallog box open.
- Edit nos of column and nos of row of table also select text as data, header etc.
After that specify location of table.
- Double on the table to edit the table or used command "edit".
- Fill the Information.
RESULT: I understood how to make paragraph by using text tool in autoCAD.
4.0
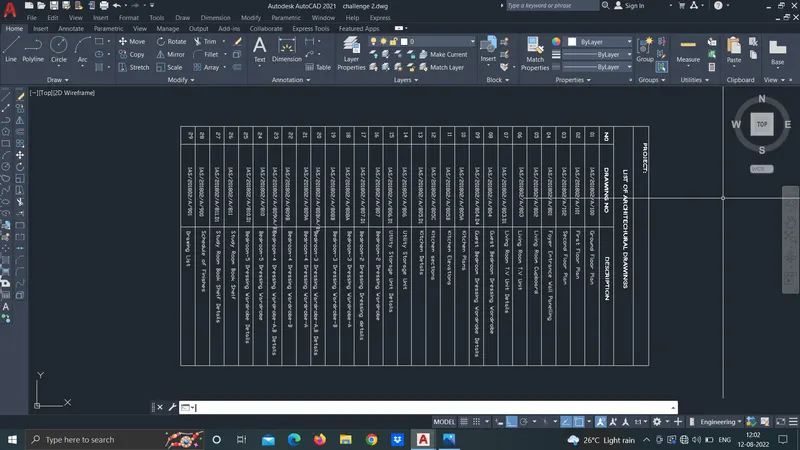
AIM: Creation of list of drawing schedule in autoCAD software.
INTRDUCTION: In this challenge, brief detailing about how to make table, drawing schedule and other text working is done.
PROCEDURE: Following step follows for creation of drawing schedule in autoCAD.
- Command "table", dial log box open.
- Edit no of row as 31 and no column 3.
- Specify position of table.
- We can adjust table using " scale" command.
- For triming object in table 1st explode the table and then trim.
- Edit text using double tap on it.
RESULT: I understood how make schedule for drawing list in autoCAD.
5.0
AIM: Creation of beam detail showing drawing using autoCAD sotfware.
INTRODUCTION: In this challenge, drawing showing related beam details, column detail and other is done using autoCAD tools.
PROCEDURE:
- Set limits and unit as per requirements.
- By using rectangle tool draw beam and brick work outer frame.
- After that by offseting draw beam.
Dimesnion it by using dimension tools.
By using multileadear give name as given in question figure.
Hatch specify oject with specify hatching like in given figure brick hatching and concreteing hatching is used.
- " Hatch' command is used for hatching.
RESULT: I understood how draw different section with detail information in autoCAD software.
-