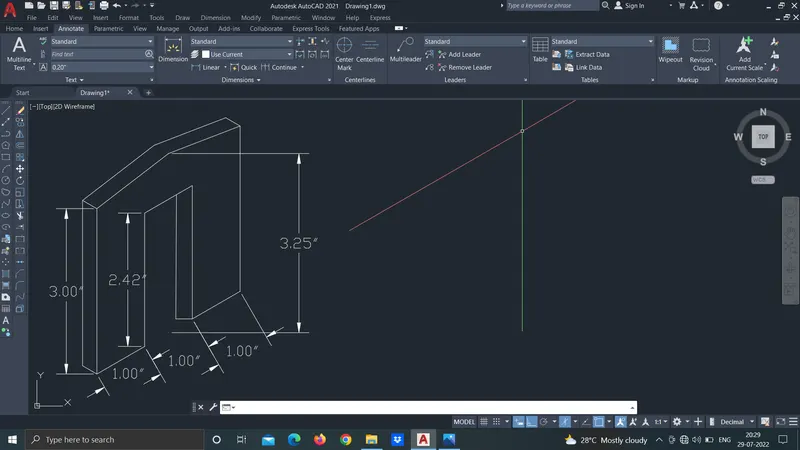
Creating a Floor plan, Footing detail and Isometric view using AutoCad
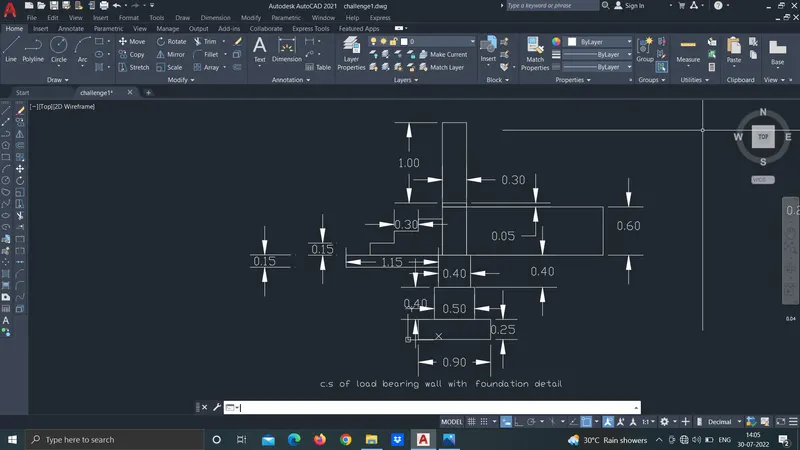
1.
Aim: Drawing of load bearing wall over spread footing geometry uisng autoCAD.
IntroductionL: In this challenge apllicaiton of sketching and modifying tools are used for drawing of different geometries.
Stepwise Procedure:
- Set units according to requirements.
- Draw geometry by using sketching tools and modify it according to requirement by using modification tools.
- In this geometries sketching tools are used rectangle, polyline etc.
- After completion of drawing give dimension to geometry.
Result: I understand how to draw laod bearing wall over spread footing geometry using autoCAD.
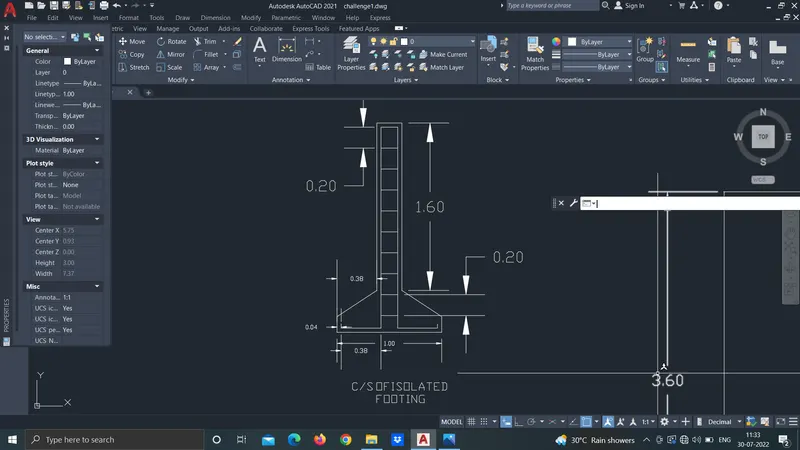
2.
Aim: Drawing of isolated footing geometry uisng autoCAD.
IntroductionL: In this challenge apllicaiton of sketching and modifying tools are used for drawing of different geometries.
Stepwise Procedure:
- Set units according to requirements.
- Draw geometry by using sketching tools and modify it according to requirement by using modification tools.
- In this geometries sketching tools are used fillet, polyline, offset etc.
- After completion of drawing give dimension to geometry.
Result: I understand how to isolated footing geometry using autoCAD.
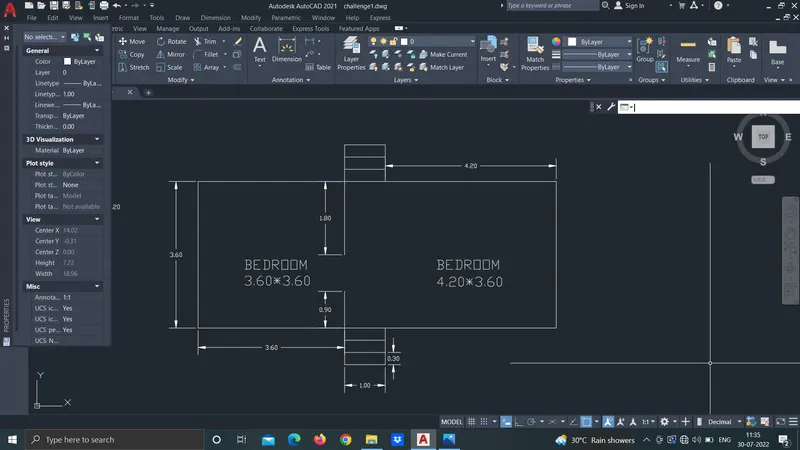
3.
Aim: Drawing of line diagram of 2 bedroom building uisng autoCAD.
IntroductionL: In this challenge apllicaiton of sketching and modifying tools are used for drawing of different geometries.
Stepwise Procedure:
- Set units according to requirements.
- Draw geometry by using sketching tools and modify it according to requirement by using modification tools.
- In this geometries sketching tools are used rectangle, polyline, offset, mirror etc.
- After completion of drawing give dimension to geometry.
Result: I understand how to draw line diagram for building in autoCAD.
4.
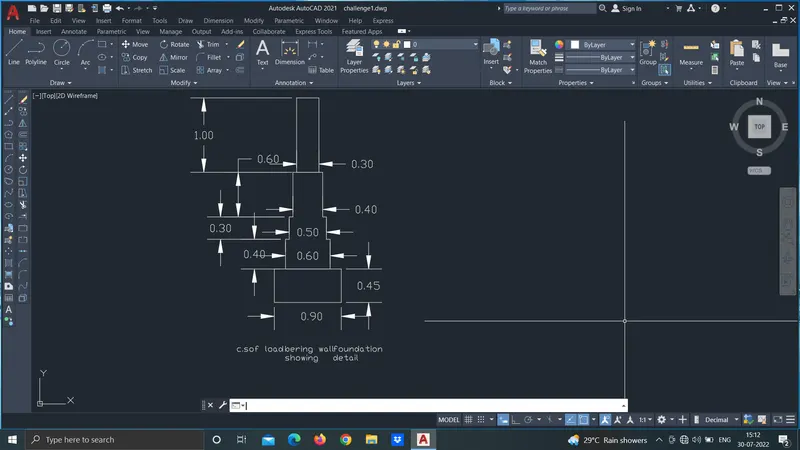
Aim: Drawing of of load bearing wall showing foundation detail uisng autoCAD.
IntroductionL: In this challenge apllicaiton of sketching and modifying tools are used for drawing of different geometries.
Stepwise Procedure:
- Set units according to requirements.
- Draw geometry by using sketching tools and modify it according to requirement by using modification tools.
- In this geometries sketching tools are used , polyline, offset etc.
- Proper use of modification tool is necessary.
- After completion of drawing give dimension to geometry.
Result: I understand how to isolated footing geometry using autoCAD.
5.
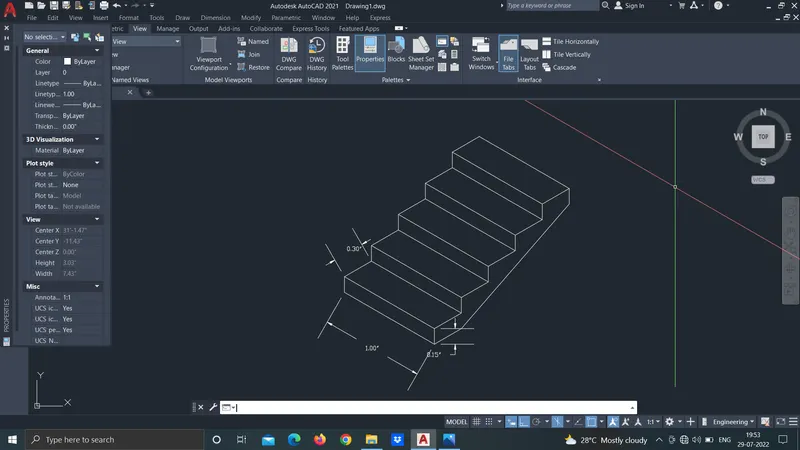
Aim: Drawing of isometric view of staircase uisng autoCAD.
IntroductionL: In this challenge apllicaiton of sketching and modifying tools are used for drawing of isometric view.
Stepwise Procedure:
- Set units according to requirements.
- Do necessary snap setting for 3D snapping.
- Choose perfect face for working.
- Draw geometry by using sketching tools and modify it according to requirement by using modification tools.
- In this geometries sketching tools are used polyline etc.
- Proper use of modification tool is necessary.
- After completion of drawing give dimension to geometry.
- Use aligned dimension where it is necessary.
Result: I understand how to draw isometric view using autoCAD.
6.
Aim: Drawing of isometric view of gable wall uisng autoCAD.
IntroductionL: In this challenge apllicaiton of sketching and modifying tools are used for drawing of isometric view.
Stepwise Procedure:
- Set units according to requirements.
- Do necessary snap setting for 3D snapping.
- Choose perfect face for working.
- Draw geometry by using sketching tools and modify it according to requirement by using modification tools.
- In this geometries sketching tools are used , polyline, offset etc.
- Proper use of modification tool is necessary.
- After completion of drawing give dimension to geometry.
- Use aligned dimension where it is necessary.
Result: I understand how to draw isometric view using autoCAD.