Creation of Column Schedule and Drawing Template using AutoCad
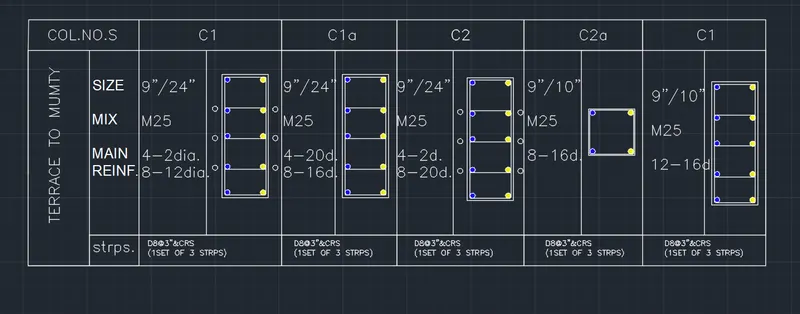
AIM:To creat a column scedule by using autocad.
PRPCEDURE:
- First open the autocad and set set the units and limits as per the drawing requirements.
- In above drawing all the lines are drawn by using the line command in the command section .
- All the texts are written by using the text command and to the text select the text and click on properties and in that edit the text.
- circles are drawn by using the circle command.
- hatch command is used for hatch the objects.
- offset command is used to creat another object with same dimensions of object .
- Trim command is used to remove the unwanted objects in the drawing.
COMMANDS USED IN THE DRAWING ARE:
- Line command
- circle command
- text command
- offset commmand
- trim command
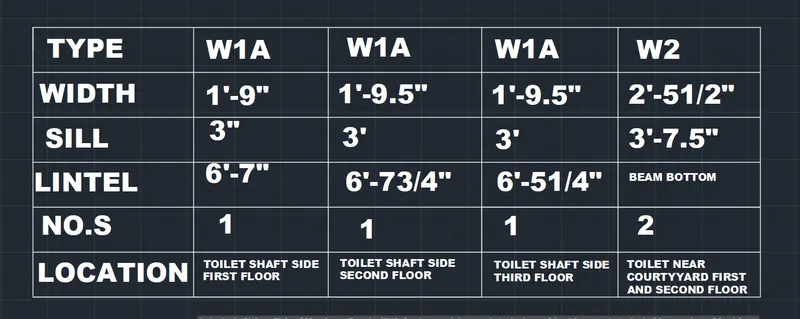
AIM:To creat a window scedule by using autocad.
PRPCEDURE:
- First open the autocad and set set the units and limits as per the drawing requirements.
- In above drawing all the lines are drawn by using the line command in the command section .
- All the texts are written by using the text command and to the text select the text and click on properties and in that edit the text.
- hatch command is used for hatch the objects.
- offset command is used to creat another object with same dimensions of object .
- Trim command is used to remove the unwanted objects in the drawing.
COMMANDS USED IN THE DRAWING ARE:
- Line command
- text command
- offset commmand
- trim command
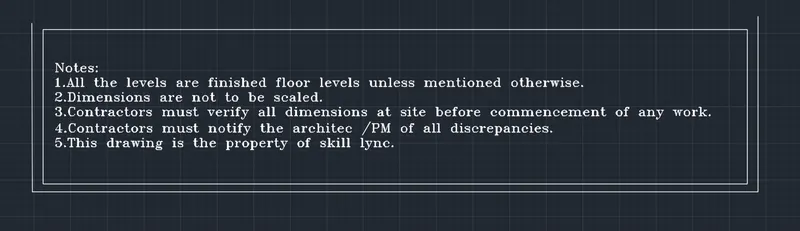
AIM:To creat the drawing templates by using autocad.
PRPCEDURE:
- First open the autocad and set set the units and limits as per the drawing requirements.
- In above drawing all the lines are drawn by using the line command in the command section .
- All the texts are written by using the text command and to the text select the text and click on properties and in that edit the text.
- hatch command is used for hatch the objects.
- offset command is used to creat another object with same dimensions of object .
- Trim command is used to remove the unwanted objects in the drawing.
COMMANDS USED IN THE DRAWING ARE:
- Line command
- text command
- offset commmand
- trim command
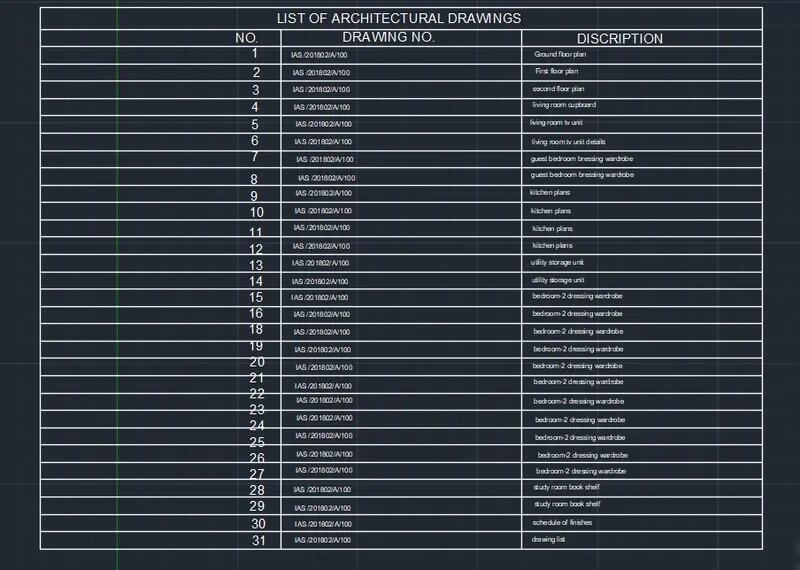
AIM:To creat the list of scedule by using autocad.
PRPCEDURE:
- First open the autocad and set set the units and limits as per the drawing requirements.
- In above drawing all the lines are drawn by using the line command in the command section .
- All the texts are written by using the text command and to the text select the text and click on properties and in that edit the text.
- hatch command is used for hatch the objects.
- offset command is used to creat another object with same dimensions of object .
- Trim command is used to remove the unwanted objects in the drawing.
COMMANDS USED IN THE DRAWING ARE:
- Line command
- text command
- offset commmand
- trim command
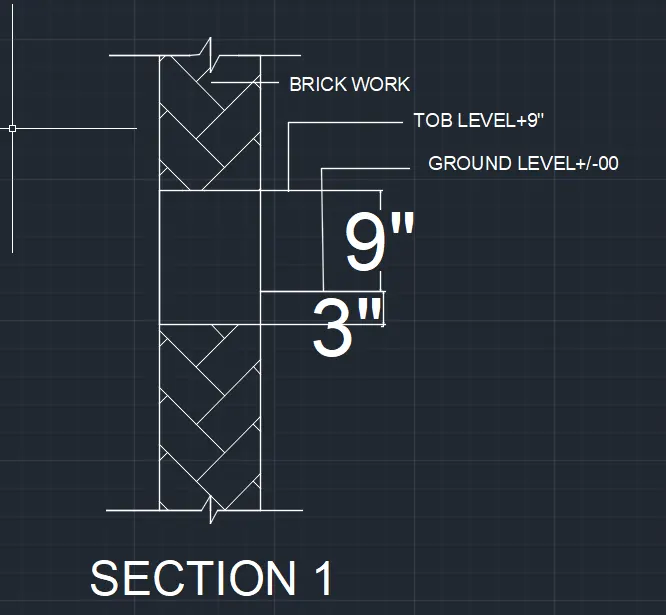
AIM:To creat the beam details by using autocad.
PRPCEDURE:
- First open the autocad and set set the units and limits as per the drawing requirements.
- In above drawing all the lines are drawn by using the line command in the command section .
- All the texts are written by using the text command and to the text select the text and click on properties and in that edit the text.
- All dimensions are given by using the dime command.
- hatch command is used for hatch the objects.
- offset command is used to creat another object with same dimensions of object .
- Trim command is used to remove the unwanted objects in the drawing.
COMMANDS USED IN THE DRAWING ARE:
- Line command
- dime command
- text command
- offset commmand
- trim command