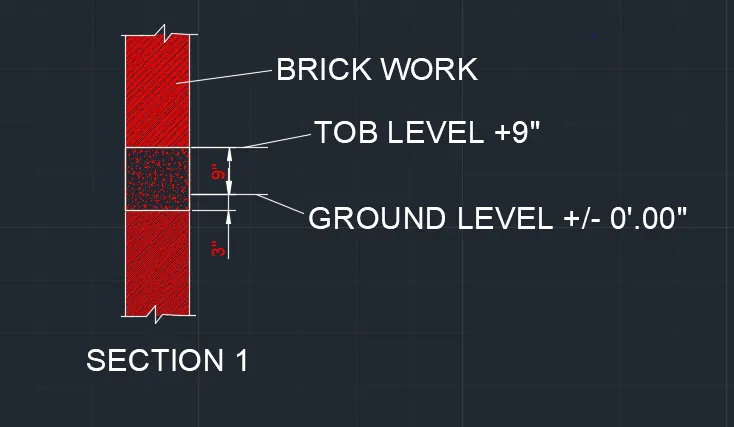
Creation of Column Schedule and Drawing Template using AutoCad
1) AIM:
HINT : Use front name: romans,shx; Height: 8" justify: left
PROCEDURE:
make table by using line command
choose a line from toolbar
draw a horizontal line of 30m distance from left side to right
draw a verticle line of 10m distance from bottom to top
and then take offset of 5m according to vertical line on right side
also take offset of 2m from top horizontal line towards bottom side
then again take offset of 6.8 from previous line towards bottom
now take partition to middleportion of2.5,2.5m
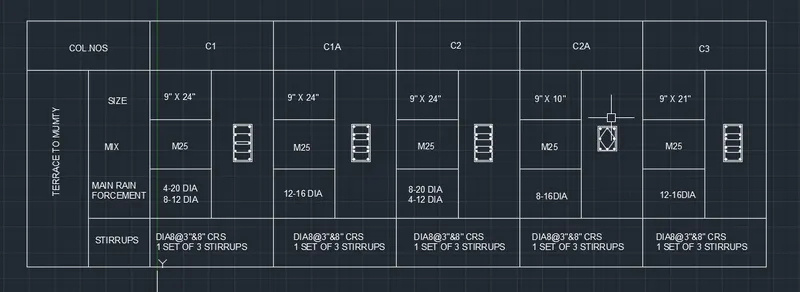
COLUMN
Make a column symboles
choose line command from toolbar
by the help of line commands draw proprtionate lines according to table.
for making symbols
use offset commands for stirrups
by the help of small circle we locate bars
by applying hatch on it
and make column or symbols as per given in table
TEXT
Choose text command
from ribbon or from dialog box
command: TEXT OR DTEXT
modift it as follows
front name: romans,shx
justify: left
RESULT : We create column shedule in autocad by using line and text command(DTEXT)
COLUMN SCHEDULE:
2) AIM:
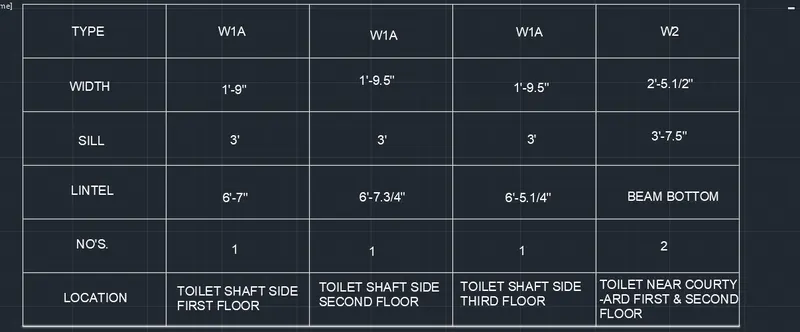
create a window schedule as shown in the figure:
PROCEDURE:
To make a table
choose a line command from tool bar
draw a horizontal line of 28m
draw a vertical line of 12m
give offset from vertical line 4m,6m,6m,6m,6m, respectively
and from horizontal line offset of 2m,2m at last
and make column of 6 rows and 5 column
TEXT
Text write
choose a text command from annotation
and select font:rommans.shx
height:8"
justify : left
and text all things that mension in window schedule
RESULT: We draw window schedule table by using text and line command
WINDOW SCHEDULE:
3)AIM:
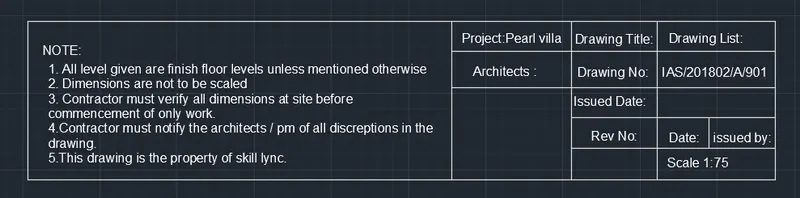
Create the drawing template as shown in the figure: use the notes as the figure.
PROCEDURE:
Choose a line command from tool bar or type line in dialog box
make a table of perticular size and by using text command (DTEXT)
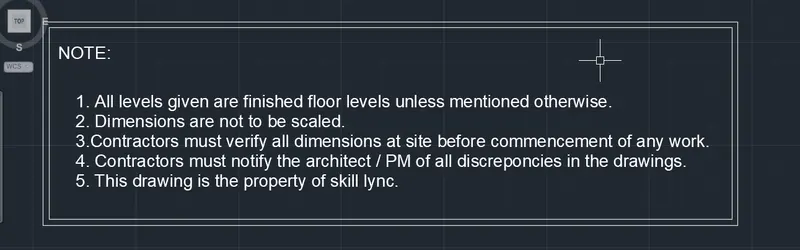
Drawing templates choose a line command from tool bar or type line in dialog box make a table of perticular size and by using text command (DTEXT)
RESULT: We draw templet with text, by using DTEXT command for text and line command for drawing a table.
4) AIM:
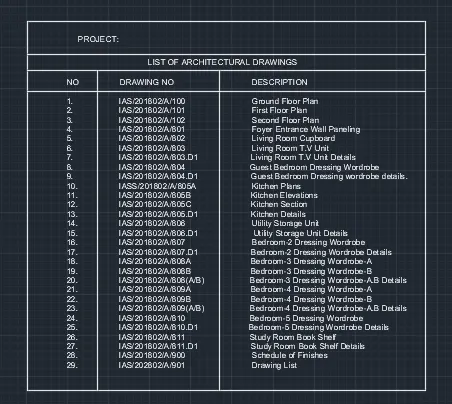
Create the list of drawing schedule as shown in the fig.
PROCEDURE:
Choose a line command from tool bar or type line on command bar as L and draw a verticle table having 3 columns and 31 rows
give it layer by white colour.
TEXT
Text the table by using text command type DTEXT in dialog box and mogify setting as per requirement and using single line in text type a text and fill the table.
RESULT:
Create the drawing list by using line command and text, and use various layer for it.
5)AIM:
Create the beam detail as shown in the fig and provide text wherever given.
PROCEDURE:
Choose line command from tool bar or type L in command box, draw a column of width 1' and height 4' (assumed).
and give break lines at end by using (BREAKLINE Command)
and give colour shown beam of depth 3",9" in between column
HATCH
Hatch,name and dimensions
give hatch on column brick work,concrete type command on dialog box (Hatch) and
gives it prober scale according to drawing
select text from TEXT command and gives name to drawing with proper scale give dimensions to sketch with different layer.
RESULT: We draw the section of column by using layer, dimension, text command and hatch command for effective drawing.