Creation of Column Schedule and Drawing Template using AutoCad
1. Create a column schedule as shown in the figure.
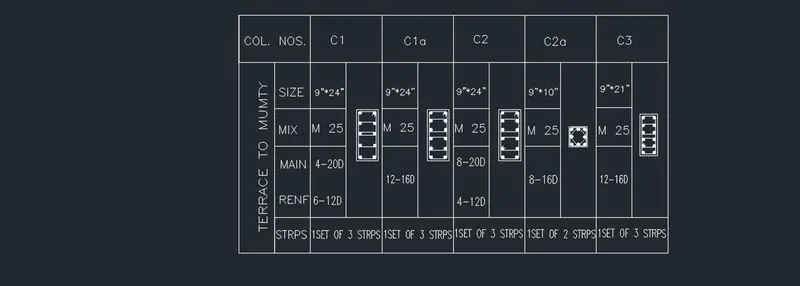
Aim: To Create a column schedule as shown in the figure.
Introduction: The given figure is about the column schedule.This schedule exhibits the deails about the column like size,mix and reinforcement and stirrup details. This is one of the main diagrams to be given to the site to clear exhibit the details of the column.
Steps:
- A table was created initially as per the schedule
- The 4 columns of differrent size given are created using the rectangle tool and offset done inside the rectangle to reprensent the reinforcement of the column
- Small circles are drawn,hatched and placed inside the column to reprsent the distribution of steel bars
- Then after that using single line text option the text which says about the size,mix and about steel bars like radius are created
- All the appropriate innformation given are written using the text option as per the given font and size.
Result: The given columns are drawn and the details of the column such as size,mix,reinforcement are written and exhibited in a table.
2. Create a window schedule as shown in the figures:
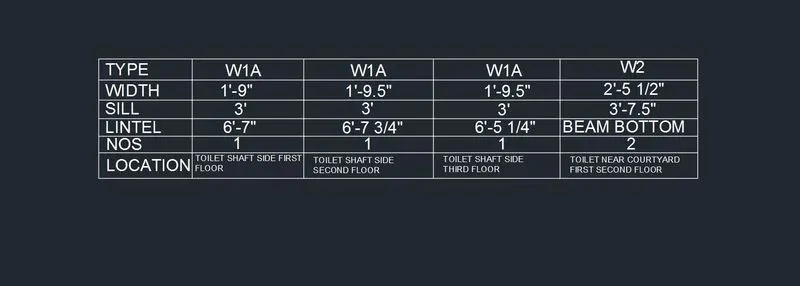
Aim: To Create a window schedule as shown in the figures
Introduction: The window schedule table is given to categorise the windows according to the size and giving their details seperately.
Steps:
- Initially a table of 6 rows and 5 columns are created
- Then using the DText option the details of thw windows are created
- The details include shape,type,sill,lintel,no of windows and location
- The size of the text is chosen as per the table size
- The given details are written and the window scedule is created
Result: The given window schedule table is created with the details of the window given usinf the Dtext option.
3. Create the drawing template as shown in the figure:
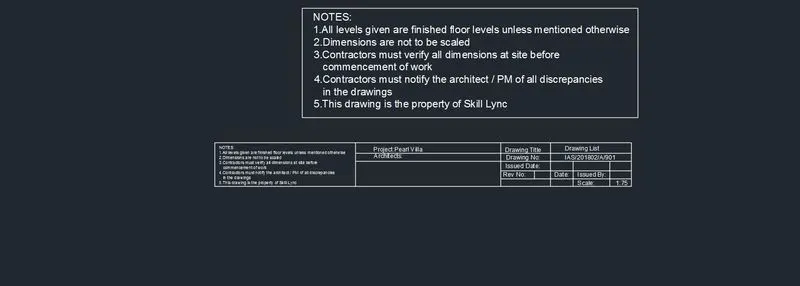
Aim: To Create the drawing template as shown in the figure
Introduction: A drawwing template is reference file which can be used for any drawings with slite modifications according to that drawing. Drawing template paves the way to reduce the timing of drawings drawn.
Steps:
- The multiline text option is used to create the notes of the template drawing
- Then a rectangle of suitable size is created as a table for notes
- Then the template table respresenting the data is created
- The table is filled with the given details using the single text option
- The given details are written and the template is finished
Results: The given template is created as per the details given.
4. Create the list of drawing schedule as shown in the figure:

Aim: To Create the list of drawing schedule as shown in the figure
Introduction: The drawing schedule table reprsents the list of drawings which are drawn and given.It is easy to know the details of drawing by seeing the drawing schedule table.
Steps:
- A table of 29 rows and 3 columns are created
- The columns represnts the no,drawing no and description of the drawings
- The text are created using the single line text option with required size
- The details given are written in the table
- The table and the data are finished
Results: The given drawing schedule is created as per the given details.
5. Create the Beam detail as shown in the figure and provide text wherever given.

Aim: To Create the Beam detail as shown in the figure
Introduction: The section diagram of beam is given for better understanding of the beam view and it is mandatory to provide section drawing for all such as column,foundation etc.,
Steps:
- A line of required size is drawn and offseted at a certain distance
- The top and bottom portion is provied with line break to reprenst the section and it is drawn from the express tools
- Then the beam is divided into three portions
- The portions are hatched as per the given details
- The dimensions are marked and the details of the section are provided
Results: The given section of the beam is drawn,hatched and the details are provided.