Creation of Column Schedule and Drawing Template using AutoCad
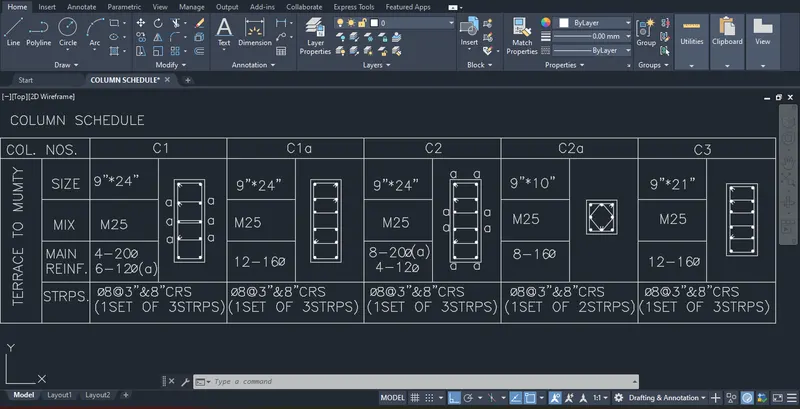
Aim :- Creation of a column schedule as shown in the figure.
Procedure :-
* Open the AutoCAD software.
* Startup(start from scratch) with default setting as imperial.
* By using the line tool,fillet tool,circle tool,polar tool and point tool ect., drawing below sketch.
* Dimensions changes as engineering (feets and inches) measurements.
* Set the font romans.shx and text height as 8".
* Finally, create the drawing as given specifications.
Result :-
Successfully create the column schedule as the given figure.
Aim :-
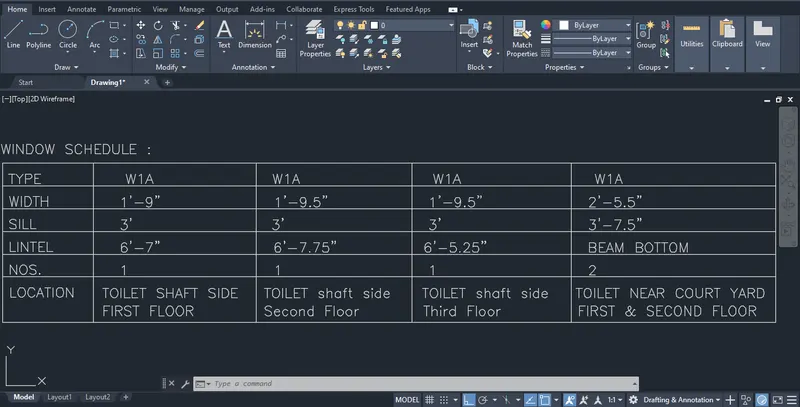
Creation of a window schedule as shown in the figure.
Procedure :-
* Open the AutoCAD software.
* Startup(start from scratch) with default setting as imperial.
* By using the line tool,fillet tool,circle tool,polar tool and point tool ect., drawing below sketch.
* Dimensions changes as engineering (feets and inches) measurements.
* Set the font romans.shx and text height as 8".
* Finally, create the drawing as given specifications.
Result :-
Successfully create the window schedule as the given figure.
Aim :-
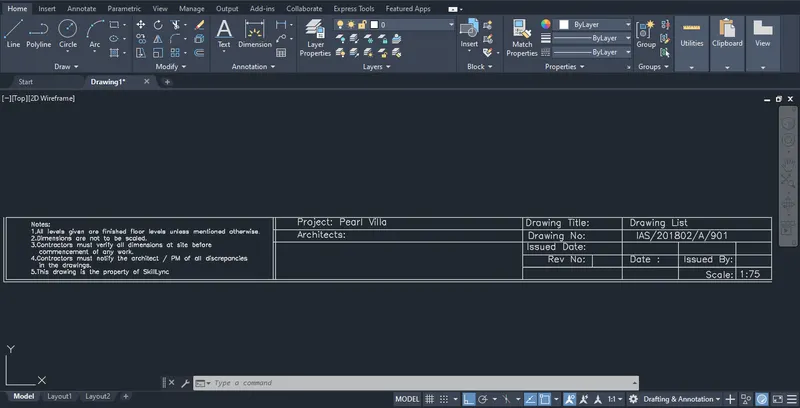
Create the drawing template as shown in the figure.
Procedure :-
* Open the AutoCAD software.
* Startup(start from scratch) with default setting as imperial.
* By using the line tool,fillet tool,circle tool,polar tool and point tool ect., drawing below sketch.
* Dimensions changes as engineering (feets and inches) measurements.
* Set the font romans.shx and text height as 8".
* Finally, create the drawing as given specifications.
Result :-
Successfully create the dwaring templete as the given figure.
Aim :-
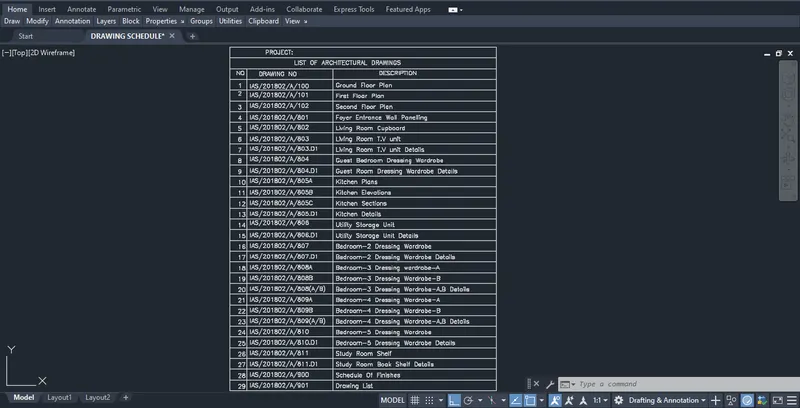
Creation of list of drawing schedule as shown in the figure.
Procedure :-
* Open the AutoCAD software.
* Startup(start from scratch) with default setting as imperial.
* By using the line tool,fillet tool,circle tool,polar tool and point tool ect., drawing below sketch.
* Dimensions changes as engineering (feets and inches) measurements.
* Set the font romans.shx and text height as 8".
* Insert the table (table tool).
* Finally, create the drawing as given specifications.
Result :-
Successfully create the list of drawing schedule as the given figure.
Aim :-
Creation of the Beam detail as shown in the figure and provide text wherever given.
Procedure :-
* Open the AutoCAD software.
* Startup(start from scratch) with default setting as imperial.
* By using the line tool,fillet tool,circle tool,polar tool and point tool ect., drawing below sketch.
* Dimensions changes as engineering (feets and inches) measurements.
* Set the font romans.shx.
* Finally, create the drawing as given specifications.
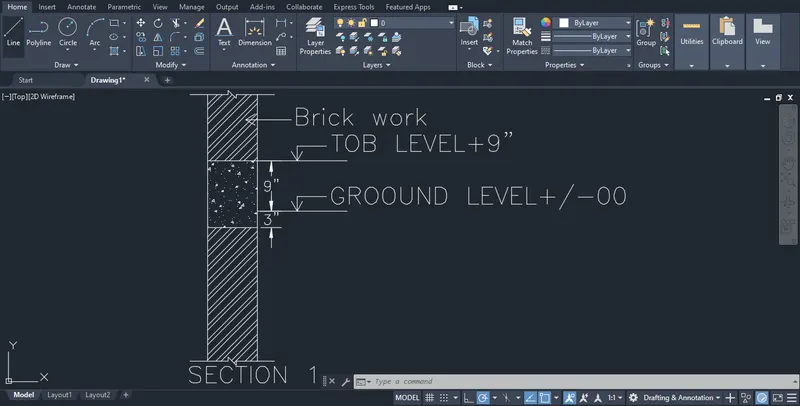
Result :-
successfully create the Beam detail as shown in the figure and provide text wherever given.