Creation of Column Schedule and Drawing Template using AutoCad
ANSWER - 1
Aim :
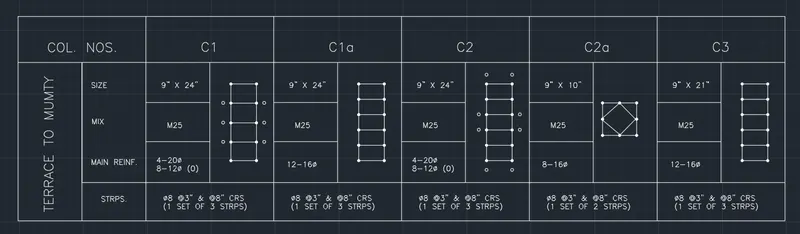
- Aim of the given project is to be able to draw with all the details and understand the coumn schedule used at construction sites and comprehend the use of autocad to do so.
Introduction :
- Column schedule is used on site by the contractor to estimate the quantity of concrete and steel so it is essential that all the details are self explanatory in the drawing so that the contractor or the site engineer can carry out the further work without the need to communicate with the structural consultant.
Figure :
Procedure :
- Turn on the Autocad.
- Draw the given table with the use of Line, Devide, Offset & Trim command.
- Write the given details using Dtext command by applying 8" height to the text and justify Left.
- Modify Fonts to romans.shx using textstyle.
- Copy, Move and Edit the texts as per the requirements.
- Draw the Column stirrups detail as shown in the figure using Line command.
ANSWER - 2
Aim :
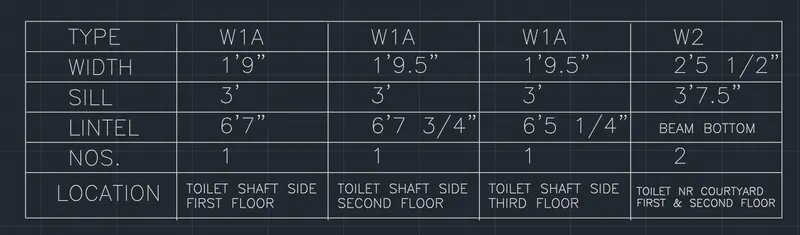
- Aim of the given project is to be able to draw with all the details and understand the window schedule used at construction sites and comprehend the use of autocad to do so.
Introduction :
- Window schedule is used on site by the contractor to estimate the area of windows so it is essential that all the details are self explanatory in the drawing so that the contractor or the site engineer can carry out the further work without the need to communicate with the Architect.
Figure :
Procedure :
- Turn on the Autocad.
- Draw the given table with the use of Line, Devide, Offset & Trim command.
- Write the given details using Dtext command by applying 8" height to the text and justify Left.
- Modify Fonts to romans.shx using textstyle.
- Copy, Move and Edit the texts as per the requirements.
ANSWER - 3
Aim :
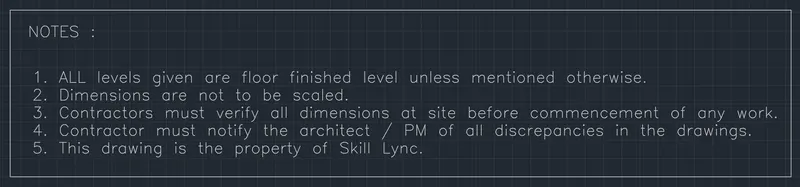
- Aim of the given project is to be able to draw with all the details and understand the Drawing Template used to provide the essential details about the drawings and the project.
Introduction :
- Drawing template is put in drawings so that on contractor and other relevant gencies can comprehend the bvasic details of the drawing such as the unit in which the dimensions are showed, weather the drawing is scaled or not, nae and date of the drawing, name of the project and the name of owner etc. it is essential that all the details are self explanatory in the drawing so that the contractor or the site engineer can carry out the work without the need to communicate with the designing agency.
Figure :

Procedure :
- Turn on the Autocad.
- Draw the given table with the use of Line, Devide, Offset & Trim command.
- Write the given details using Dtext command by applying 8" height to the text and justify Left.
- Modify Fonts to romans.shx using textstyle.
- Copy, Move and Edit the texts as per the requirements.
ANSWER - 4
Aim :
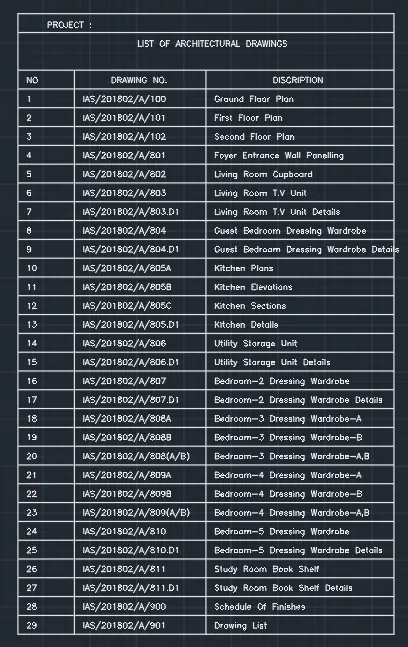
- Aim of the given project is to be able to draw with all the details and understand the List of Drawing and comprehend the use of autocad to do so.
Introduction :
- List of Drawing is provided as the summary of total drawings provided by the designing agency to the owner for carrying out the concerened work on construction site. It is essential to provide all the drawings with summary to the client in order to better maintain and understand the structure in the future.
Figure :
Procedure :
- Turn on the Autocad.
- Draw the given table with the use of Line, Devide, Offset & Trim command.
- Write the given details using Dtext command by applying 8" height to the text and justify Left.
- Modify Fonts to romans.shx using textstyle.
- Copy, Move and Edit the texts as per the requirements.
- Use array option in the Copy command to easily copy texts in the desired location.
ANSWER - 5
Aim :
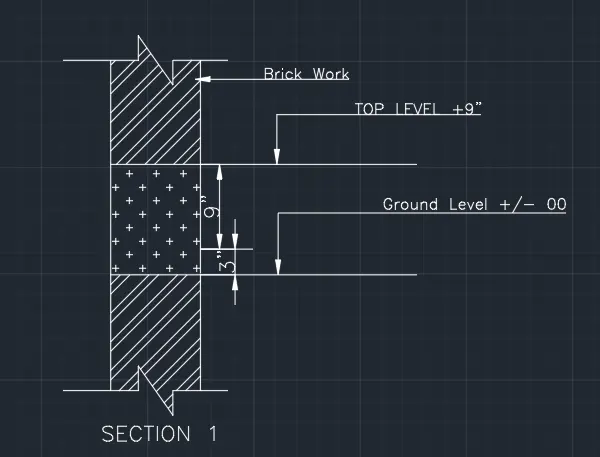
- Aim of the given project is to be able to draw Beam Details and comprehend the use of autocad to do so.
Introduction :
- Beam Details are provided on site to the contractor to estimate the quantity of concrete and Brickwork so it is essential that all the details are self explanatory in the drawing so that the contractor or the site engineer can carry out the further work without the need to communicate with the designing agency.
Figure :
Procedure :
- Turn on the Autocad.
- Draw the given section with the use of Line, Devide, Offset & Trim command.
- Use Hatch command to separate the area as in the given figure.
- Use Leader command to provide the given arrows in the figure and change the size of the arrow from dimension style if required.
- Write the given details using Dtext command by applying 8" height to the text and justify Left.
- Modify Fonts to romans.shx using textstyle.
- Copy, Move and Edit the texts as per the requirements.
- Use linear dimension to provide the given dimensions.