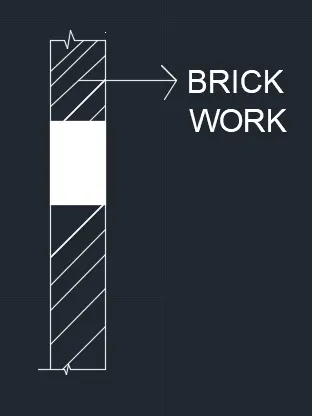
Creation of Column Schedule and Drawing Template using AutoCad
1)AIM:
To schedule the column.
Commands used:
Line
Circle
Trim
Offset
Scale
Text
DDtype
Divide
Lweight
Fillet
PROCEDURE:
Open Autocad set units engineering with precision 0'-0.0"
Set limits of lower left corner 0'-0.0" & upper right corner 50'-0.0"
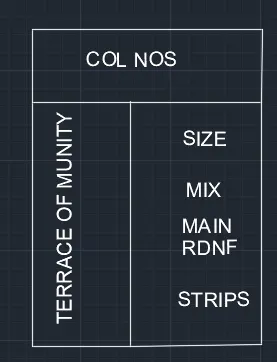
Drawing the col nos:
Select a single line text of height 8" & type TERRACE OF MUNITY angle 90 deg
Select a single line text of height 8" & COL NOS,SIZE,MIX,MAIN RDNF,STRPS angle 0 deg
Drawing the column C:
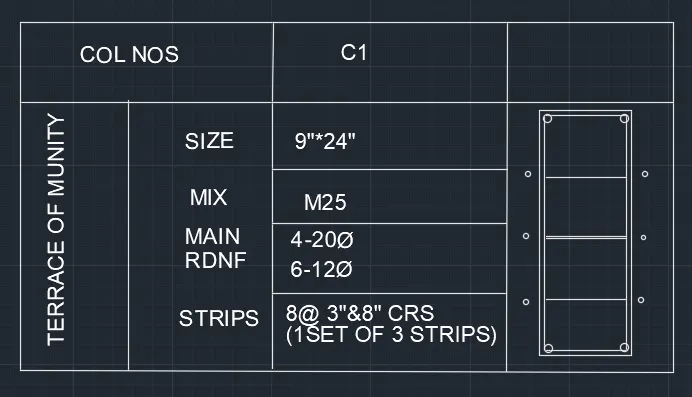
Select line tool draw a line of 9" horizontal line & 24 " vertical line on both sides
Offset of 0.5" on alln 4 sides
Trim the unwanted lines
Type command DDPTYPE & select suitable point type
Type command DIVIDE line 24" into 5 segments on both sides
Type command circle draw a circle of dia 20mm=0.787 at suitable 4 places
Type command circle draw a circle of dia 12mm=0.472 at suitable 6 places
Fillet 4 corners of radius 4mm
Type command text of height 8" & style Roman shx & angle of 0 deg & type 9'*24",M25,4-20 dia ,6-12 dia type ,8@ 3"& 8" CRS ( 1 set of 3 stripps)
Draw a table & place the text & diagram in suitable places
Drawing the column C1a:
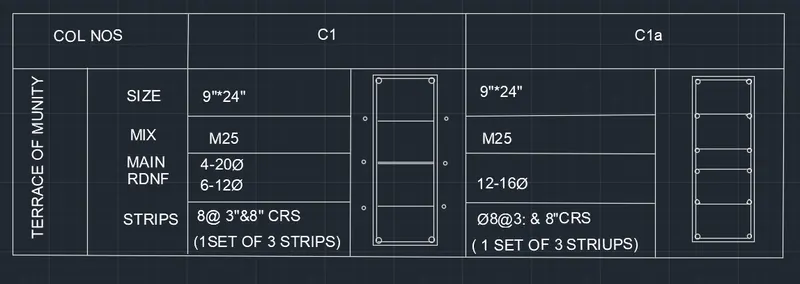
Select line tool draw a line of 9" horizontal line & 24 " vertical line on both sides
Offset of 0.5" on alln 4 sides
Trim the unwanted lines
Type command DDPTYPE & select suitable point type
Type command DIVIDE line 24" into 5 segments on both sides
Type command circle draw a circle of dia 16mm=0.63 suitable 12 places
Draw a striup of dia 8mm at the required places
Type command text of height 8" & style Roman shx & angle of 0 deg & type 9'*24",M25,4-20 dia ,12-16 dia type ,8@ 3"& 8" CRS ( 1 set of 3 stirups)
Draw a table & place the text & diagram in suitable places
Drawing of C2 col:
Select line tool draw a line of 9" horizontal line & 24 " vertical line on both sides
Offset of 0.5" on alln 4 sides
Trim the unwanted lines
Type command DDPTYPE & select suitable point type
Type command DIVIDE line 24" into 5 segments on both sides
Type command circle draw a circle of dia 20mm=0.79 suitable 8 places
Draw a striup of dia 8mm at the required places
Type command text of height 8" & style Roman shx & angle of 0 deg & type 9'*24",M25,8-20 dia ,4-12 dia type ,8@ 3"& 8" CRS ( 1 set of 3 stirups)
Draw a table & place the text & diagram in suitable places
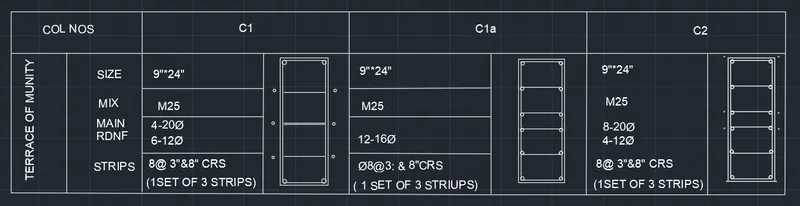
Drawing of C2a col :
Select line tool draw a line of 9" horizontal line & 10 " vertical line on both sides
Offset of 0.5" on all 4 sides
Trim the unwanted lines
Type command DDPTYPE & select suitable point type
Type command circle draw a circle of dia 16mm=0.63suitable 8 places
Draw a striup of dia 8mm at the required places
Type command text of height 8" & style Roman shx & angle of 0 deg & type 9'*24",M25,8-16 dia , ,8@ 3"& 8"
CRS ( 1 set of 3 stirups)
Draw a table & place the text & diagram in suitable places
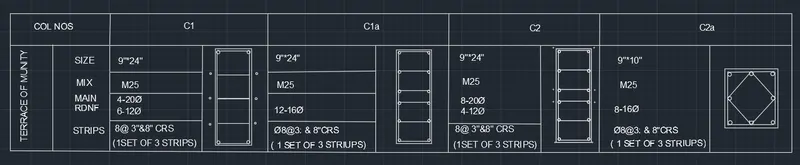
Drawing of C3 col :
Select line tool draw a line of 9" horizontal line & 21 " vertical line on both sides
Offset of 0.5" on all 4 sides
Trim the unwanted lines
Type command DDPTYPE & select suitable point type
Type command circle draw a circle of dia 16mm=0.63suitable 8 places
Draw a striup of dia 8mm at the required places
Type command text of height 8" & style Roman shx & angle of 0 deg & type 9'*21",M25,12-16 dia , ,8@ 3"& 8"
CRS ( 1 set of 3 stirups)
Draw a table & place the text & diagram in suitable places

RESULT:
2)AIM:
To schedule the window
PROCEDURE:
commands used:
Table
Text
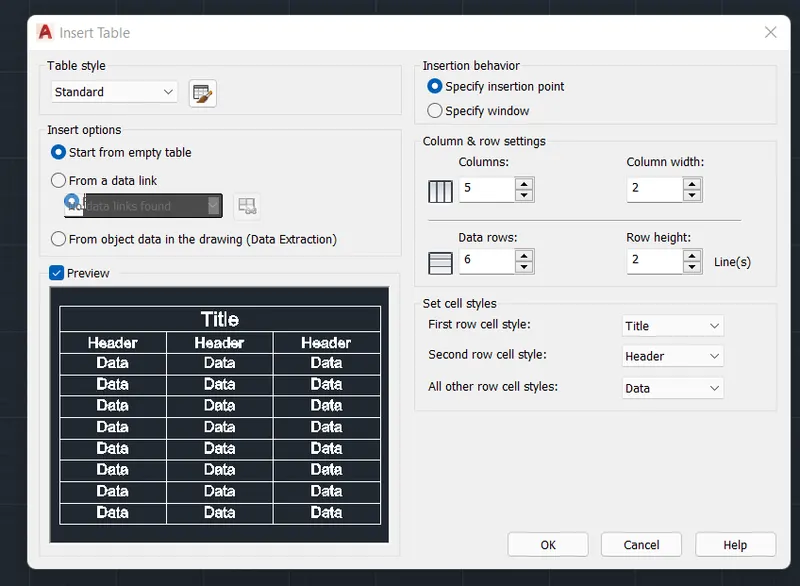
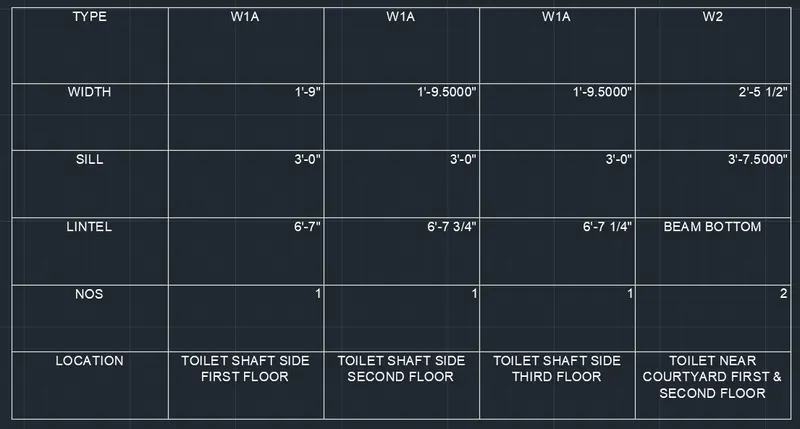
Select a table give column of 5 row 6,column width 2 ,row width 2
Enter the relevant text in relevant columns & rows
RESULT:
3)AIM:
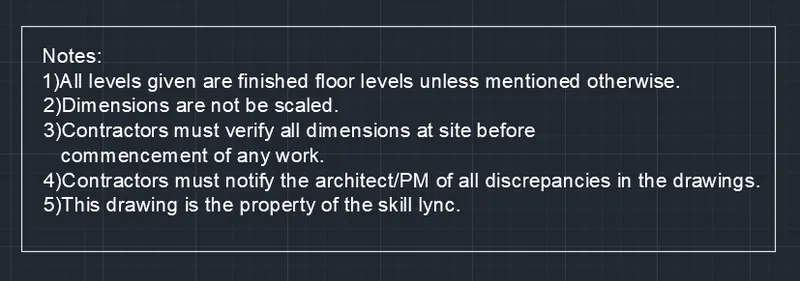
To create template
PROCEDURE:
Open Autocad
Open annotate tab & select standard
Type TEXT & select multiline text of height 8" & type the given cotent.
RESULT:
4)AIM:
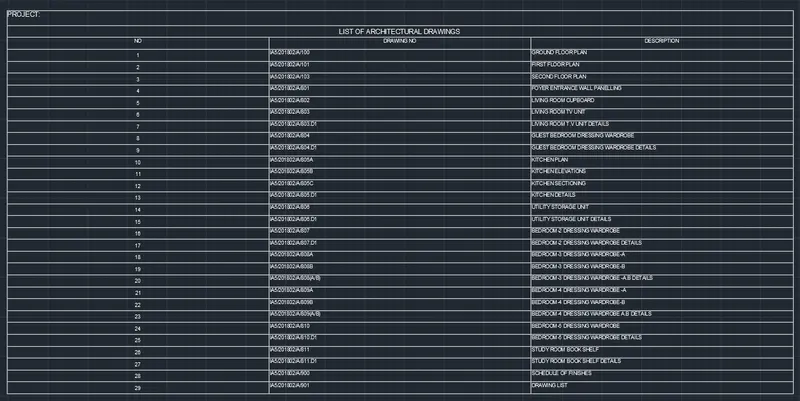
To create the drawing schedule
PROCEEDURE:
Open Autocad
Open anotate tab & select standard
Select table tool of 3 column ,30 rows,column width 2.5 & row width 2
Type TEXT & type project justify left
Type TEXT & Type List of architectural drawings justify centre
Enter the relevant text in relevant columns & rows
RESULT:
5)AIM:
To create the beam detail.
PROCEDURE:
Select a precision of 0'-0"
Draw a vertical line of dimension 12"
Offset it to distance of 2"
Hatch the brick work & concerte part
RESULT: