Creation of Column Schedule and Drawing Template using AutoCad
Drawing 1:
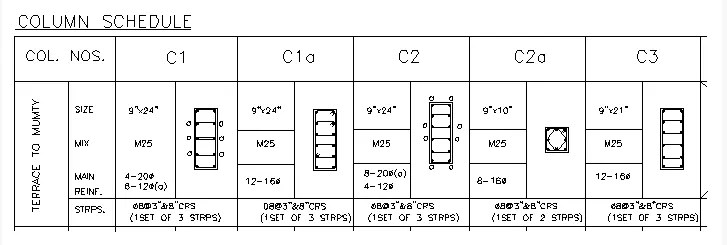
Aim: To create a column schedule as shown in the figure utilizing the given hint.
Commands Used:
- Line command
- DText
- Rectangle
- Copy
- Circle
Procedure:
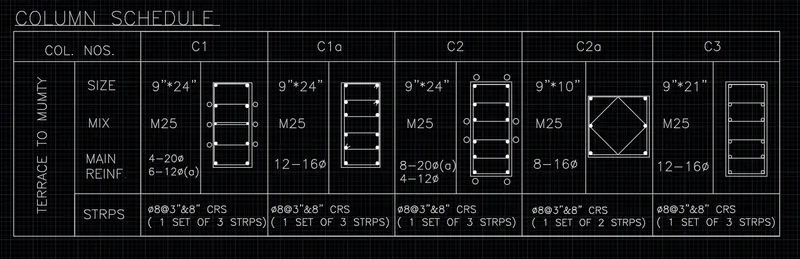
- The Line command along with the rectangle command is used to draw the table of the column schedule.
- The reinforcement and stirrups drawings in the column schedule is drawn using the Line, Rectangle, Circle and Copy commands.
- The Dtext command is used to type single line and multiline text inside the table.
- The ST (Text style) command from the command text box is chosen. From the Text style dialog box the following are chosen
Font name: romans.shx
Height: 8”
Justify: Left
Result: The given column schedule is drafted and presented using AutoCAD 2021.
Drawing 2:
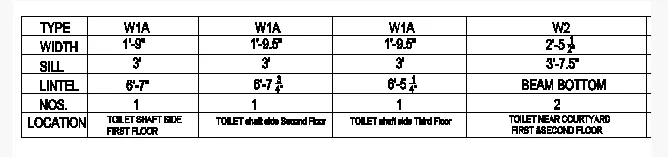
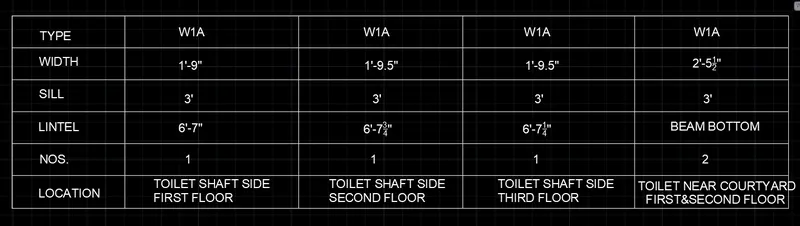
Aim: To create a window schedule as shown in the figure utilizing the given diagram.
Commands Used:
- Line command
- DText
- Rectangle
- Copy
Procedure:
- The Line command along with the rectangle command is used to draw the table of the window schedule.
- The Dtext command is used to type single line and multiline text inside the table.
- The fraction in the measurements is inserted by using the ‘/’ symbol and the number automatically turns into a fraction symbol.
- The copy command is used to insert the repeated values in the table.
Result: The given window schedule is drafted and presented using AutoCAD 2021.
Drawing 3:
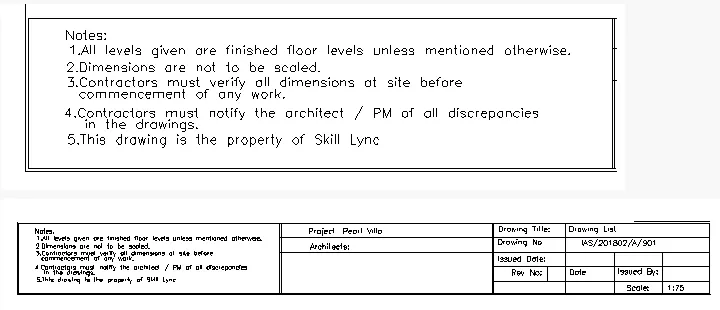
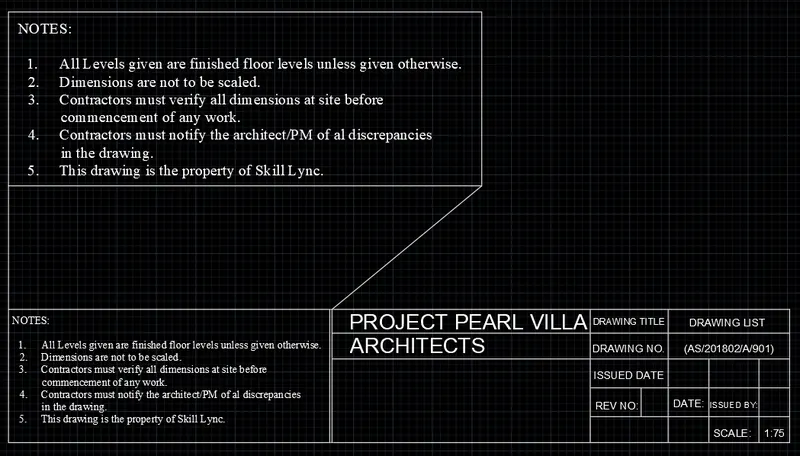
Aim: To create the drawing template as shown in the figure utilizing the given diagram.
Commands Used:
- Line command
- DText
- Rectangle
- Copy
Procedure:
- The Line command along with the rectangle command is used to draw the table of the drawing template.
- The Dtext command is used to type single line and multiline text inside the table.
- The ST (Text style) command from the command text box is chosen. From the Text style dialog box the following are chosen
Font name: Times new roman
Height: 65”
Justify: Left
- The copy command is used to insert the repeated values in the table.
Result: The given drawing template is drafted and presented using AutoCAD 2021.
Drawing 4:
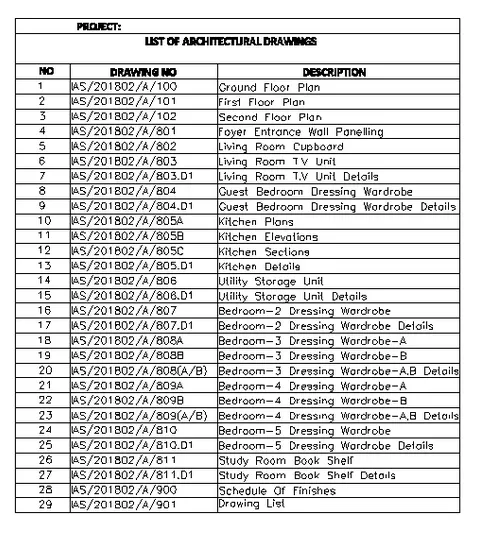
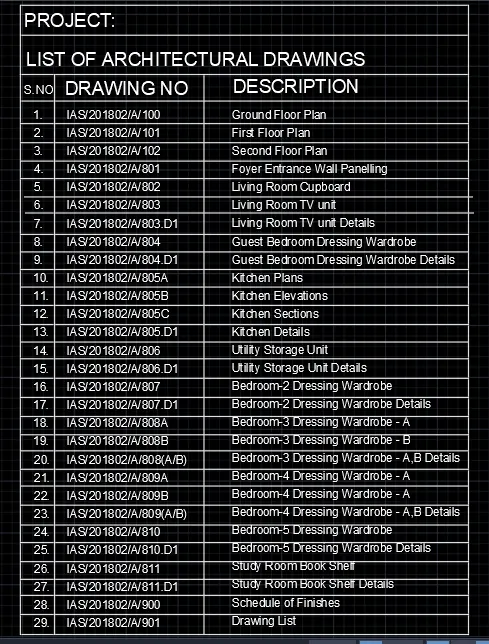
Aim: To create the list of drawing schedules as shown in the figure utilizing the given diagram.
Commands Used:
- Line command
- DText
- Rectangle
- Copy
- Scale
Procedure:
- The Line command along with the rectangle command is used to draw the table of the list of drawing schedule.
- The Dtext command is used to type single line and multiline text inside the table.
- The ST (Text style) command from the command text box is chosen. From the Text style dialog box the following are chosen
Font name: Times new roman
Height: 8
Justify: Left
- The line spacing is given as 1.3 from the properties tool bar in the right.
- The copy command is used to insert the repeated values in the table.
- The scale command is used to scale the text to fit in the table.
Result: The given list of drawing schedules is drafted and presented using AutoCAD 2021.
Drawing 5:
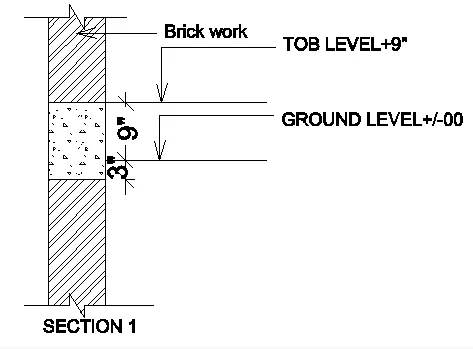
Aim: To create the beam details as shown in the figure utilizing the given drawing and give texts wherever required.
Commands Used:
- Line command
- Hatch
- Copy
- Leader
- Dimensions
Procedure:
- The current Drawing unit is changed to Engineering.
- The Line command is used to draw the outer cross-section of the beam.
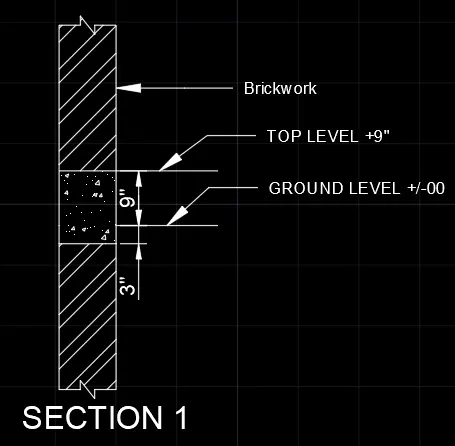
- The ground level is marked 3” above the lower brickwork.
- The top-level is marked 9” above the ground level.
- The brickwork area is marked using the Hatch command>ANS132
- The concrete section is marked using the Hatch command>AR-CONC
- The leader command is used to mark the brickwork, top-level and ground level of the beam section.
- The dimensions tool is used to mark the dimensions.
Result: The given Beam detail is drafted and presented using AutoCAD 2021.