Creation of Column Schedule and Drawing Template using AutoCad
COLUMN SCHEDULE
AIM : Learn about text and how to work in auto cad. We learn about how to create column schedule or detail in cad format.
PROCEDURE :
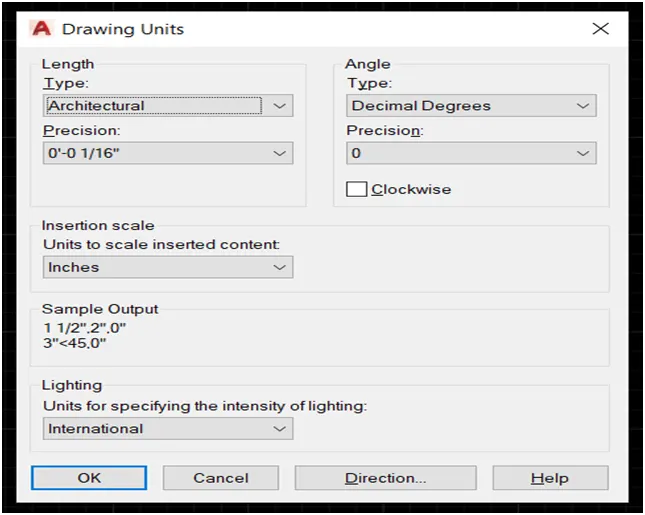
1.Open auto cad and set unit
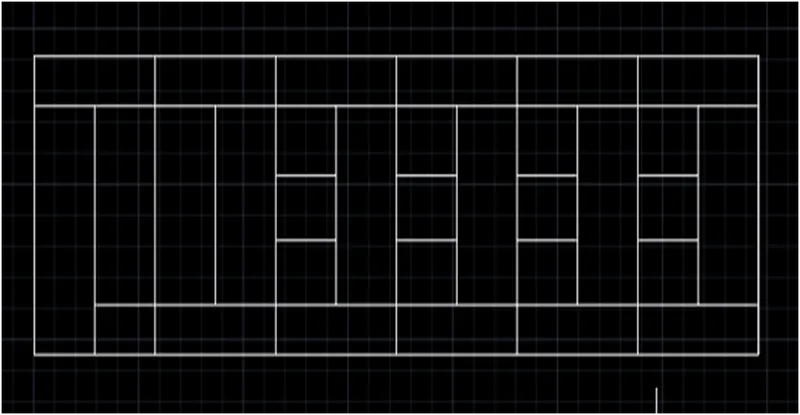
2.To create a boxes of column scheduling.
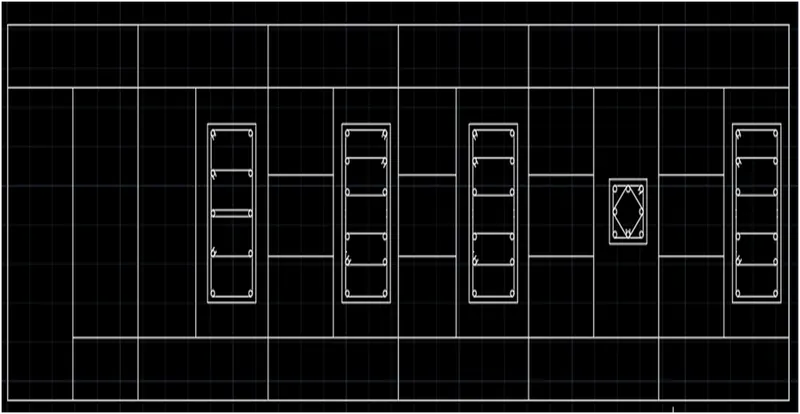
3.To create a column section as per given specification, to use of line, circle, fillet, trim, offset cmmand. Then place in the boxes of scheduling.
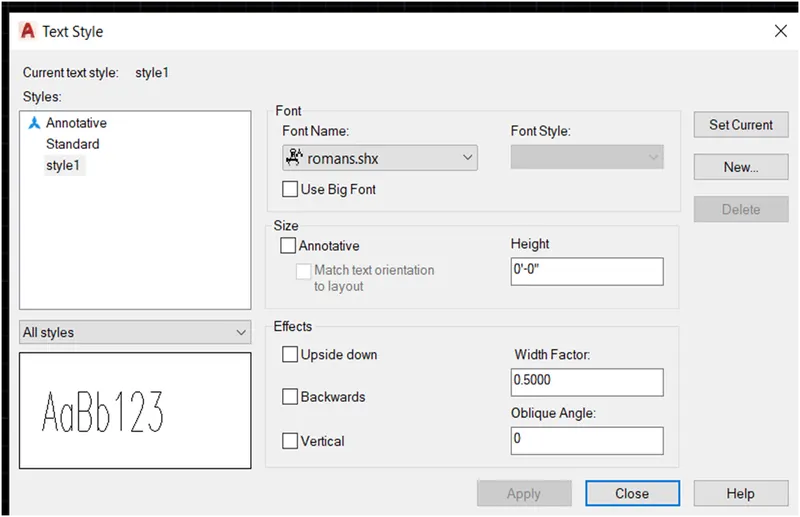
4.Before go the text command, set the style of text like fount, height, width, angle, bold etc.
5.Then go to Mtext or Dtext command ant write the text Or title of the schedule.
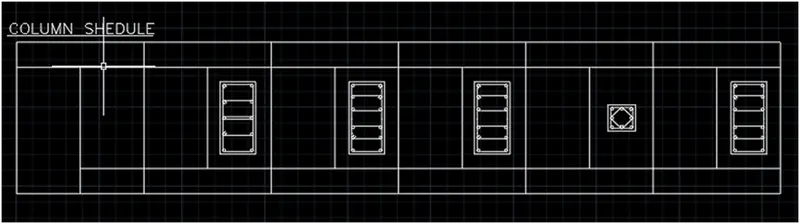
6.Justify the left side of the text.
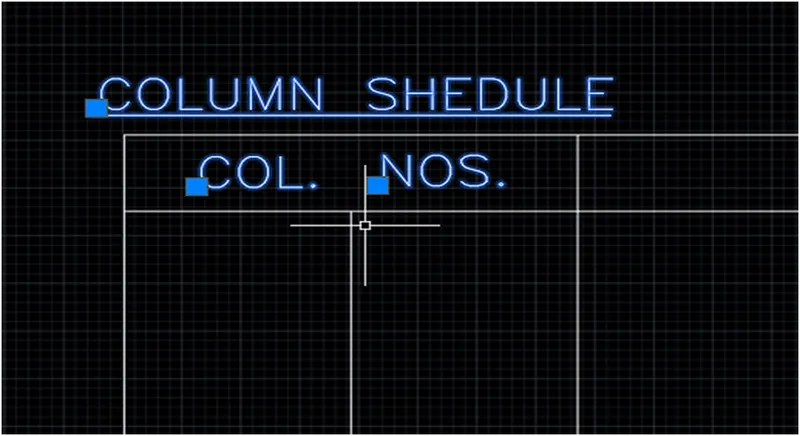
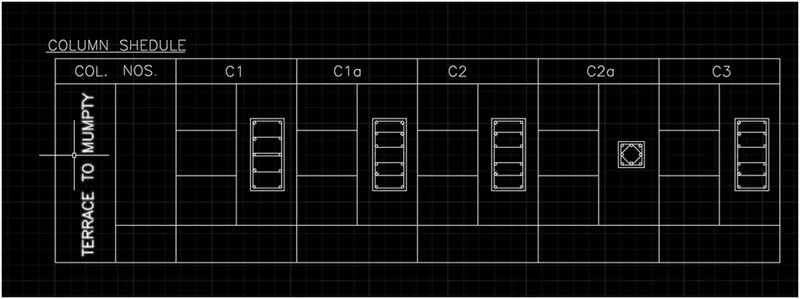
7.Then to write the name or number of the column.
8.Then give the detailing or specification of the column.
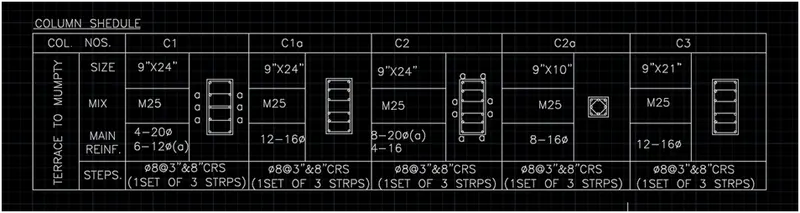
RESULT: I am drew and Wright the successfully of column schedule as given specification. I am using the font romans.shx; and justify left side.
WINDOW SCHEDULE
AIM: Learn about text and how to work in auto cad. We learn about how to create window schedule or detail in cad format.
PROCEDURE:
1.Open auto cad set unit and create the boxes of the scheduling as given specification
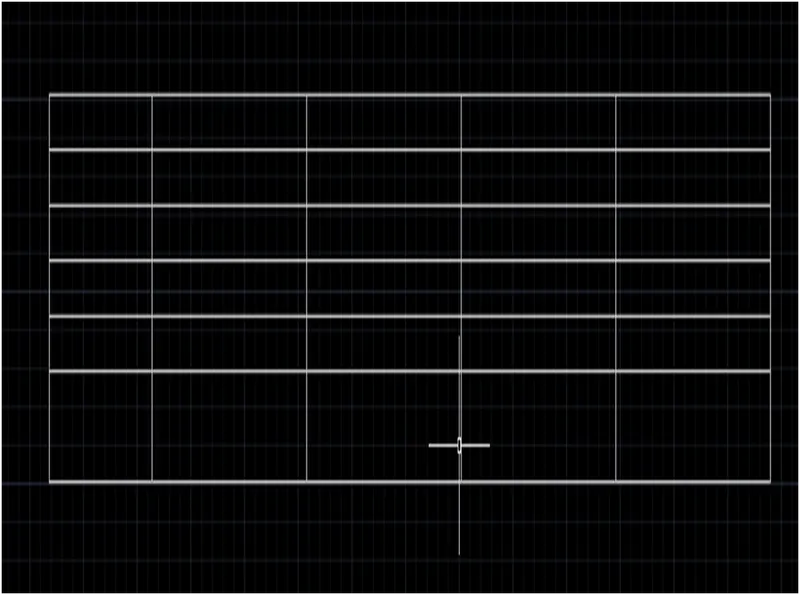
2.Then write the text as per given specification or given figure. The use of Mtext command the text size is small is 8” and big is 1’ font is romans.shx; and justify left side.
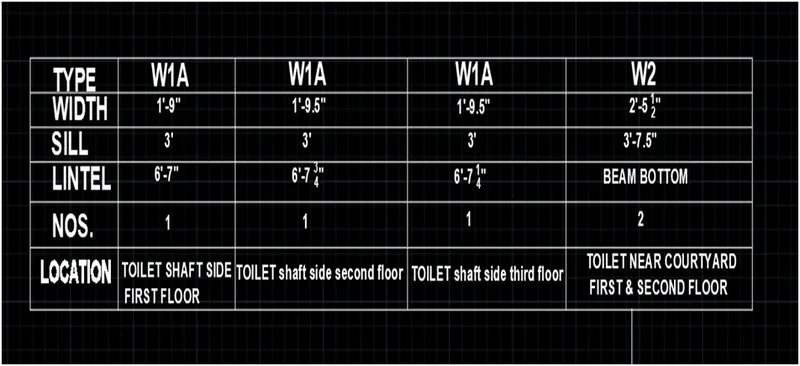
RESULT: I am write for the given text as per given specification. And write for susses fully of the window schedule. The bold later are font is Arial not Romans because bold font is not available in romans.shx;
DRAWING TEMPLATE
AIM: Learn about text and drawing templates how to create in auto cad. We learn about how to create templates detail in cad format.
PROCEDURE:
1.To create a box for write the text as per given specification.
2 . Write the note as show in the drawing.
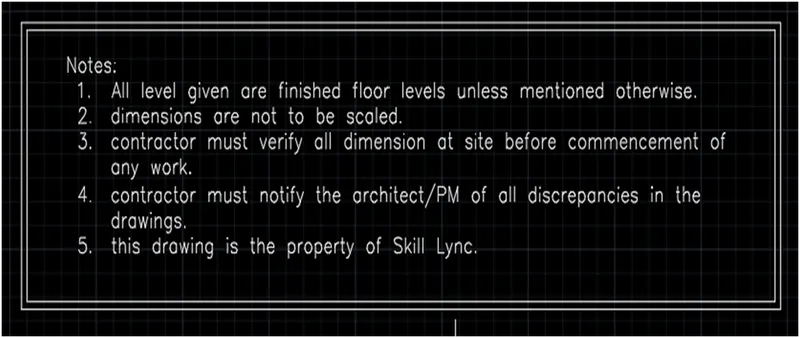
3.To create another box and write the column and rows and fill the details as show in the figure.
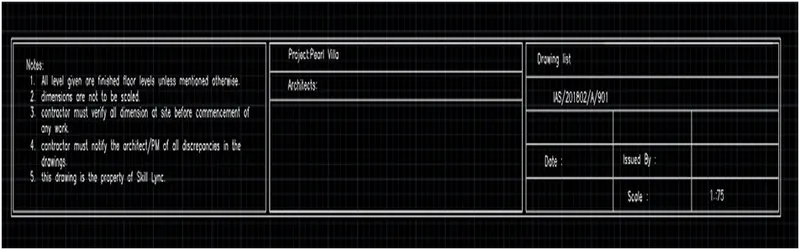
RESULT: I am write or draw the drawing templates as show in figure with all specification.
DRAWING SHEDULE
AIM: To learn and Create the list of drawing schedule as shown in the figure. and how to work in auto cad.
PROCEDURE:
- Open auto cad and sat the drawing unite and to create a box or column and rows for the listing of the drawing details. And write the list of drawing as show in figure .With numbering
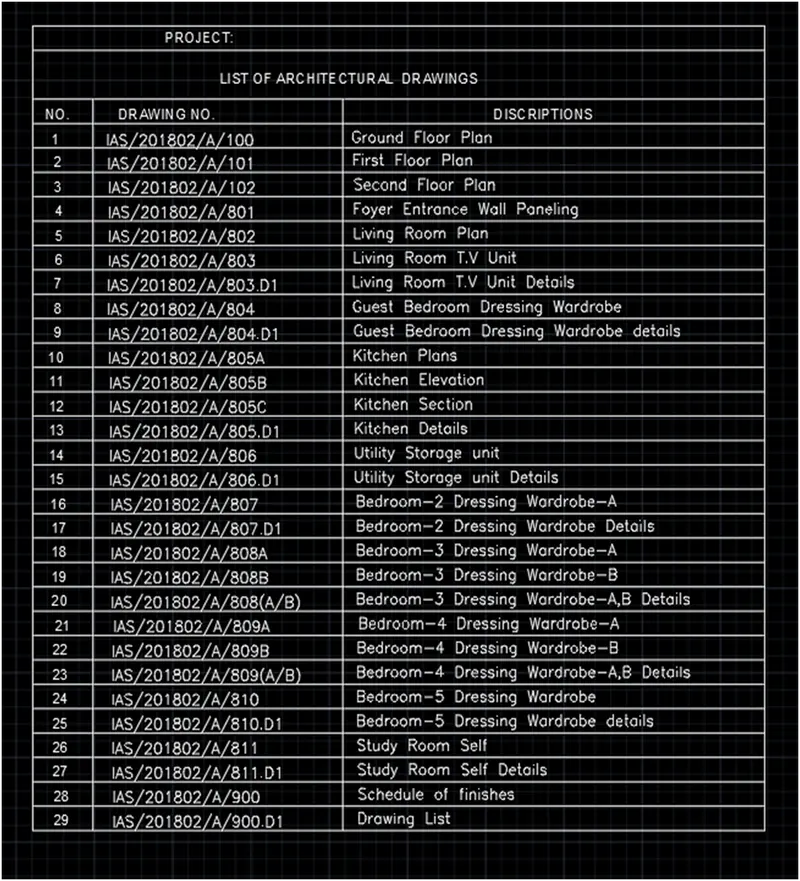
RESULT: I am write or draw the drawing schedule as show in figure with all specification.
BEAM DETAILS
AIM : To Create the Beam detail as shown in the figure and provide text are given. And how to draw a beam detailing in auto cad format.
PROCEDURE:
1.Open auto cad and set drawing unit then create a vertical line.
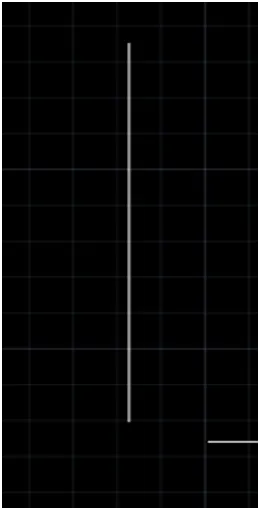
2.Then offset the wall thickness line
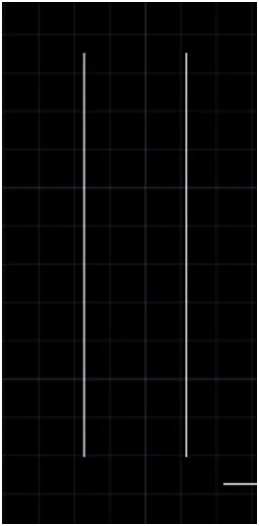
3.Then draw the bottom horizontal line
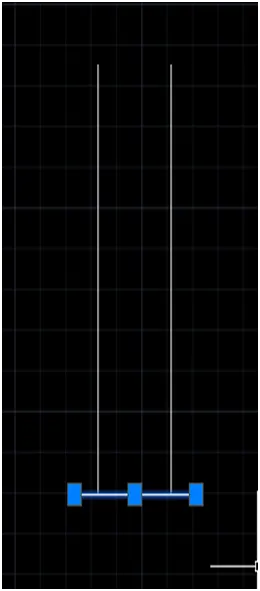
4.Then create a vertical line at centre of the horizontal line and draw the tangent line both side ten trim the extra portion.

5.Then mirror the bottom line of top of the drawing
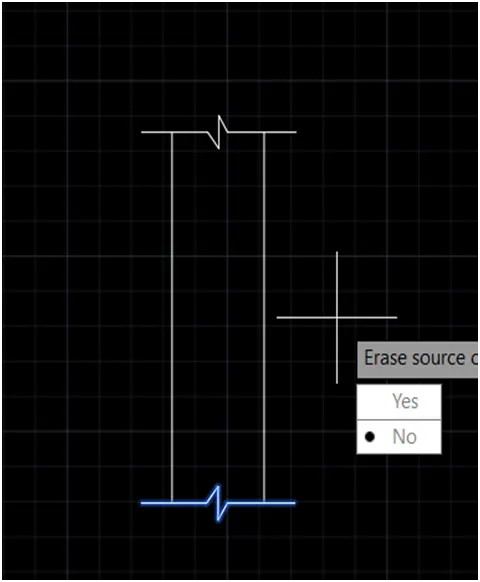
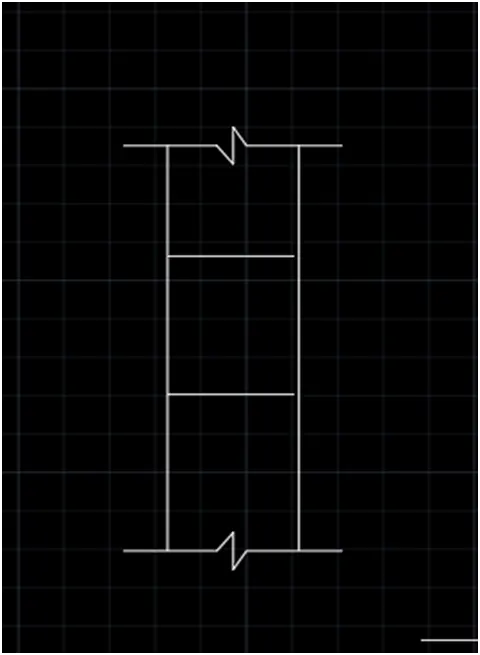
6.The divide the wall of three part as given in the figure
7.Then hatch the drawing as show in the figure and set the hatch unit
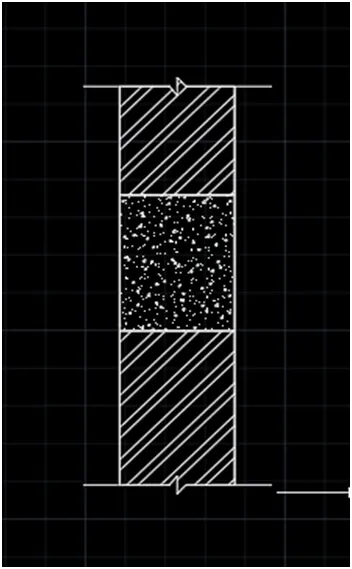
8.Then give the detailing of the drawing and name of the drawing.
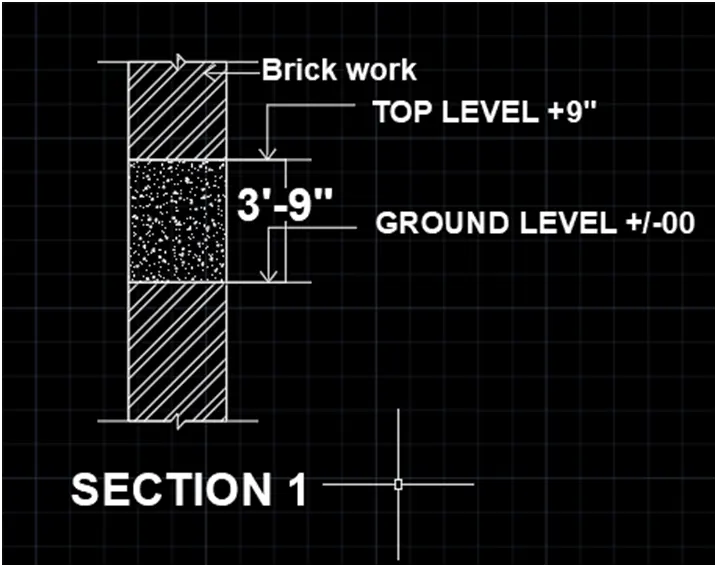
RESULT: Create the Beam detail as shown in the figure and provide text as given the figure.