Creation of Column Schedule and Drawing Template using AutoCad
CHALLENGE WEEK - 4
AutoCADD Essential
Question no.1:
- AIM:
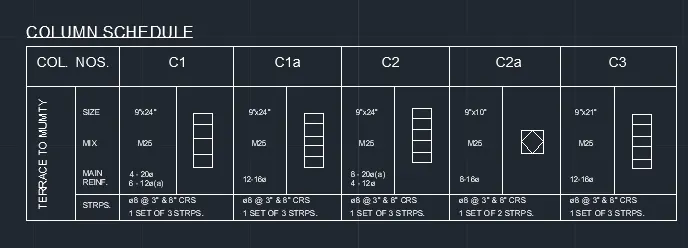
- To create a column schedule
- To use text and dimensions.
- Procedure:
- Create a table using Autocadd table creation tools.
- Create the tabular column with 7 columns.
- And expected rows for the table.
- Then enter the texts into the tables.
- The texts in headings are set in bigger size than the other texts in other boxes.
- Hence the required column schedule is obtained
- RESULT:
- The column schedule is successfully created.
- The drawing was drawn using engineering units.
- The drawing contains the texts of required sizes.
Question no.2:
- AIM:
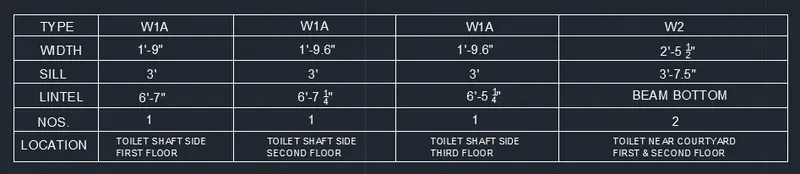
- To create a window schedule
- To use text and dimensions.
- Procedure:
- Create a table using Autocadd table creation tools.
- Create the tabular column with 5 columns.
- And 6 rows for the table.
- Then enter the texts into the tables.
- The texts in headings are set in bigger size than the other texts in other boxes.
- This tables has headings in first row and the first colum
- Hence the required window schedule is obtained
- RESULT:
- The window schedule is successfully created.
- The drawing was drawn using Architectural units.
- The drawing contains the texts of required sizes.
Question no.3:
- AIM:
- To create a drawing template
- To use text and dimensions.
- Procedure:
- Create a table using Autocadd table creation tools.
- Create the tabular column with 3 main columns.
- And 2 rows for middle column and 5 rows for third column.
- Then enter the texts into the table.
- Hence the required drawing template is obtained

- RESULT:
- The drawing template is successfully created.
- The drawing contains the texts of required sizes.
Question no.4:
- AIM:
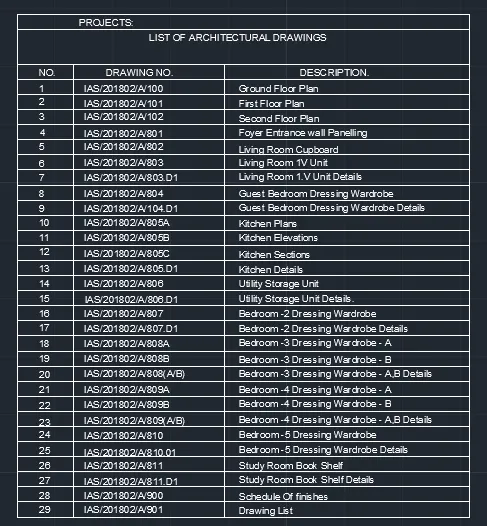
- To create a list of drawiing schedule
- To use text and dimensions.
- Procedure:
- Create a table using Autocadd table creation tools.
- Create the tabular column with 3 main columns.
- And 3 main rows.
- The 3rd row contains 30 sub rows.
- The 3 main rows contains the heainds for the table
- Then enter the texts into the 3rd row of the table to the sub rows.
- Hence the required list of drawing schedule is obtained
- RESULT:
- The list of drawiing schedule is successfully created.
- The drawing contains the texts of required sizes.
Question no.5:
- AIM:
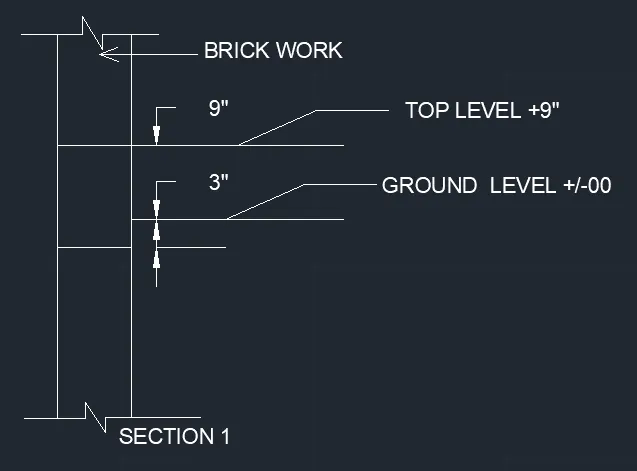
- To create the Beam detail.
- To use text and dimensions.
- Procedure:
- The drawing of the column is drawn using the line command.
- The texts to be used to define the parts of the column.
- Then dimensions are used to define the measurement of the column.
- The texts are marked with header lines with arrows.
- And thus the required beam detail is created.
- RESULT:
- The Beam detail is successfully created.
- The drawing contains the texts of required sizes.
- And the dimensions.