Creation of Column Schedule and Drawing Template using AutoCad
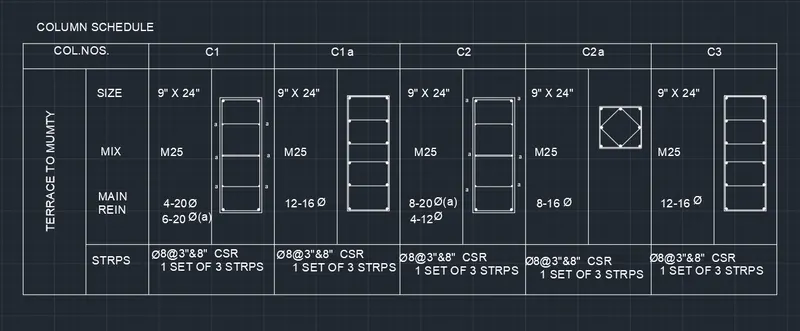
COLUMN SCHEDULE .
Aim : to prepare column schedule .
Procedure :
. First we create a table by drawing a rectangle of 60'x20' and then exploded it .
. By using offset command : offset the 20' line by taking offset at a distance of 5' and then offset the 60'line at a
distance of 4' from bottom and 2' from top .
. Trim off the extra lines using trim command .
. Now we enter the text in the table by using singleline text from the text drop own menu.
. Specify the point of text in the text , text height as 8" and text angle as 0 degree
. After entering the text , right click and select properties then list of properties will bw shown and ensure that the text height is 8" make justify as left
. By using "ST" command we can change the style of the text and select the font name as " romans.shx".
. insert all the text on the respective rows and columns .
. Give the headings as column schedule .
. Now we draw the column section .
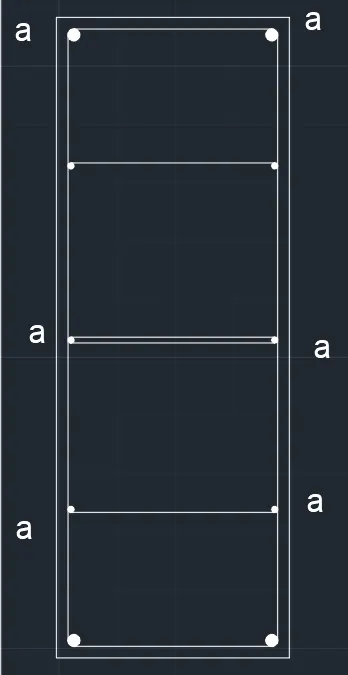
A) For column C1 draw a rectangular of 9"x24" having 20mm dia reinforcement at 4 corner and 12mm dia 6 reinforcement
bars in between connected by 8mm dis stirrup .
. Now we draw a rectangle using the rectangle command using dimenssions in the cmmnand box .
. By using offset command : give an offset distance of 0.5" which will be the cover of concrete .
. Exploded the inner rectangle using exploded command .
. Now we draw the reinforcement .
. By using the circle command : selecting tan radius circle and give the radius of 0.4" .
. Using mirror command create the reinforcement on the bottom left side of column by giving plane as the midpoint
of the 2' line and click on NO for erase source object .
. Now by using divide command : divide the 2' line into 4 segment .
. To make the points visible Type " DDTYPE" in the command box and apply a suitable point .
. Now for the reinforcement of 12mm dia bars 6 in numbers .
. Create a circle of radius as 0.2" using circle command .
. Now copy the circle using the top of the circle a the base point and place it on the points created by objects snaps .
. Place all the 3 circle on the each divided point and the then delete th points created .
. created similar circle on the right side by using the mirror command .
. Now we dreaw the stirrups :
. connect the reinforcement 6mm with 1st row and 2nd row from top and bottom and 3rd row from the bottom
. Connect them as tangent of twi circle .
. specify the inner dia 0 and outer dia as 0.8" for the corner reinforcement and 0.5" for the inside reinforcement .
. specify the centre of donut and fill the circle .
. marks "a" for in between reinforcement to indicate it as 12mm diameter .
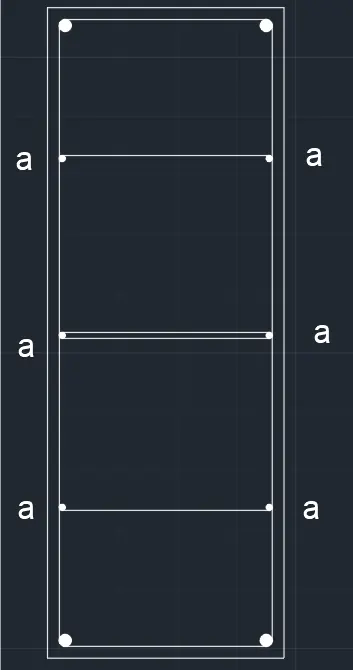
b) Now drawings column section C1a size 9"x24" havings 20mm dia reinforcement at 4 corner and 12mm dia 6
reinforcement bars in between connected by 8mm dia stirrups .
. Now we draw a rectangle using resctangle command of size 9"x24" by dimenssions method .
. By using offset command : give an offset of 0.5" to the rectangle in outward direction which will be covres for the
column .
. Now by using the explode command : explode the inner rectangle .
. Now we draw the reinforcement :
. by using the circle command : selecting tan radius circle and give the radius of 0.3" .
. Using mirror command create the reinforcement on the bottom left side of column by giving plane as the midpoint
of the 2' line and click on ON ffor erase source object .
. Now by using divide command : divided the 2 ; line into 5 segments
. to make the points visible type " DDTYPE" in the command box and apply a suitable point .
. Now copy the circle using the top of the circle as the base point and place it on the points created by object snap .
. Place all the 4 circle on the each divided point and then delete the points created .
. create similar circle on right side by using mirror command .
. Now we draw the stirrups :
. connected the reinforcement by using line ommand for the 2nd and 4th row on top and 3rd and 5th row on bottom.
. connect them as as tangets of two circle .
. Now fillet the corner of the column with radius as 0.3" .
. now using the donut command fill the circle .
. specify the inner dia as 0 and outer dia as 0.62" .
. specify the centre of donut and fill the circles .
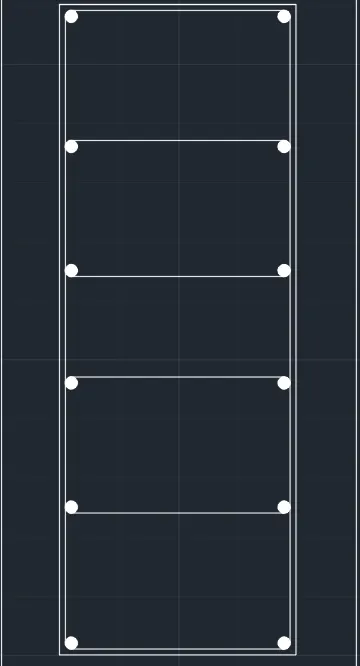
C) Column C2 of size 9"x24" having 20mm dia 8 bars as shown in figure "a" and rest 12mm dia 4 bars with 8mm dia stirrups
. Now we draw a rectangle using rectangle command size 9"x24" by dimenssion methods.
. By using offset command : give an offset 0.5" to the rectangle inoutward direction which will be cover for the column
. Now by using the explode command : explode the inner rectangle .
. Now we draw the reinforcement .
. By using the circle command : selecting tan radius circle and give theradius of 0.35"
. using mirror command create the reinforcement on the bottom left side of column by giving planes as the midpoint
of the 2'line and click on ON for ease sourse object .
. Now by using divide command : divide the 2'line into 5 segment .
. To make the points visible type "DDTYPE" inthe command box and aaply a suitable point .
. now create circle of radius 0.23" and place it centre rest of te point and mirror it an in previous steps .
. Now copy the circle using the top of the circle as the base point and place it on point created by object snap .
. place all the 4 circle on the each divide point and then deleted the points created .
. create similar circle on the right side by using mirror command .
. Now we draw the stirrups .
. connect the reinforcement by using line command for 2nd and 4th row and top and 3rd and 5th row on bottom .
. connect tem as tangent of two circle .
. Now fillet the corners of the column with radius as 0.4 .
. Now using the donut command fill the circle .
. specify the inner dia as 0 and dia as 0.70 and 0.4"
. specify the create of donut and fill circle .
. marks "a" with single text on side of 20mm diameter reinforcement for identification .
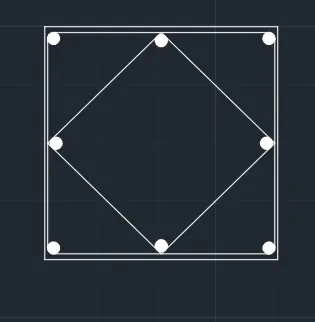
D) Drawing column C2a :
. we Draw a rectangle of 9"x10" and give of 0.50" and then explode the offseted rectangle .
. Now we draw the reinforcement .
. By using the circle command : tan radius select the two corners and give radius as 0.3"(8mm) .
. mirror these to the corners of the rectangle .
. Draw lines joining the midpoint of each side then by circle command give radius as 0.3" .
. mirror the circle on opposite side using Mirror command .
. fill the reinforcement by donut command give inner diameter as 0 and outer as 0.6" .
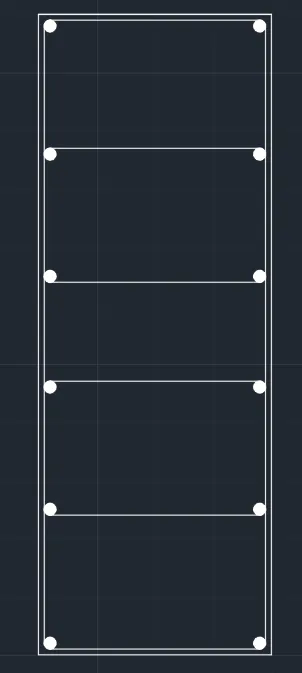
E) Drawing the column C3 of size 9"x21" reinforcement of 16mm dia 12 nos and stirrups of 8 mm diameter .
. We draw a rectangle of 9"x21" and give offset 0.5" and then explode the Offseted rectangle .
. Now we are draw the rienforcement :
. By using circle command : tan radius select two corener and give the radius as 0.3"(8mm) .
. By using Mirror command : Mirror the circle to four corners of the column .
. Divide the 21" line into 5 segment and 4 points are created .
. copy the circle and place it in the midpoint of the point by "CO" command .
. Mirror the copied circle on the other side and deleted the point created .
. Now we draw the stirrups .
. Connect the reinforcement by using line command for the 2nd and 4th row on top and 3rd and 5th row on bottom .
. Connect them as tangent of two circle .
. Now fillet the corner of the column with radius as 0.3" .
. Now using donut command fill the circle .
. specify the inner dia as 0 and outer dia as 0.6 .
. specify the centre of donut and fill circle
. place each of the draw columns in the respective table making it a scale of 4" .
. Using " SC" command select the object select the base point and scale factor as 4" .
Result : the column schedule is draw .
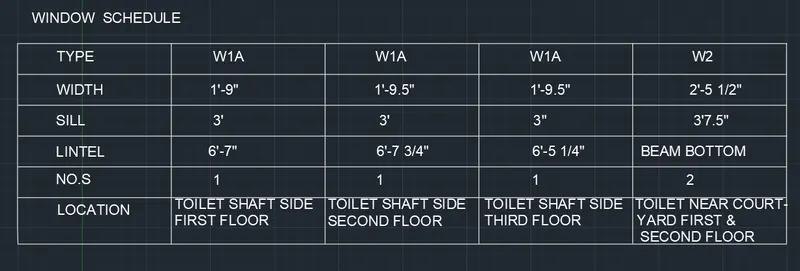
2 :- Window schedule .
Aim : To draw the window schedule .
Procedure :
. First we create a table of length 50' and width 12' by using rectangle command .
. Divide the 50' line into 5 parts of 10' each .
. By using offset command we create 6 rows .
. Divided the 12' line into 6 equal parts of 2' each .
. By using offset command we create 5 column .
. Now we insert the text .
. Select single line from the text drop down menu .
. Specify start point of text : specify the point where we need to start the text .
. specify text height and give 8" .
. speficy the rotation angle of the text and give it as 0 degree .
. Type the text we need to insert .
. for changing the text style we use command "ST" . font selected is"roman.shx" .
. To change the properties of text , right click - properties , we can edit the properties we want .
. Enter "TYPE" ," WIDTH", "SILL", "NO", "LOCATION" in the 1st column and W1 A, W2 in the rows .
. We can copy the text and use edit option to change the text by "CO" command
. Enter the value given in the table , for fractional numbers enter the multiple text option .
. Use grips to adjust the text box width and height to fit in the column .
Result :- window schedule is drawn .
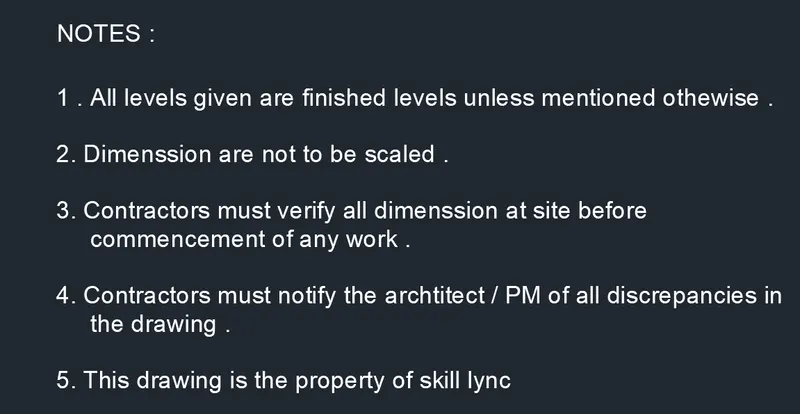
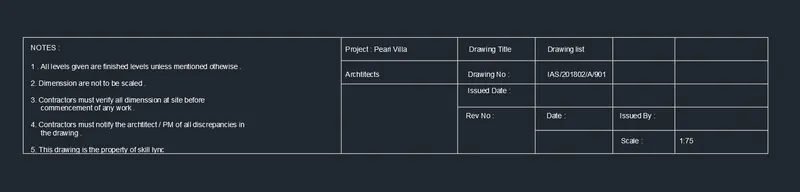
3) Create template :
Aim:- To create the tenplate
Procedure :-
. First we create the table by drawing a rectangle of length 40' and width 15' .
. Copy this rectangle and place it next to it with snap on and copy 2 of them .
. Using the copy command select the object and select the base point and select the point where we need to place
the rectangle .
. Divide the 2nd column of table into two and 3rd column into 5 .
. By using the offset command : with offset distance 3' select the object and create the rows .
. Divide the 3rd column into 4 each of 10' offset command and trim off the extra lines .
. Now we insert the text .
. select the multi line from drop down list of text - create the text box and type the given data .
. select the muliti line from drop down list of text box and type the given data .
. text height is given as 8"
Result :- The template is drawn is shown .
4) List of drawing schedule :
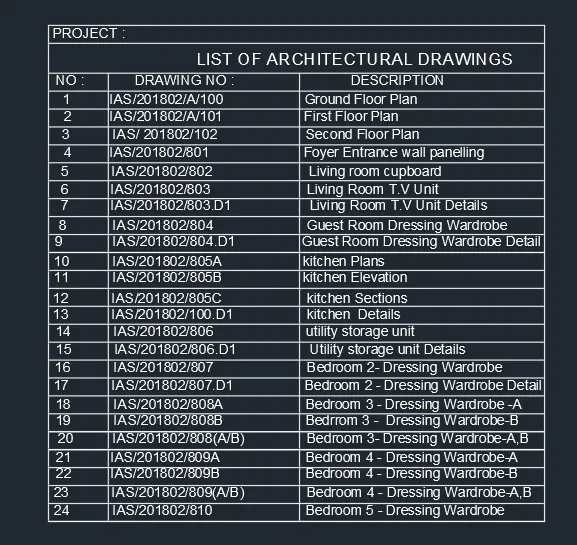
Aim:- To create the list of drawing schedule .
Procedure :-
. Draw a rectangle of length 102' and width 83' using the rectangle command .
. Draw the column by offset command with distance of 10', 32' , 60" from the left side .
. Create rows offset by offseting a distance of 3',5',3" from the top side .
. trim off extra line using trim command .
. Now we insert heading texts :
. With multiline option from the text drop down menu , create a text box in the 1st rpws and type "project" with the
text height 1'-8" and style as romas.shx
. In the second rows , using multiline text type " LIST OF ARCHITECTURAL DRAWING " with text height of 2'-1" and
same style .
. In the 3rd row change in height to 1'8" and same style .
. now we create the rows .
. With offset command create rows of height 3' , offset distance of 3' and create 24 such rows .
. Now inserting text :
. Select multiline text and create the text box with text height 1'8" and type the data given in each rows and column .
. In the column nos type the number from 1 to 24 .
. In drawing no : column type the first entity , the use copy command select the object , select array the enter the
number of items in array as 23 and then click on the point where we need to place the array .
Result : The list of drawing Schedule is created .
5) Beam details :
Aim : - To draw the beam details .
Procedure :
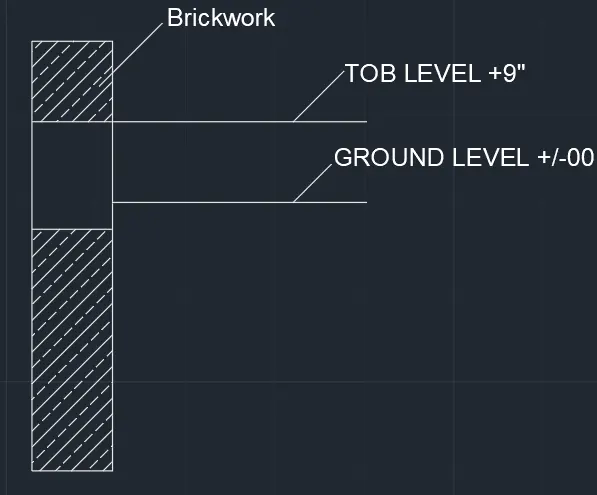
. Draw a cross -section of beam with height 4" and thickness 9"
. With line command draw a line of 4' in +y direction then 9" in +x direction and 4' downwords and close .
. From the top give an offset of 9" which marks the ground level using the offset command by giving distance as 9" .
. Then give an offset of 3" from 9" line. giev an offset distance of 3" which indicats the bottom level of concrete .
. Hatchthe portion of brick and concrete and trim off the line of ground level from the cross-section of the beam .
. Now we insert the text .
. select the multi leader from the annotate tab and write the text with text height of 2" .
. type the text "TOP LEVEL +9" at top of 9" line type "GROUND LEVEL +/-00" at the 3" ground line .
. Type the "BRICKWORK" indicate the part of brickwork using multileader .
. With the multiline text from the text dropdown type "SELECTION 1" at bottom of the figure at 2" height .
Result :- The beam details drawn .