Creating Walls, Partition walls and Floors for a residential layout using REVIT
AIM : TO USE MODELLING TOOLS AND COMMANDS FOR MAKING THE RESIDENTIAL PLAN REALISTIC AS MUCH AS POSSIBLE.
INTRODUCTION : MODIFICATION IS DONE TO PREVIOUS ASSIGMENT PLAN BY ADDING FLOOR, ROOF, MORE ELEMENTS,UNIQUE CREATIVE PLAN.
RESULTS :
1. ADDITION OF FLOOR :
Steps : Architecture section > Floor Command ,Architectural > Boundary line + pick line of exterior wall.
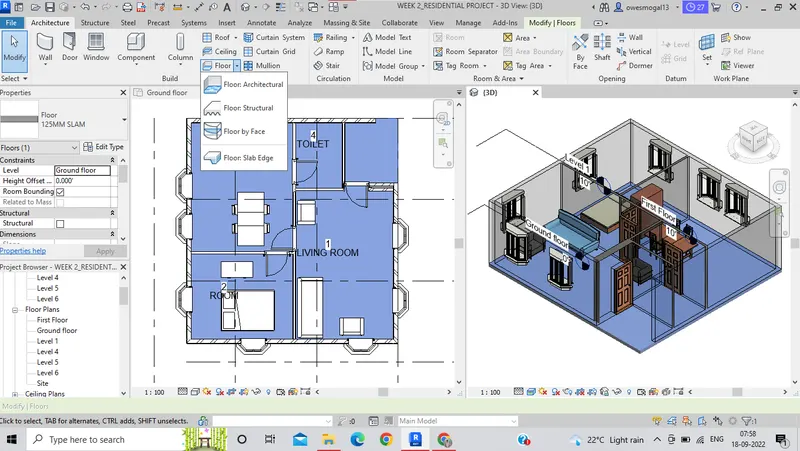
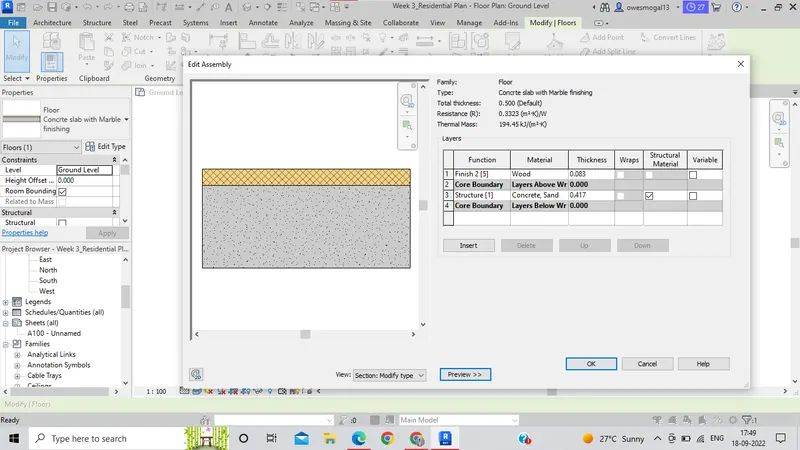
- In above as we can see the floor is added and also the modification were done to the floor
- The thickness is 5" an concrete material is givenand wooden finish as
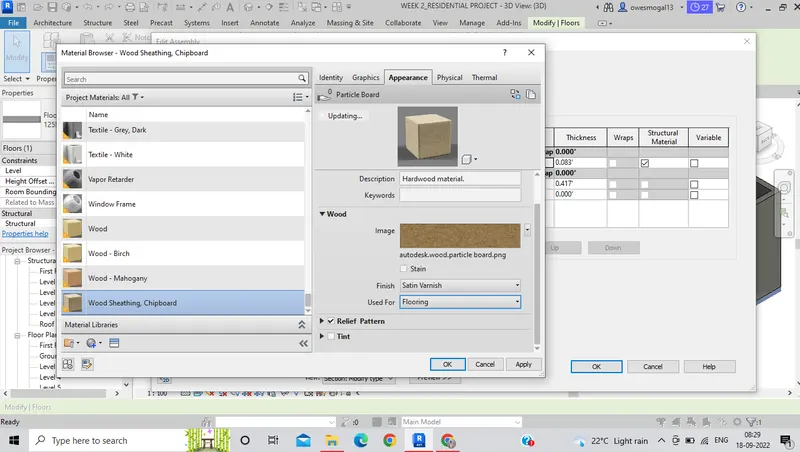
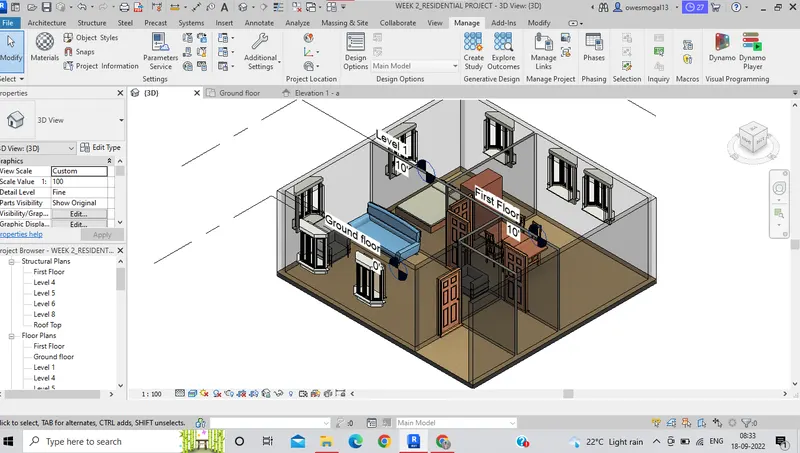
- Realistic view
------------------------------------------------------------------------------------------------------------------------------
2. Wall
The wall were drawn with wall command in architectural section with boundary lines
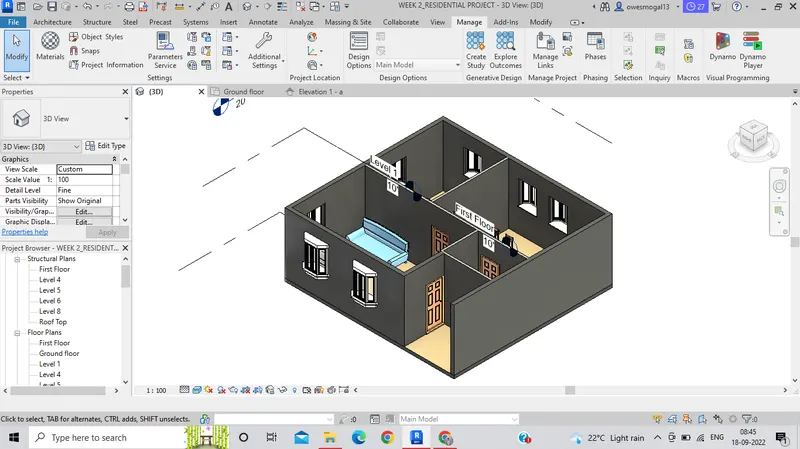
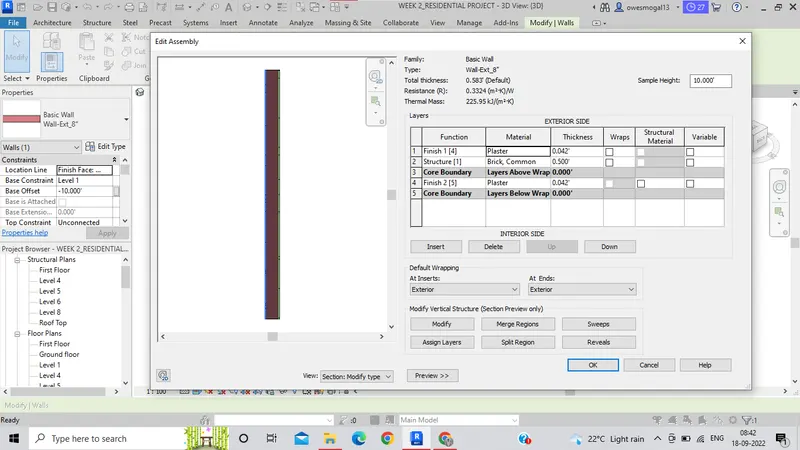
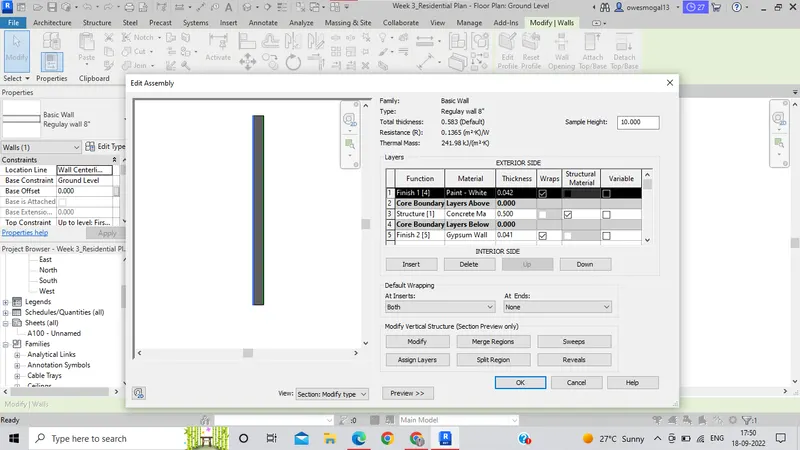
- The custom assembly of wall is made
- Plaster if 1" is provides inerior and exterior surface with brick masonry of 5" inside
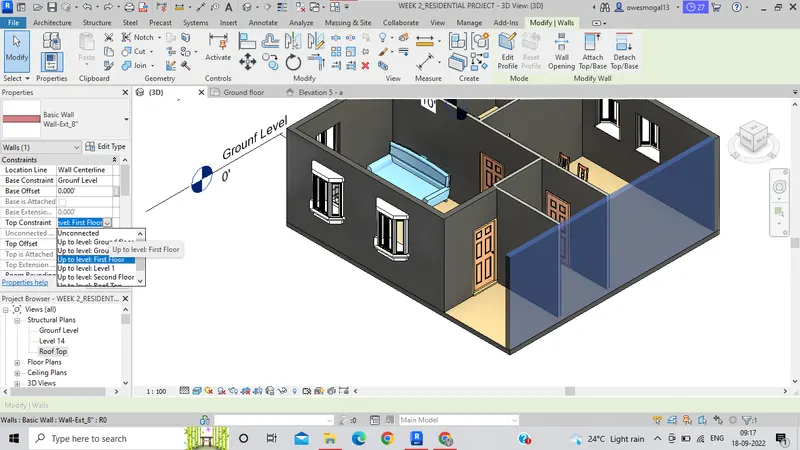
- Also the wall to is constrained to First Floor and Base is constraind to Ground level.
-------------------------------------------------------------------------------------------------------------------------------------
3. Adding Floor :
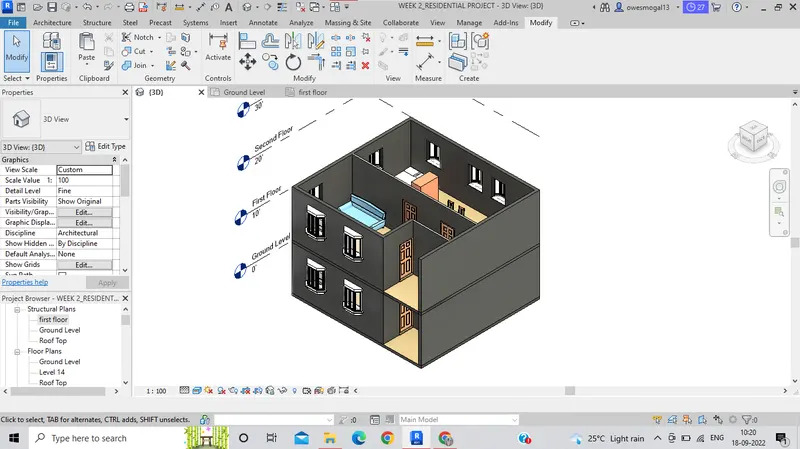
- Similar floor is increased by copy the floor
Steps : Select The plan > Modify Section >In Clipboard Section, Select Copy to Clipboard.
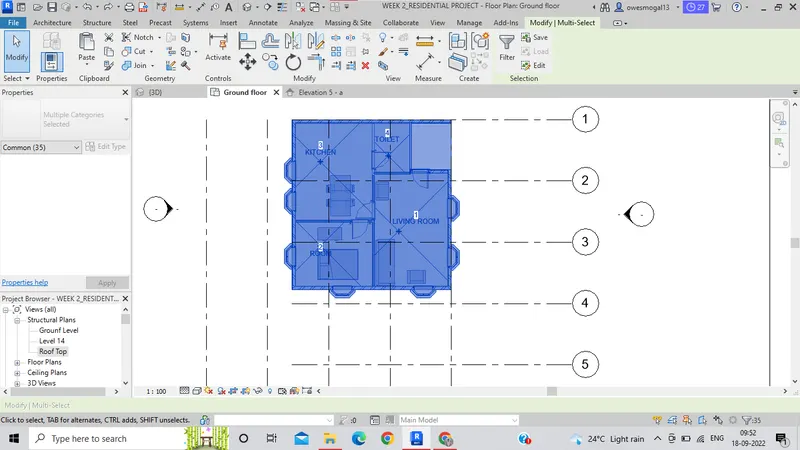
- Then In Modify section select Paste from Clipboard option and select edge of the fisrt floor plan
---------------------------------------------------------------------------------------------------------------------------------
4. Residential plan-002
Steps :
- Architectural template is used to draw this project
- levels drawn at offset of 10' with levels command in Atrchitecture Section
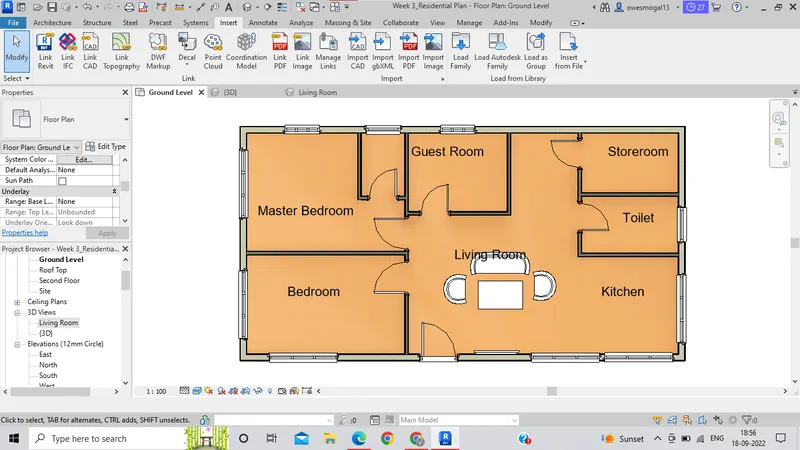
- Floor was drawn from architecture section.
- Then Walls are projected Upto First Floor level with Wall command
- Exterior wall of 8" is customized by duplicating the wall present in library
- Interior partition wall is used Interior walls
- Plan :
- Floor Customization
- Wall Assembly Customization
--------------------------------------------------------------------------------------------------------------------------------------
5. Insertion of elements and 3d views of each units
Steps :
- In Insert section from load autodesk families , the Doors, Windows, Furniture etc were Loaded.
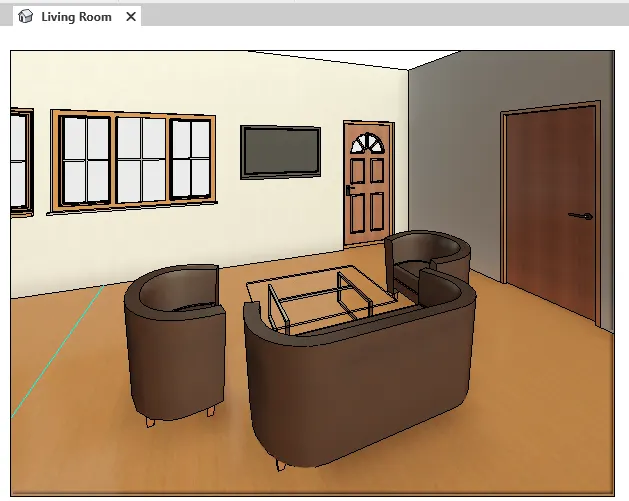
- Realistic View after placing Doors and Windows
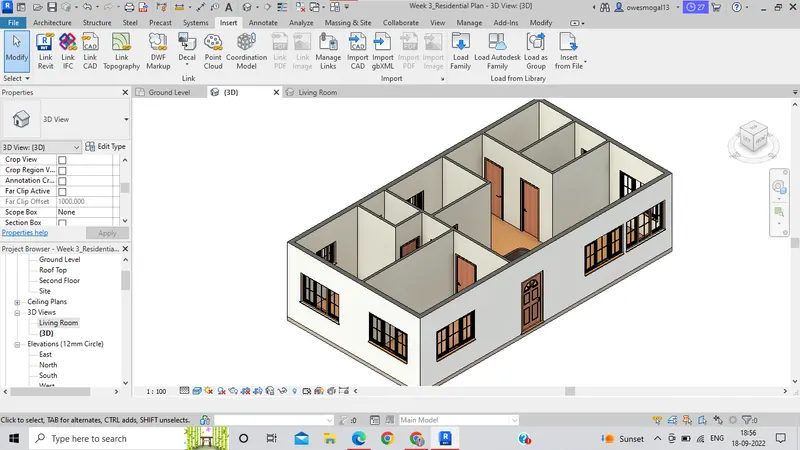
- LIVING ROOM 3D VIEW
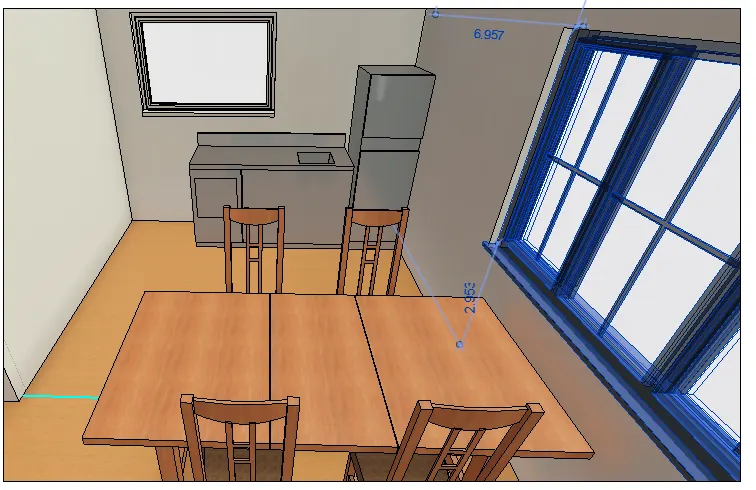
- Kitchen with Dining with fridge ,basin and gas stove
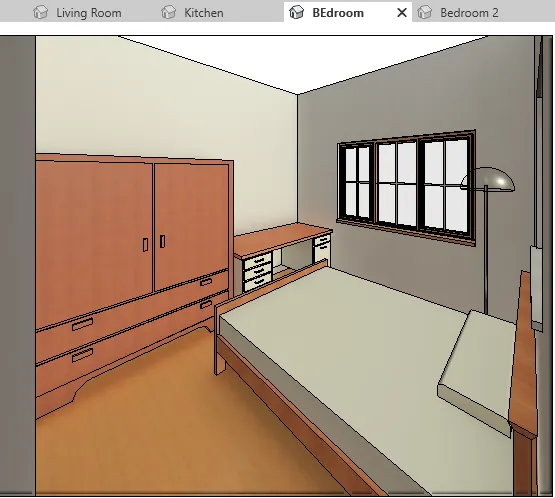
- Bedroom 1 with wardrobe, Lighting Lamp, Study desk
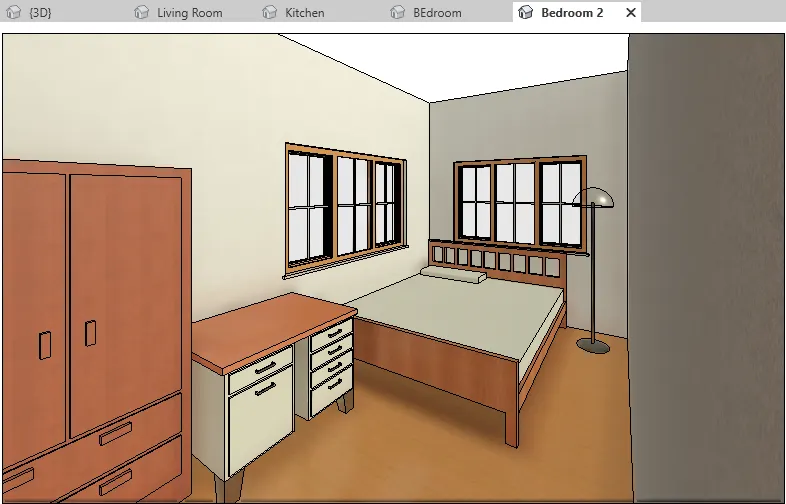
- Bedroom 2 with wardrobe, Lighting Lamp, Study desk
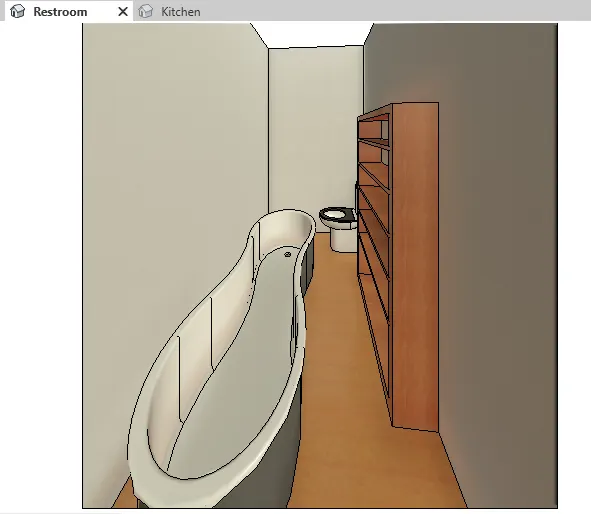
- Restroom with bathtub, water closet, and shevling to keep clothes
----------------------------------------------------------------------------------------------------------------
RESULT :
- While Modification or adding elements I got to know that their can be a huge difference made in intial design or placements of door and windows ,Revit is very convenient to understand and make those changes simultaneously and with very much effective speed
- Their can be number of trials done while design and achitecting the Structure
------------------------------------------------------------------------------------------------------------------