Creating Walls, Partition walls and Floors for a residential layout using REVIT
Ans.
AIM:-Creating the Floor in The residential Unit created in Week2 Challange and assign the properties and the thickness to the Floors Using Property Browser And Align the Floor with grids Created in week 2
Procedure -:
open Revit File of week 2 Project
- layout of residential Building
- Option selected floor under architectural tab
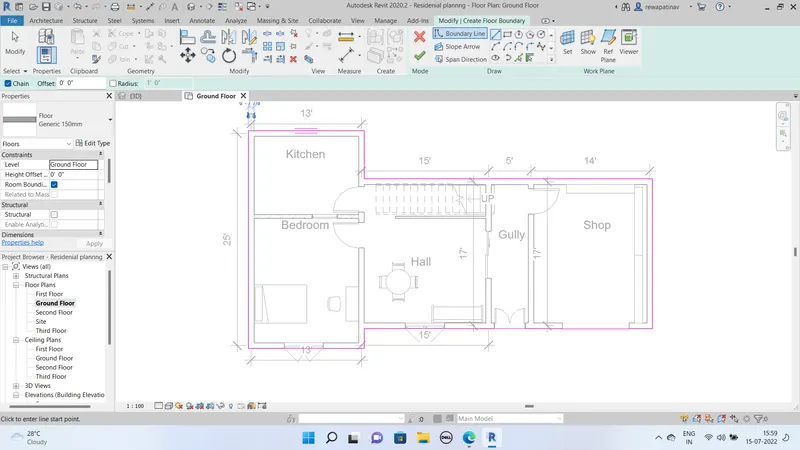
- Line option selected
- Than Create the Lines of exterior wall Faces of the plan
- Than green tick to create the Floor at the Ground floor
- Selecte floor than edit type than assigned the material and thickness as suitable see the snip
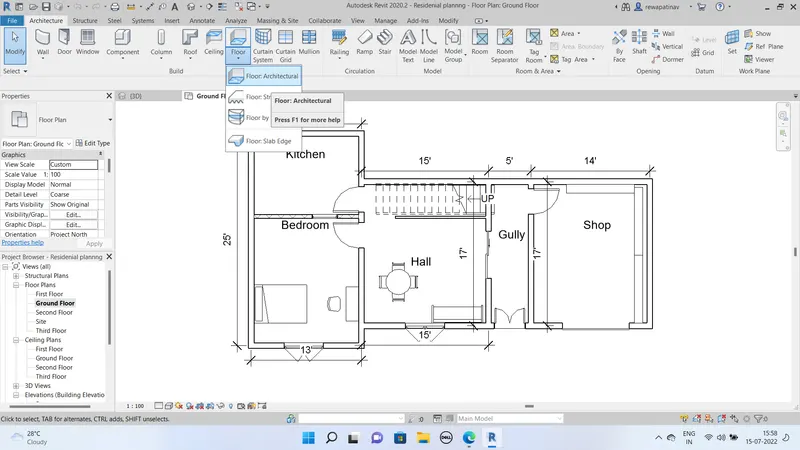
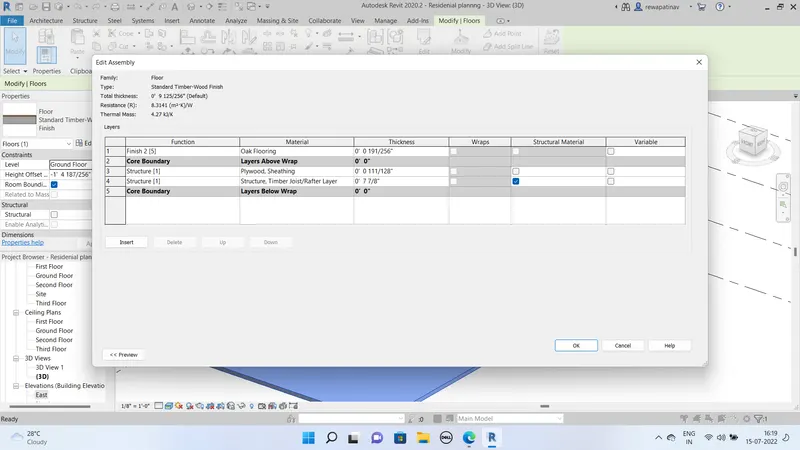
Applied ceramic tiles material to the Floor
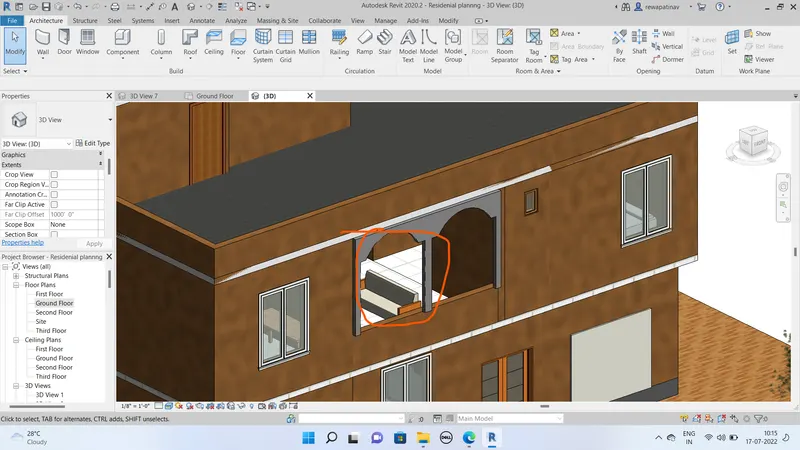
Ans.2
AIM:- Create partition wall based on layout of the building and Choose material and thickness of the Walls.
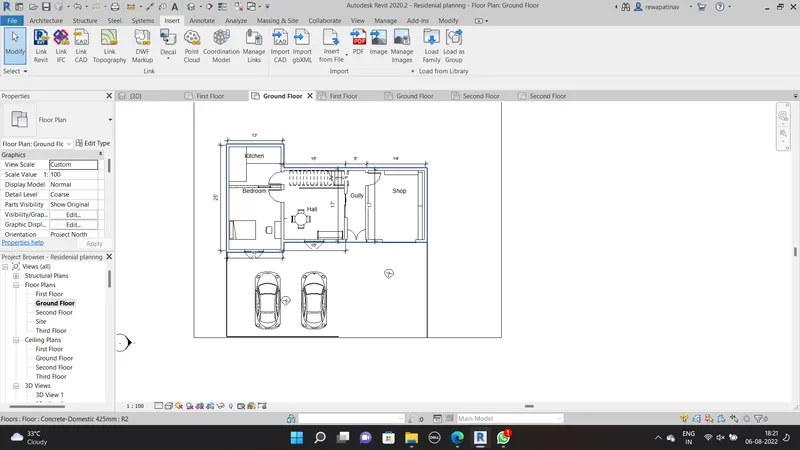
procedure -: In the opened File of Revit I also created the partition walls can see in the layout of the floor plan
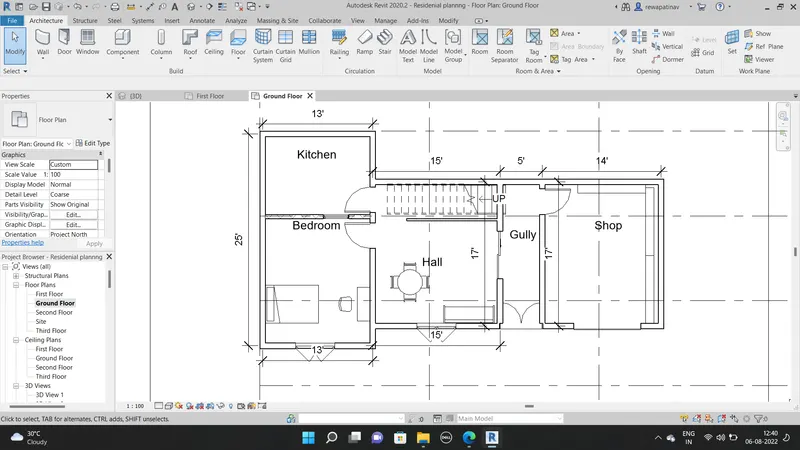
now aplying the material and thickness to the walls
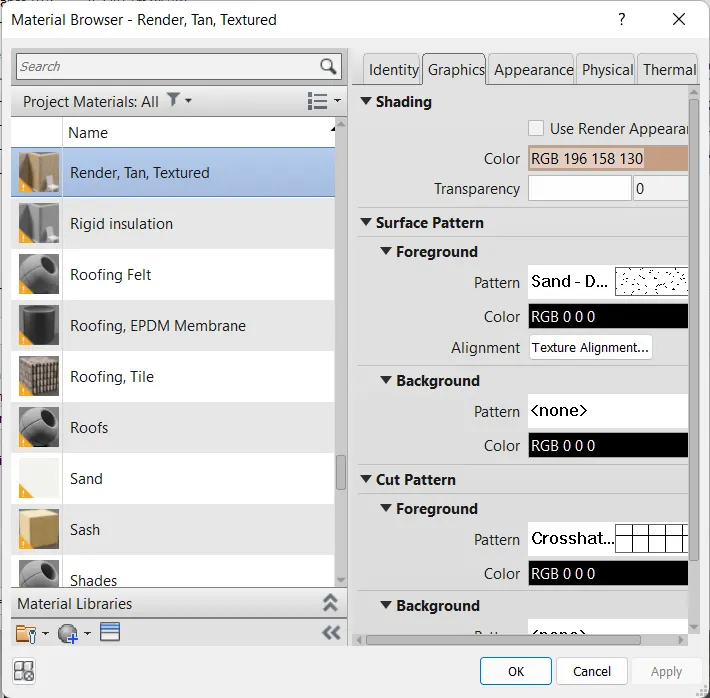
Select the wall and then go to EDIT Type and Materail applied to the wall
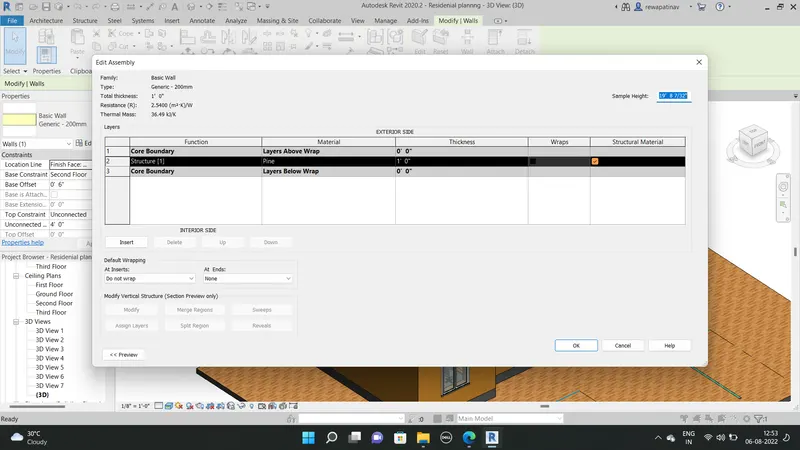
Channging the Thickness of the wall from 6" to the 1'
Got to the edit Type than structure > thickness input 12"
Ans.3
Procedure:-
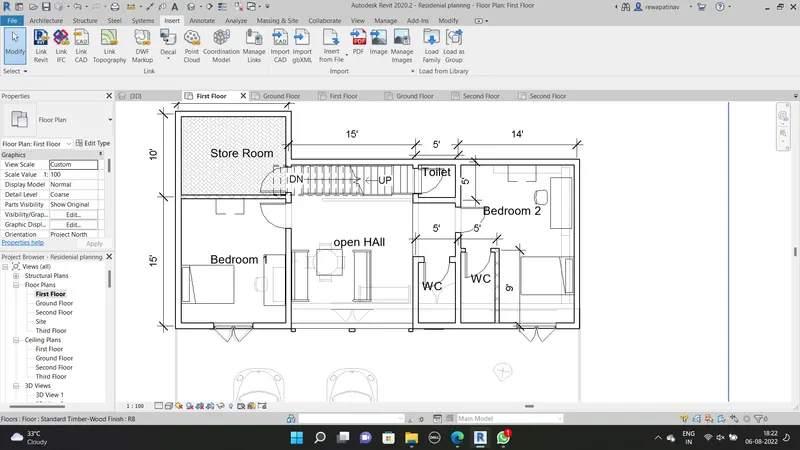
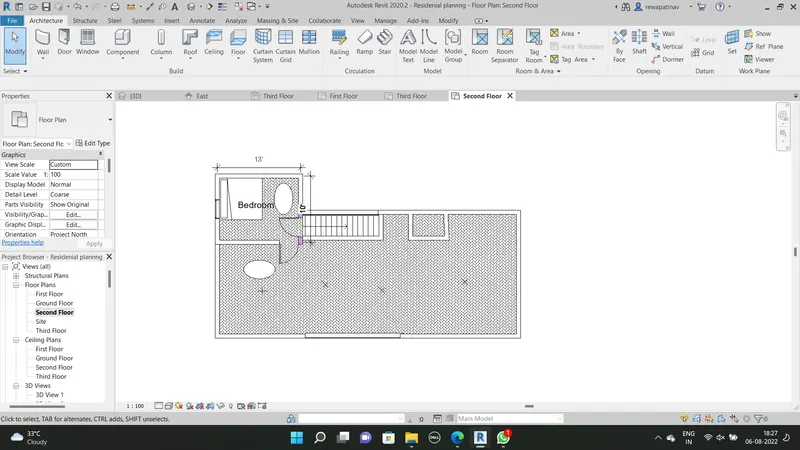
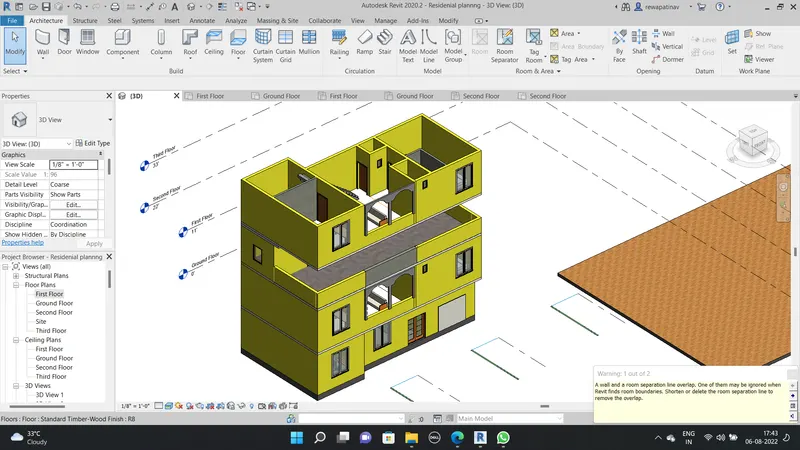
Now i just select First floor plan of my project using mouse drag
Than i select the copy option
than select the option from the Paste dropdown as Aligned with floor
.
Ans.4
As You can See in my Project i have already done the partition wall creatiomn for vaious useful spaces
Ans. 5
also placed the models in teh Buildimg as per the need
Like Beds in the Bedroom
Dining Tables
BAth tub
WC
Kitchen equipmentes
and the cabinets
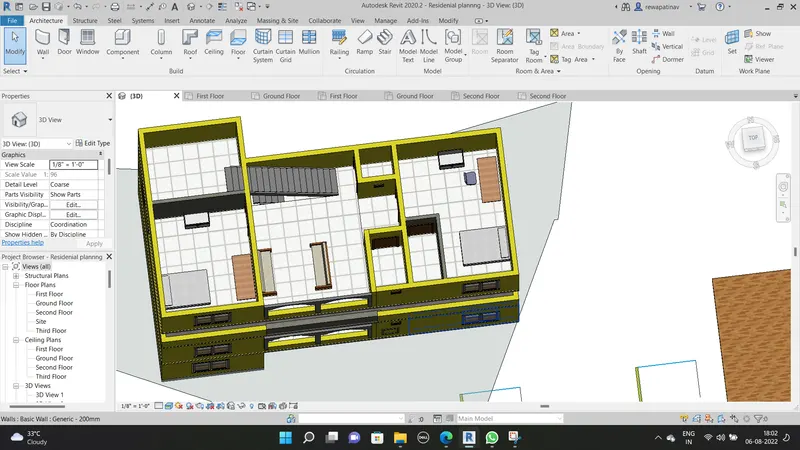
etc.