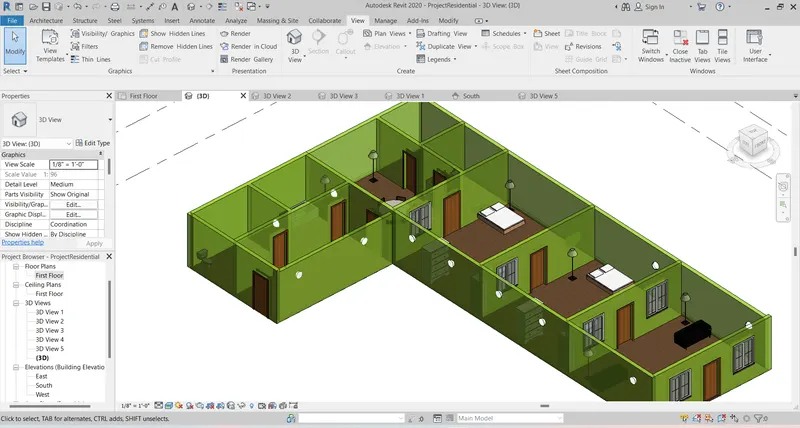
Creating Walls, Partition walls and Floors for a residential layout using REVIT
1. Ans :
- By selecting floor option in Architectural tab
- Select outer wall by using line method
- And for the flooring
- Flooring can be edited by using EDITTYPE in Properties we can change the dimension and type etc.
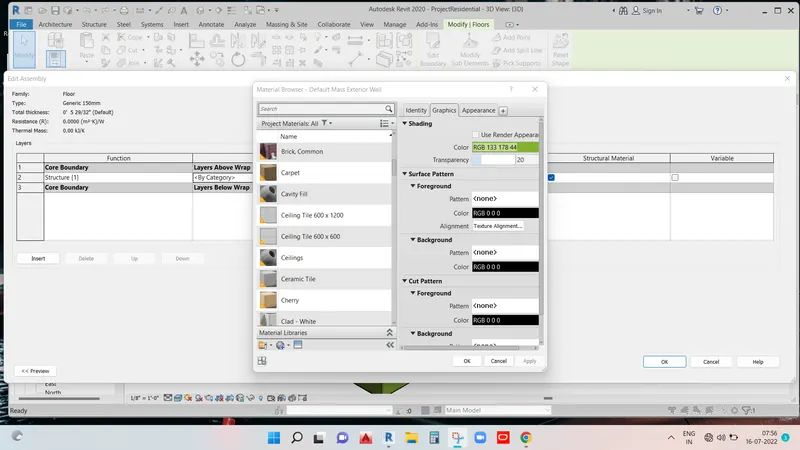
2. Ans :
- By selecting the boundary wall
- And in properties - Edittype
- We can change Dimensions as well as Type of material ( Brick or wood etc...)
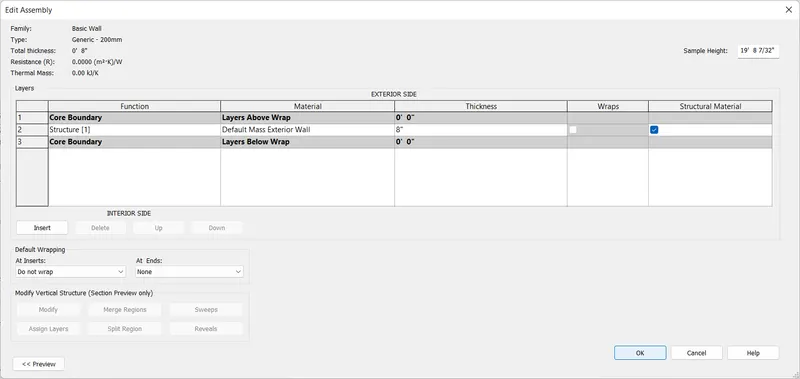
3. Ans :
- Floor plan is created for first floor
- We can copy the plan to second floor by selecting the first floor plan
- In modify option copy
- Near copy , paste tab is there where we can select paste by selected level
- Once it clicked it will selected
4. Ans :
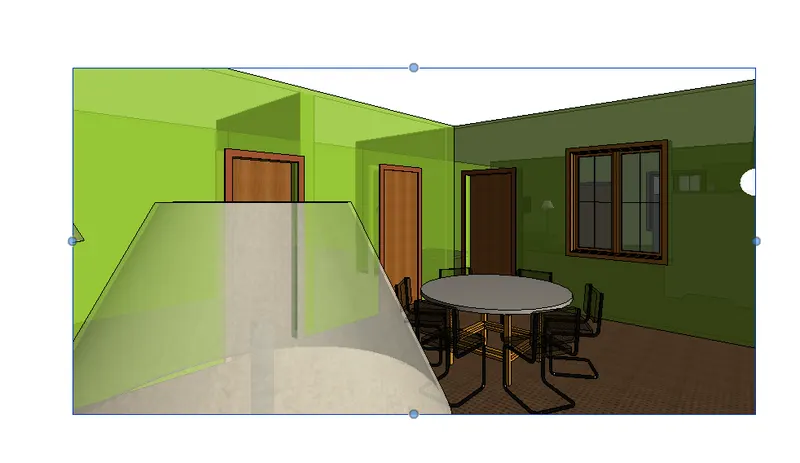
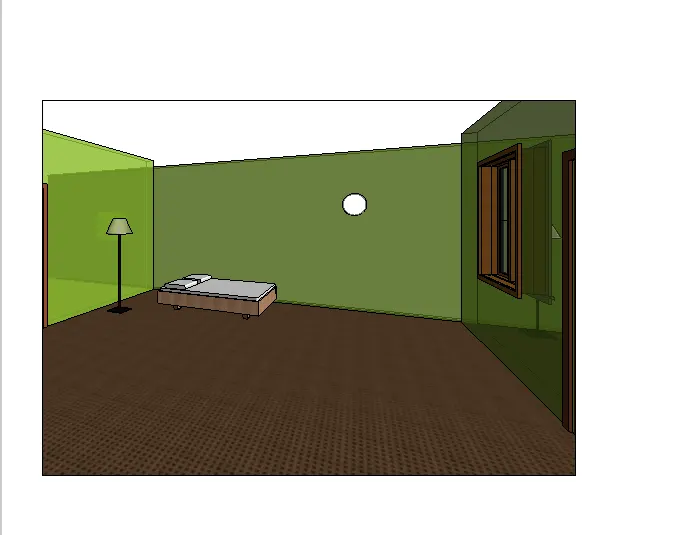
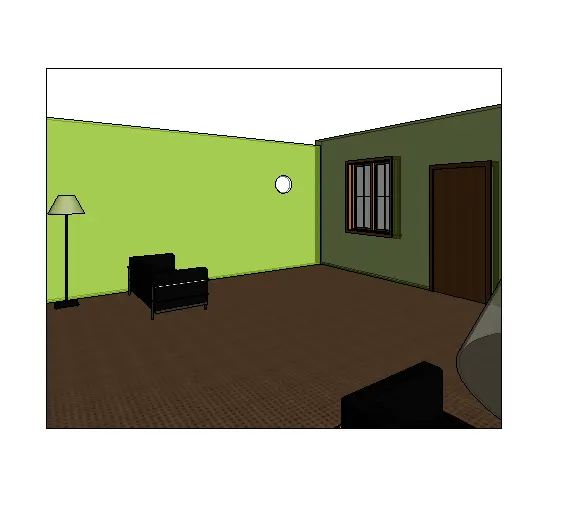
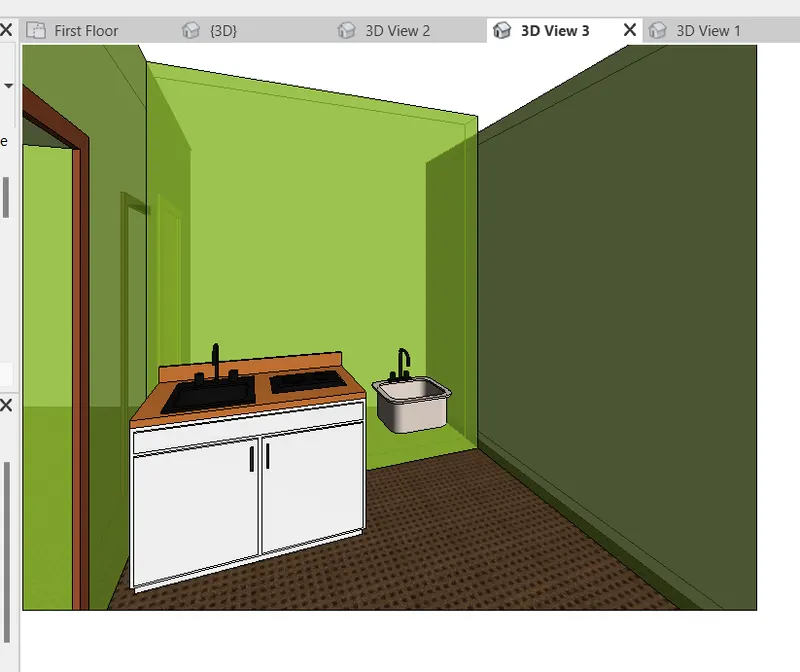
- As per given instruction all rooms are drawn with floor plan is given below.
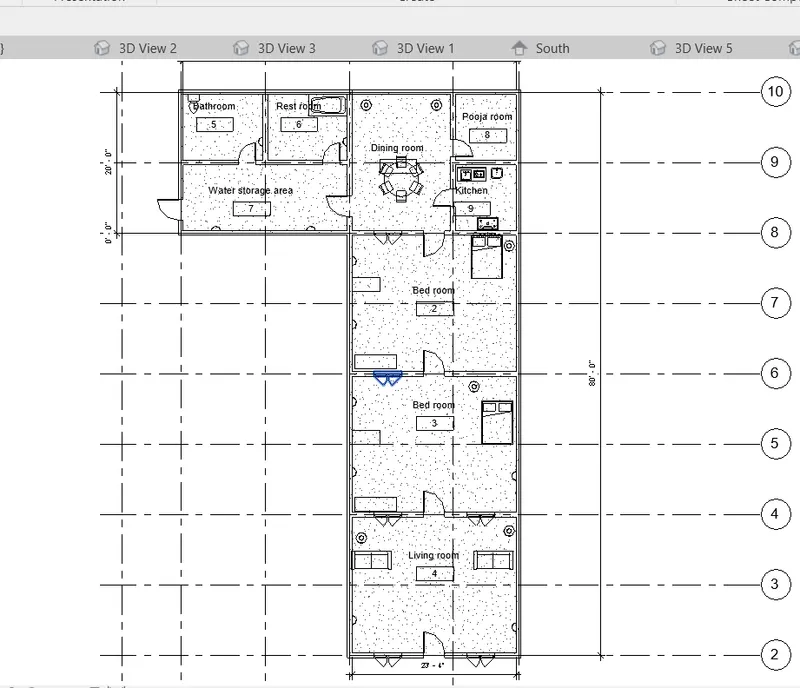
5. Ans:
- As per the given instruction all room are placed with proper interiors like ( door, windows, bed, bathtub,lights,sofas,shelfes , kitchen interiors etc......)