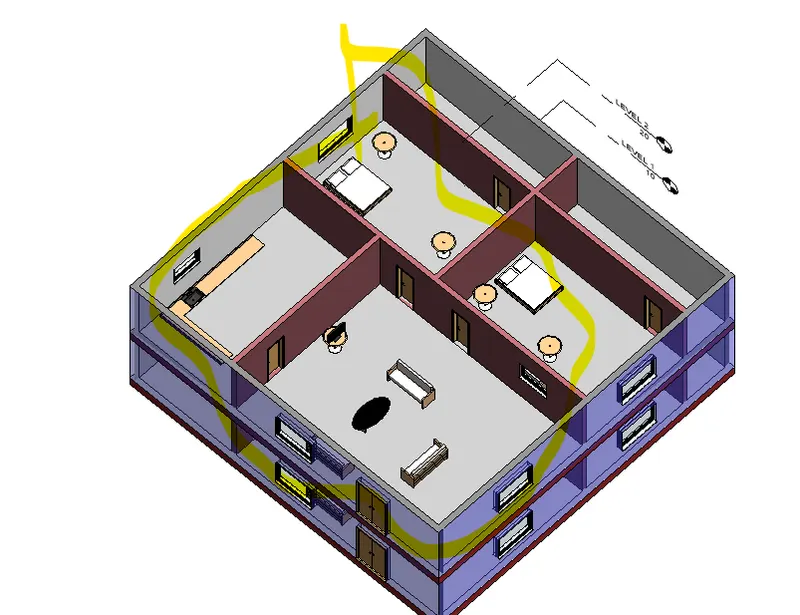
Creating Walls, Partition walls and Floors for a residential layout using REVIT
1)
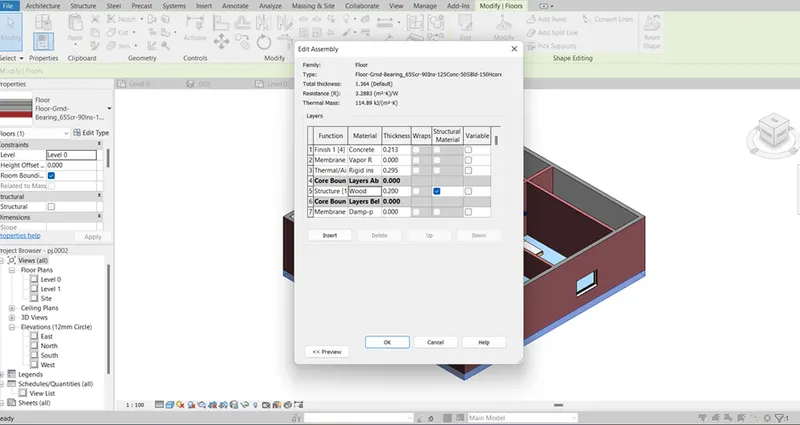
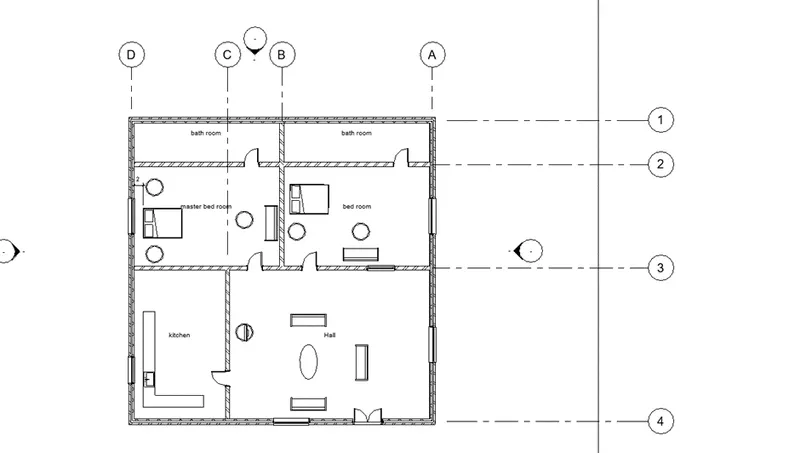
aim: the main aim of this question is to use the floor tool and arranging the grids to plan
introduction:in this, i am gonna use the floor tool with different material and thickness and grids tool to make the grids for plan.
procedure:
- starting with the new architectural template
- using the plan designed in challenge 2 , the floor is created from the architecture panel
- after that, the grids are made using the grids option in architecture panel
result:
the result of the above procedure is shown below
2)
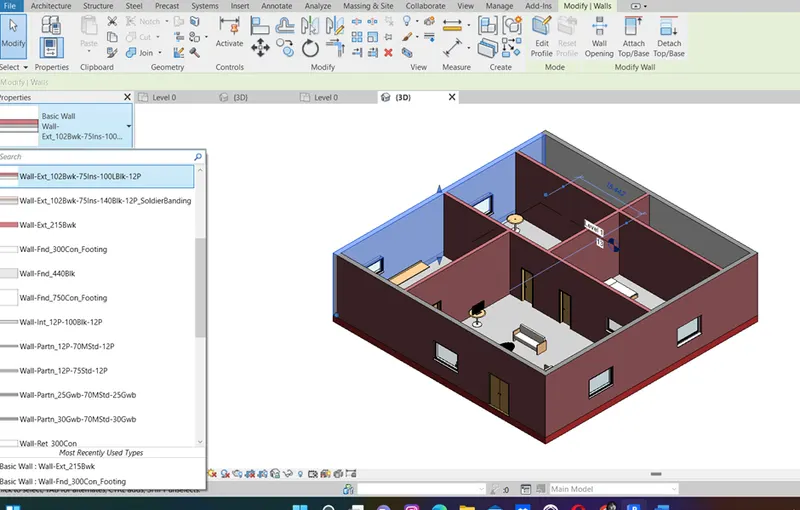
aim: the main aim of this question is to make the wall and using the different materials by editing the property browser.
introduction: in this, i am gonna use the wall tool in architecture tab and edit the wall details in property browser.
procedure:
- starting the with the new architectural template
- using the wall architectural option in architecture tab, the walls are created
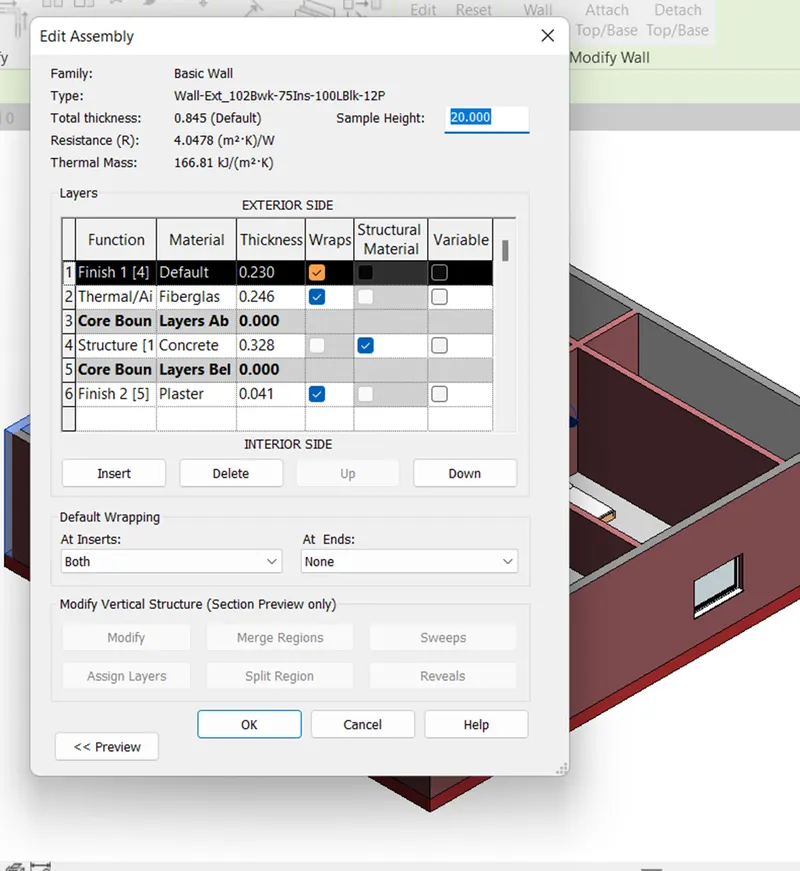
- if the material or thickness etc are needed to change then we go for the edit option in property browser and edit the structure with appropriate material and the thickness.
result:
the result of the above procedure is as follows
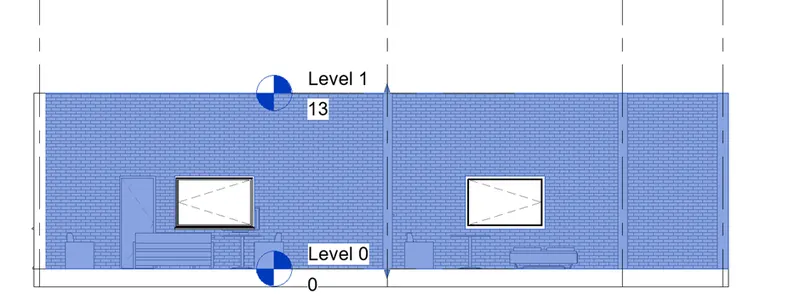
a) based on my observation, connecting walls by level is best rather then unconnected because it can change according to level changes.
b) by height is the direct method to create walls, so it can be easier to understand and design the model then by depth.
3)
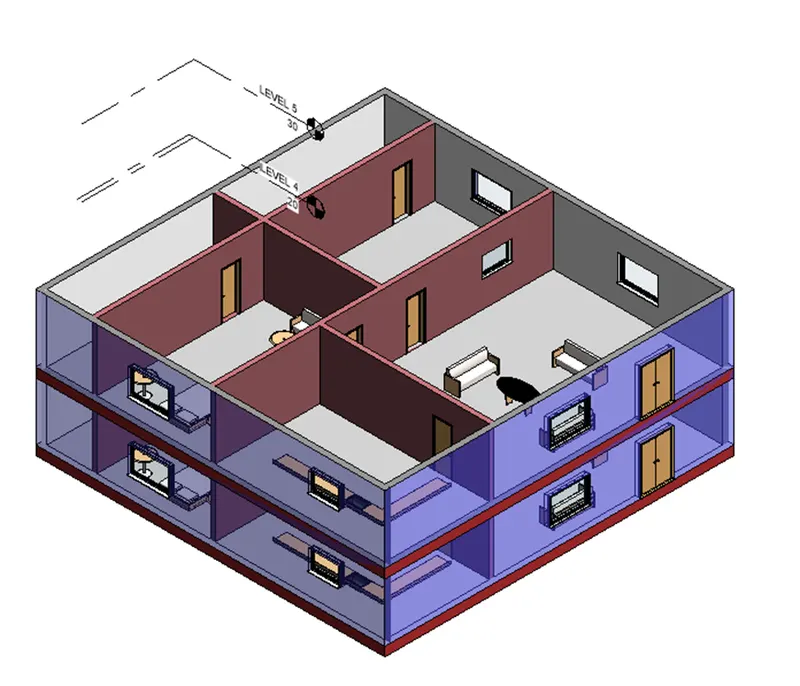
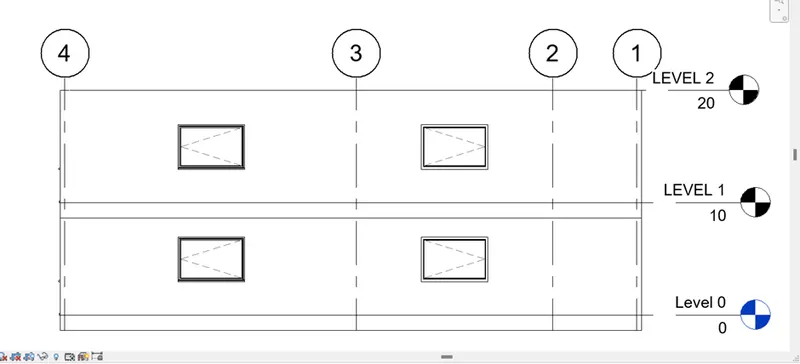
aim: the main aim of this question is to paste the entire model to the first floor at a time.
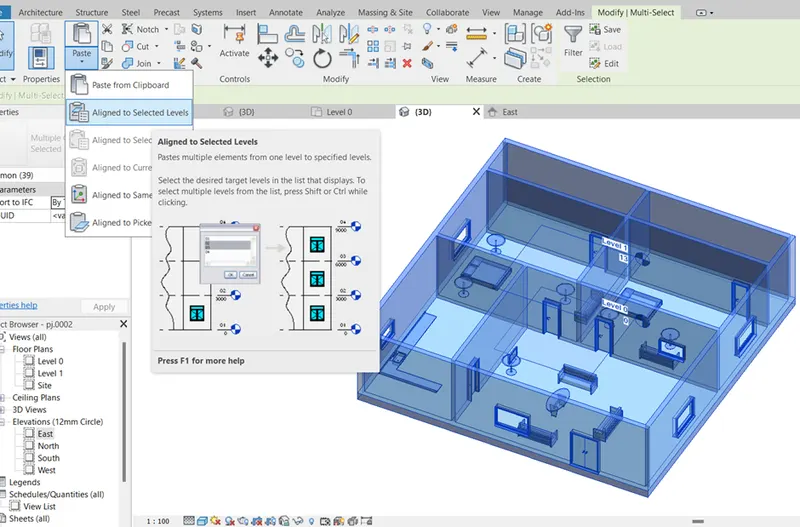
introduction:in this, i am gonna use the copy to clipboard and paste assigned to selected levels options in modify tab
procedure:
- starting with the model by opening the previous model.
- selecting the entire model
- after that selecting the copy to clipboard option
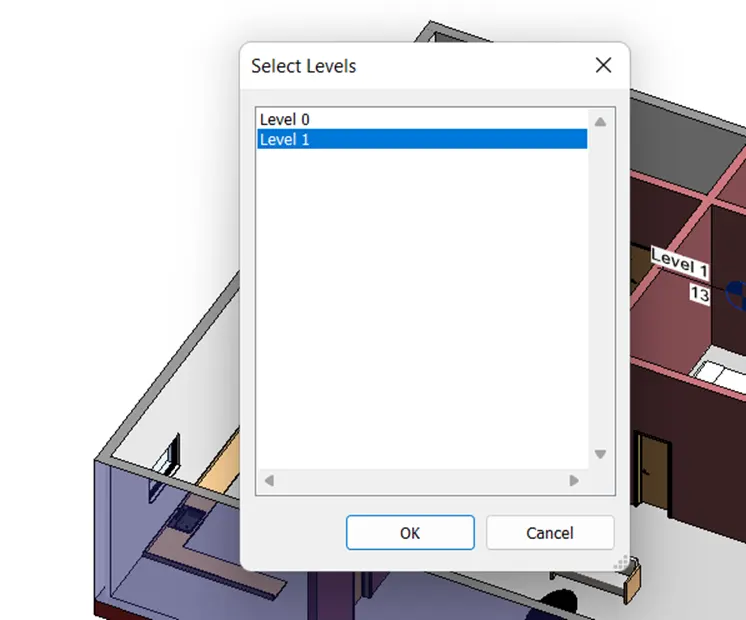
- next pasting the model by assigned to selected levels option
- after that the level needs to be selected where it needs to be pasted
result:
the result of the above procedure is as follows
4)
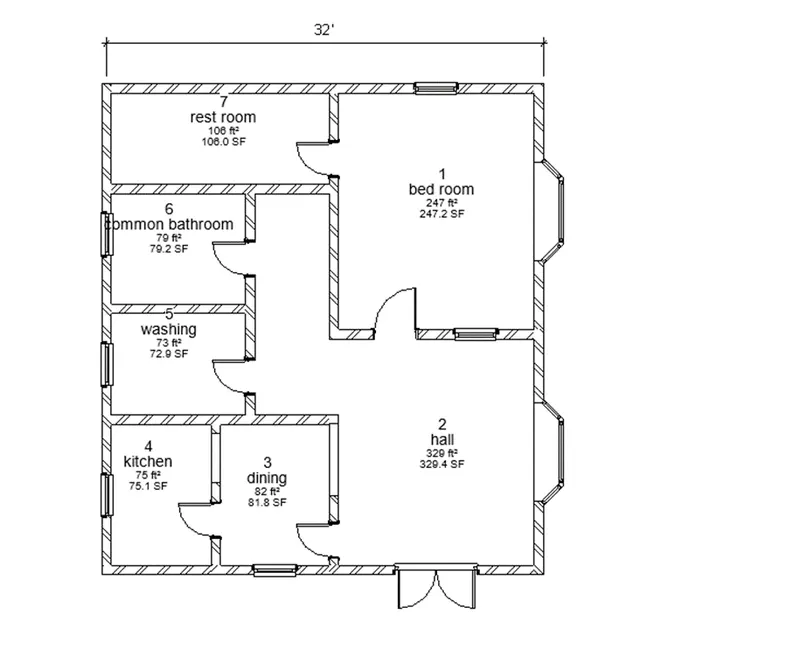
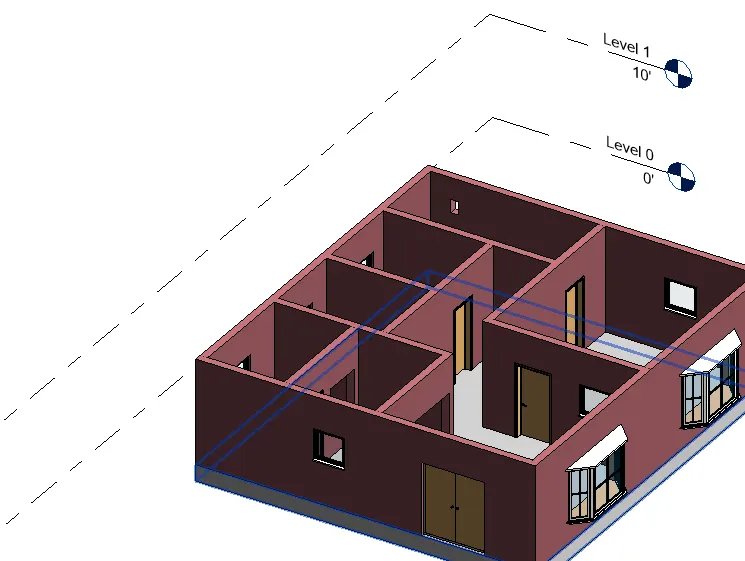
aim:the main aim of this question is to make the plan as per given reqirement of rooms and dimensions given in question.
introduction:in this, i am gonna use the wall architect option to make the plan
procedure :
- starting with the new architectural template
- taking the wall architectural option to make the walls
- after that taking the individual room details to make the rooms
- for the walls exterior or load bearing walls, thickness considered 8" and interior or partition walls, thickness 4" is considered
result:
the result of the above procedure is as follows
5)
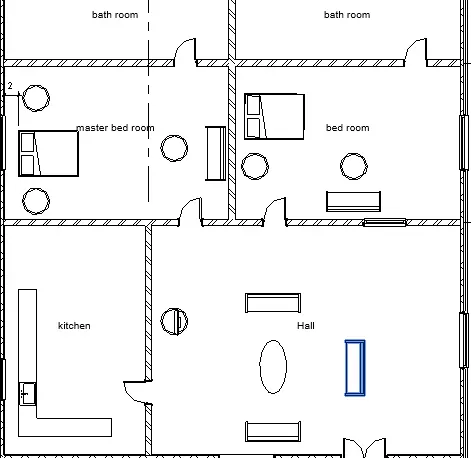
aim:the main aim of this question is to insert the all necessery components in residential model
introduction:in this, the materials which are necessery for residential model are loaded individually and placed in position by using the place a component option
procedure:
- starting with the residential model designed in challenge 2
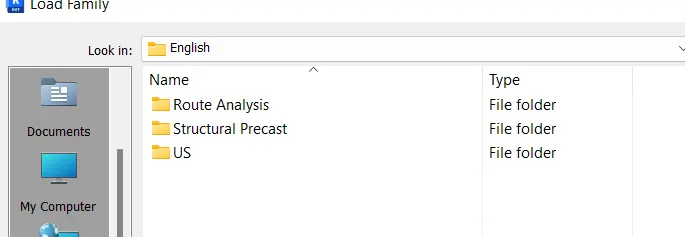
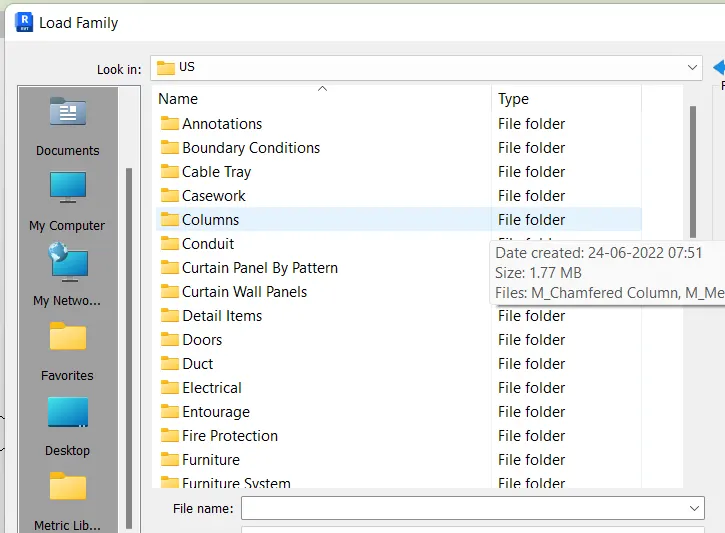
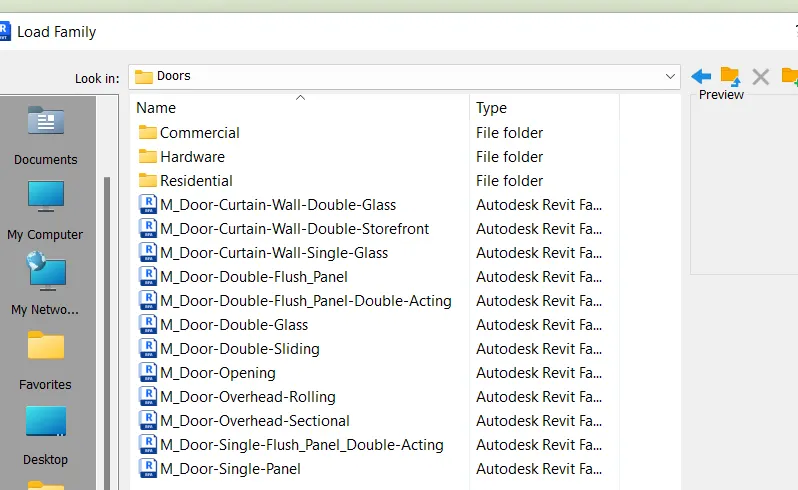
- taking the materials from load family
- from the US, we have categories such as domestic, beds, etc,. are loaded
- from categories, we have the families such as residentials,hardware,etc,.
- from that families, we have the elements such as bed,table,light etc,.
- using the option place a component option to place the component in particular place
result:
the result of the above procedure is as follows