Creating Walls, Partition walls and Floors for a residential layout using REVIT
1 ans:-
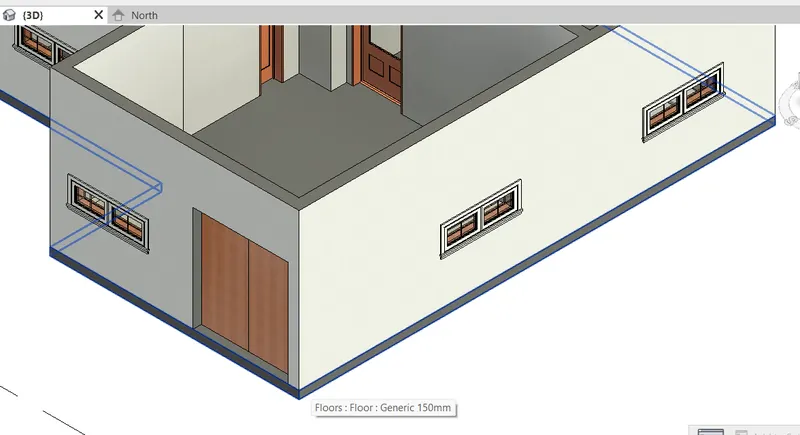
aim and introduction ;- to create the floor for week 2 plan layout
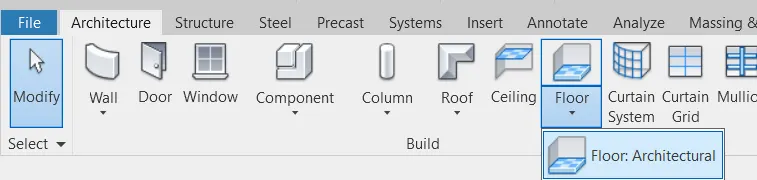
go to the roof tab under the architectural
select the floor architecture
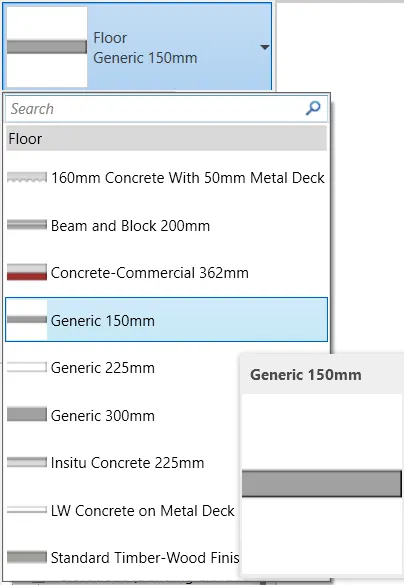
then from the propety browser select required structure and length
select the outside line for the flooring and apply it
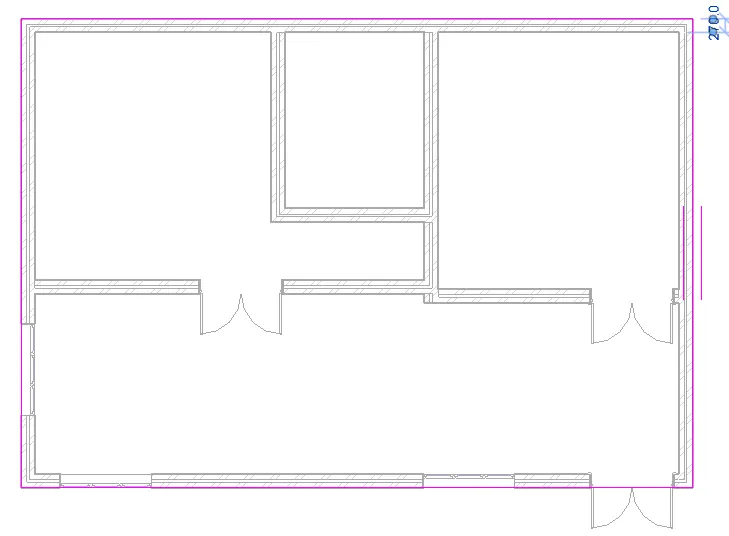
result :- created the flooring at ground level
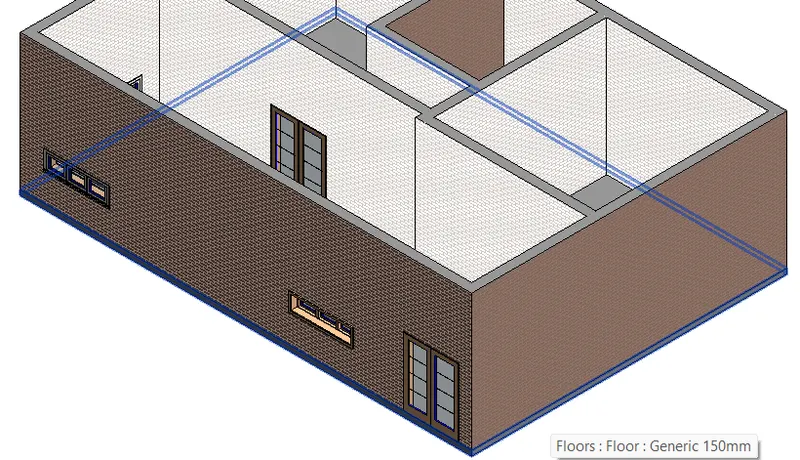
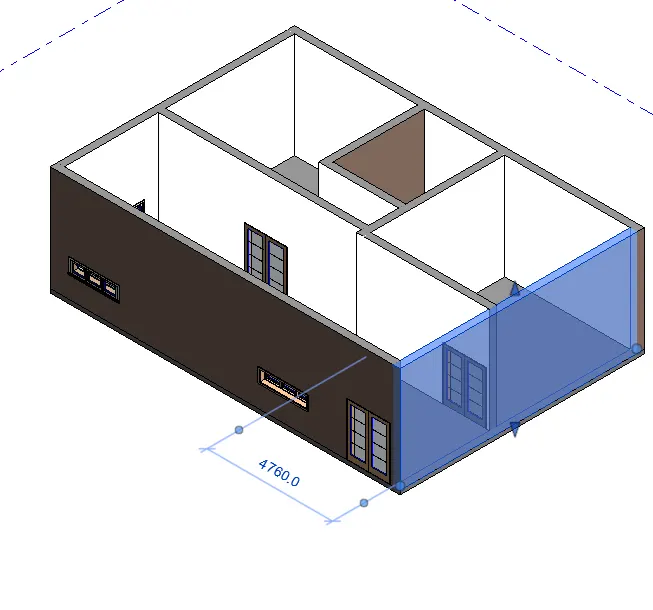
2 ans :- aim :- to create the wall thickness and applying material to the walls
to create the wall under the property browser menu selecting the required material
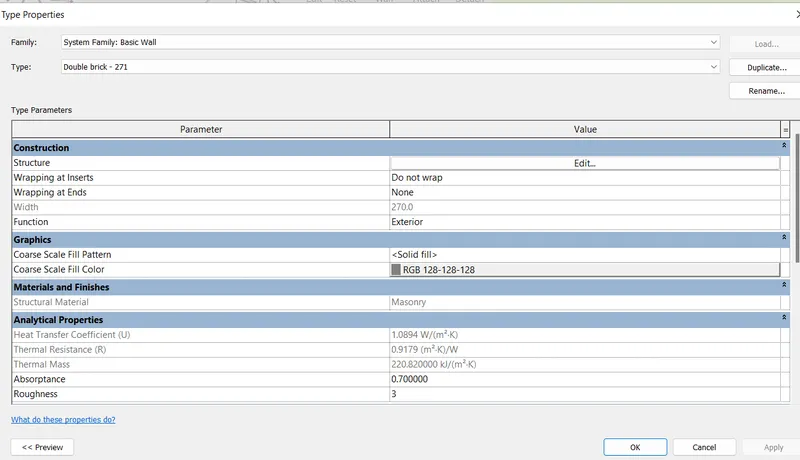
to apply by using edit type in property browser
selecting the structure by going in to edit type in it
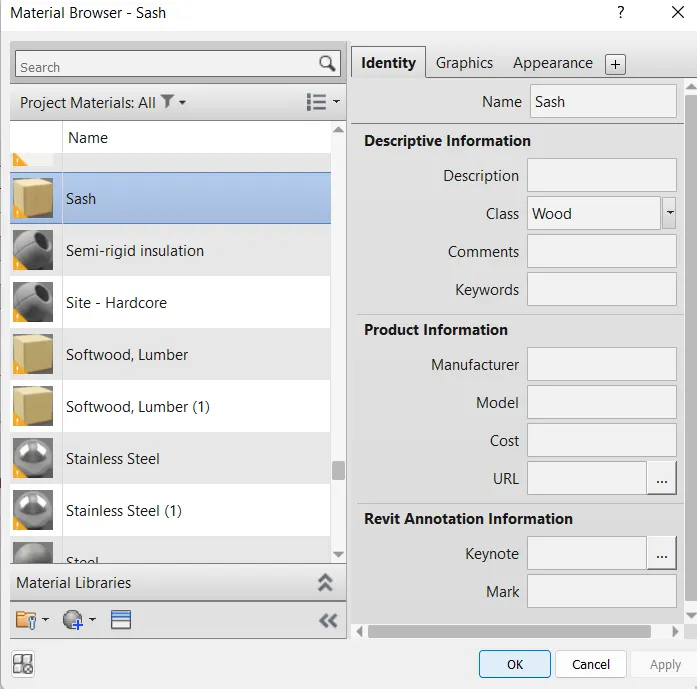
chooseing material
result thickness and required material applied to walls
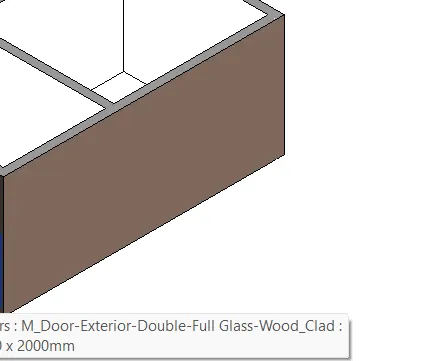
b . depth convinient for modelling walls
3 ans :-
aim :- to create the model ground floor and pasteing it in first floor
first select the ground floor then the tab appears or changes
go on click copy and then click on paste
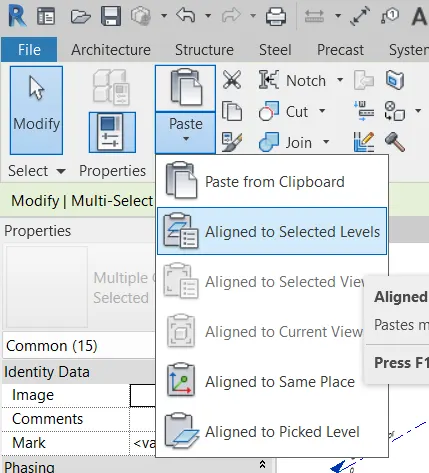
it asks the leveles to select to apply
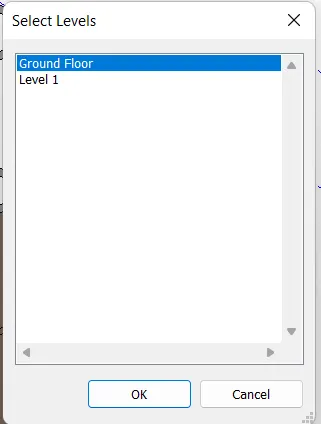
then click on level 1 to apply
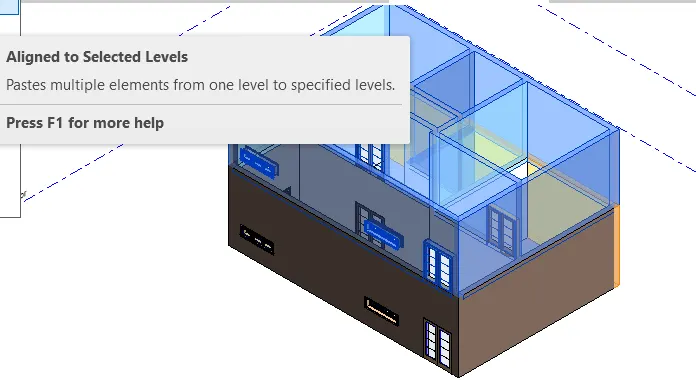
result :- the ground floor portion including the flooring applied to the level 1
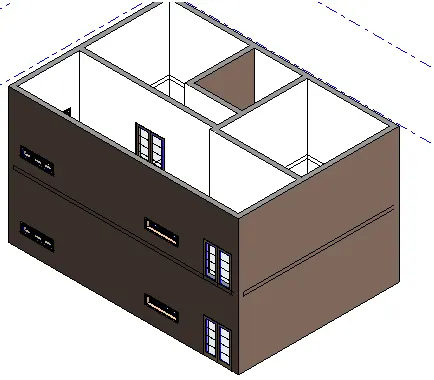
4 ans :-
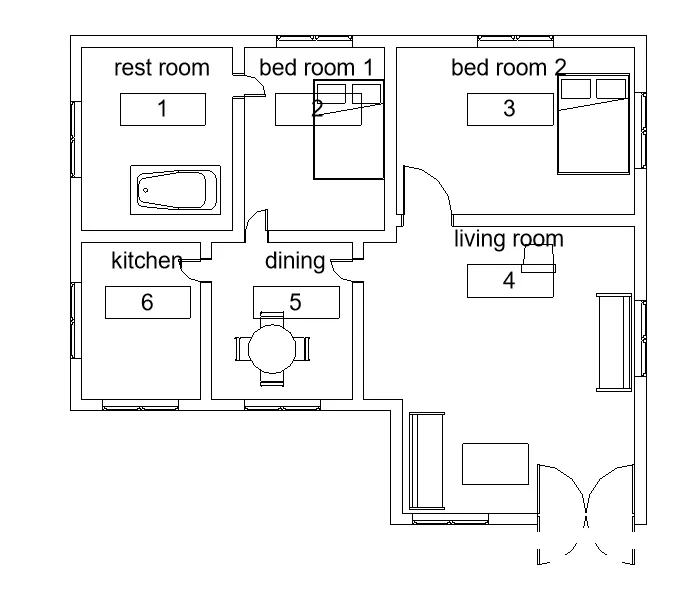
aim:- to create a residential model by given details
here useing the metric system so the feet sysrem are converted into mm
creating the layout as in given dimensions
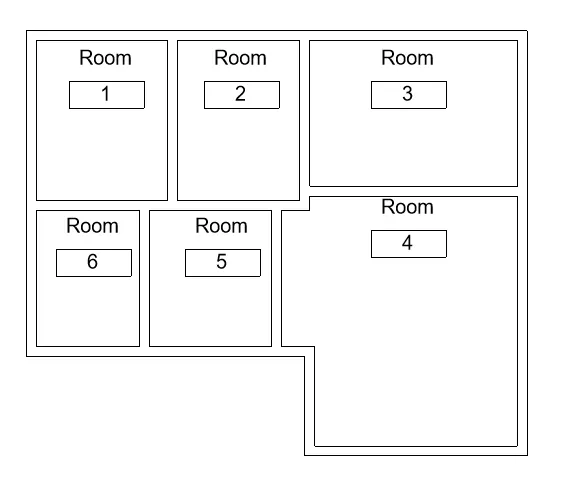
applying the tab and renameing the rooms
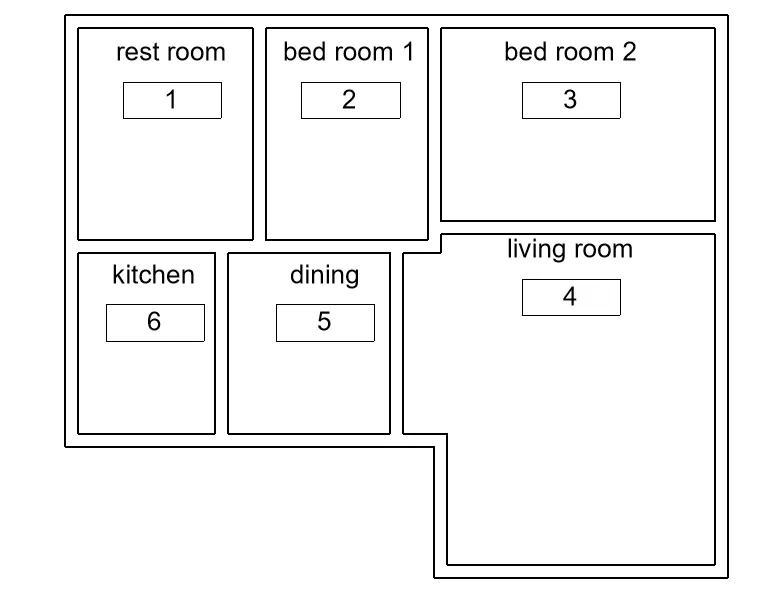
creating the doors and walls and insertion of the components in bed room
rest room and kitchen and living room the beds are applied in bed room useing the libraries
and same as follows are inserted in different rooms .
the elevation in eat facing details
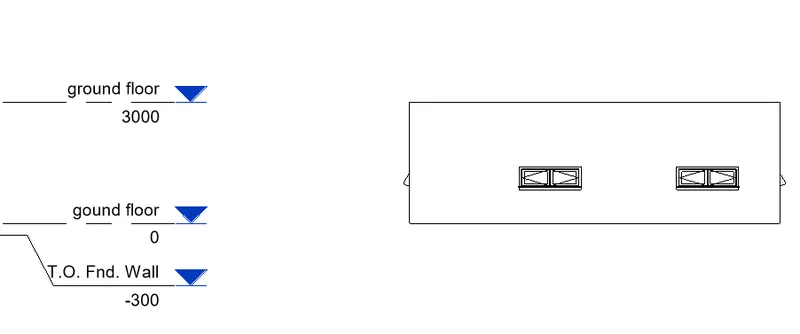
model of created layout
result:-
5ans :- aim and introduction
creating the layout and insertion components for week 2 plan
inserting the components from library by given details in 5 q