Creating Walls, Partition walls and Floors for a residential layout using REVIT
1)AIM:
To create a floor plan & need to apply materials & thickness using property browser
Align the floor plan with grids created from week 2
INTRODUCTION:
Building material is material used for construction. Many naturally occurring substances, such as clay, rocks, sand, wood, and even twigs and leaves, have been used to construct buildings. Apart from naturally occurring materials, many man-made products are in use, some more and some less synthetic
In architecture and building engineering, a floor plan is a technical drawing to scale, showing a view from above, of the relationships between rooms, spaces, traffic patterns, and other physical features at one level of a structure.
PROCEDURE:
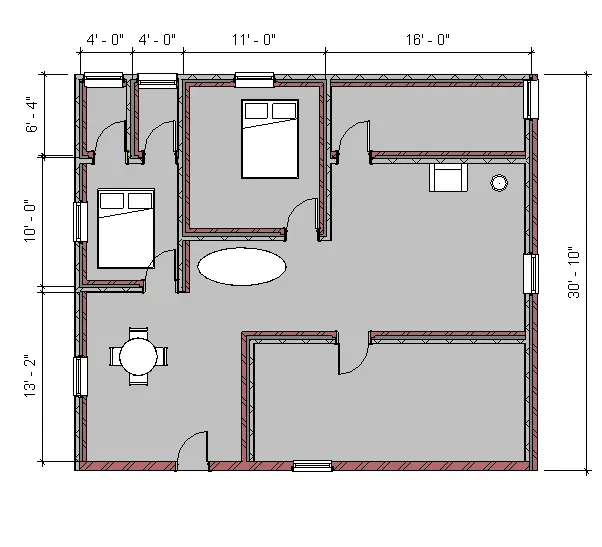
Open the residential building plan created
G0 to Architectural tab>floor icon
Choose the pick line option & now click the lines & press tick mark
Floor plan is now created
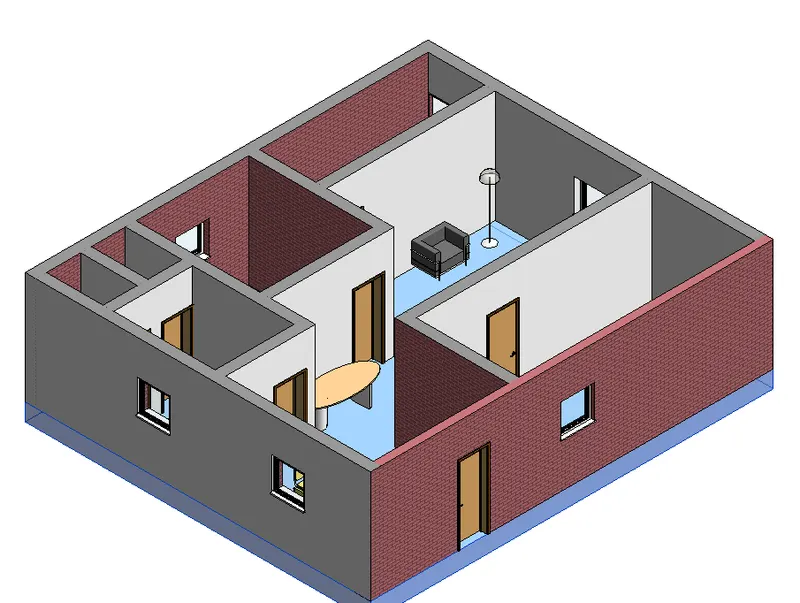
Now open 3D view
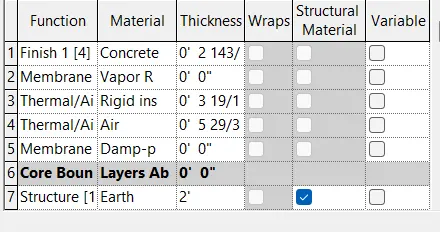
Now to change the type of material,select the floor created , go to edit under properties ,select edit option beside structure ,select the type of material you need in the material column by selecting 3 dots ,click ok & apply.
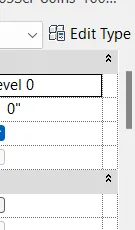
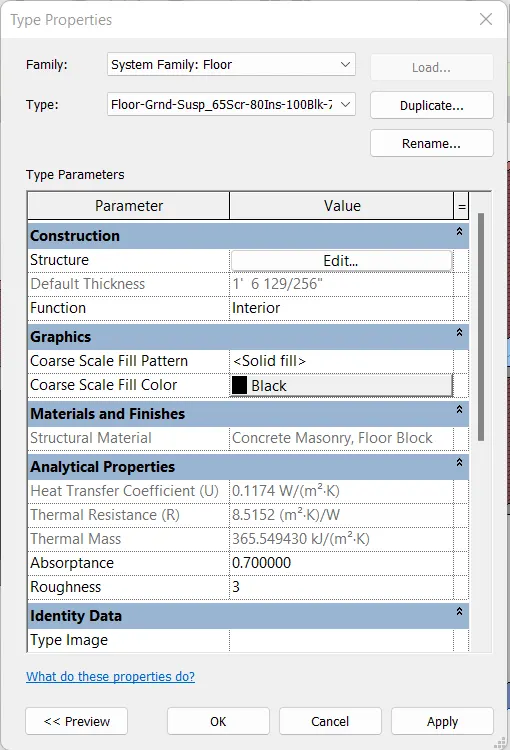
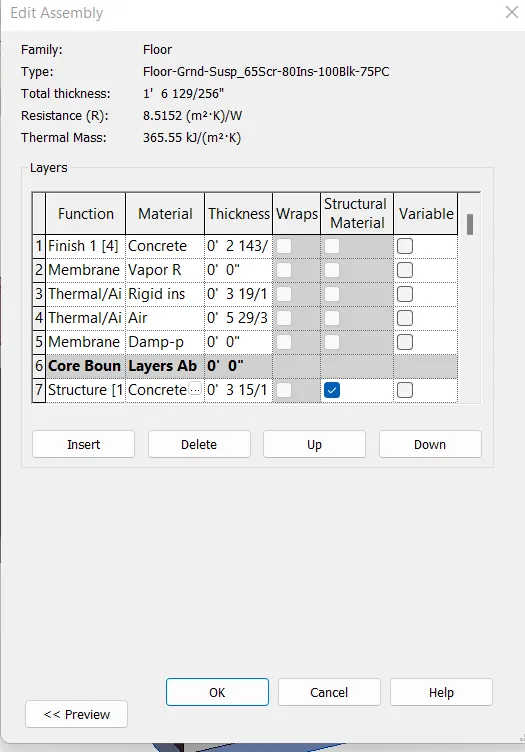
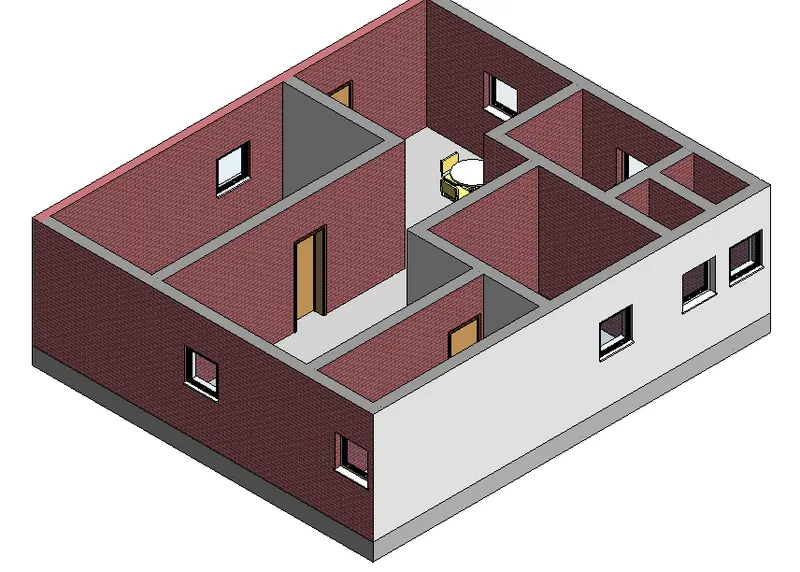
Now to change thickness do to edit option under properties category ,select edit option beside structure ,now change the thickness & give ok
RESULT:
Material of the floor has been changed successfully
2)AIM:
Use the property browser to select appropriate material and thickness for walls. After creating the walls verify using the property browser to see if the top and bottom of the walls are constrained.
INTRODUCTION:
walls are instances of predefined system family types, which represent standard varieties of wall function, composition, and thickness. Place a Wall. Add one or more instances of a specific type of architectural wall to the building model.
PROCEDURE:
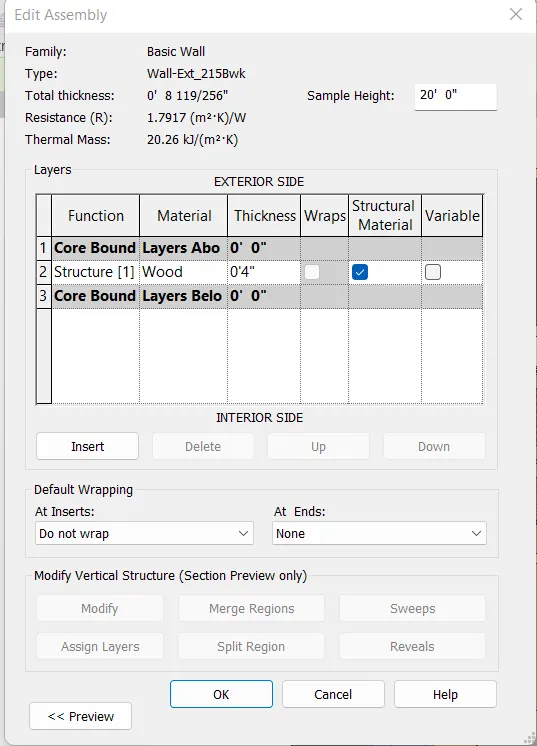
walls has been already created in week 2 challenge,select the wall go to edit under properties ,select edit option beside structure ,select the type of material you need in the material column by selecting 3 dots ,change the thickness & give ok
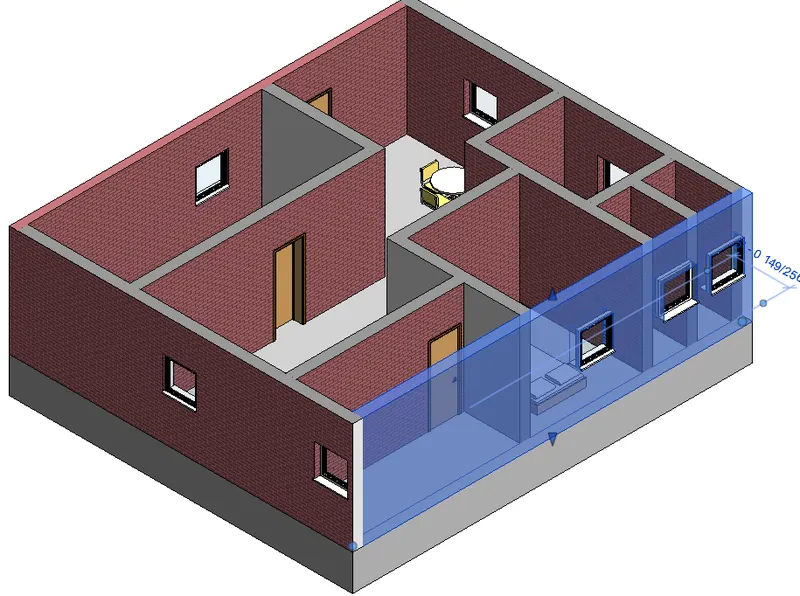
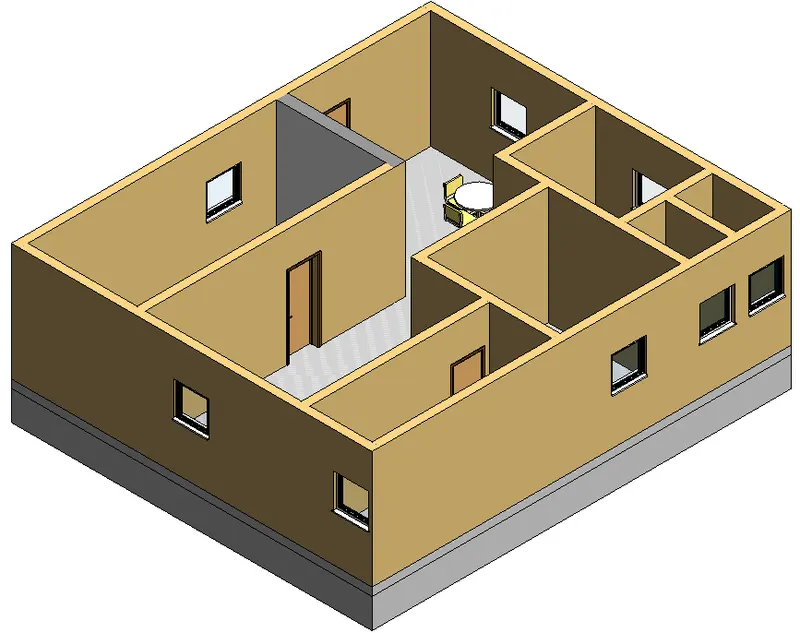
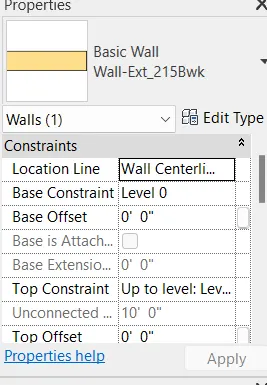
a. Based on your observation, what is beneficial for connecting walls with associated levels rather than being Unconnected
If we select the height of the walls based on base constraint the height of wall changes with levels
If we put the level height to 10' the height of the walls alos changes
b. Which option is convenient for modeling walls, By Height or By Depth?
When give the height of the wall with postive value ,the wall move upwards
When give the height of the wall with negative value ,the wall move downwards
RESULT:
Successfully applied materials to the walls
3)AIM:
Use modify tab to utilize copy and paste options to align elements to a different level
INTRODUCTION:
In architecture and building engineering, a floor plan is a technical drawing to scale, showing a view from above, of the relationships between rooms, spaces, traffic patterns, and other physical features at one level of a structure.
PROCEDURE:
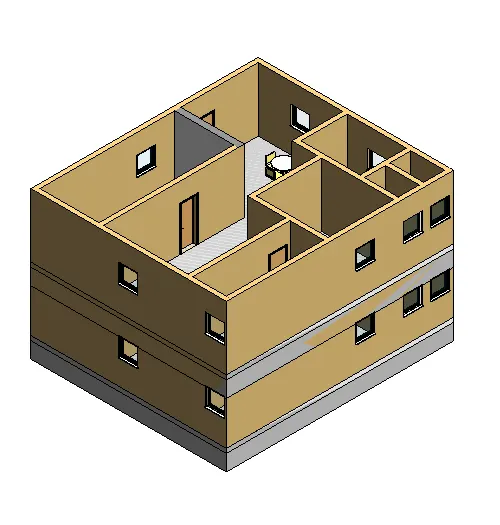
Go to ground floor plan select the entire plan created
Now click copy icon >Paste>Aligned to selected view
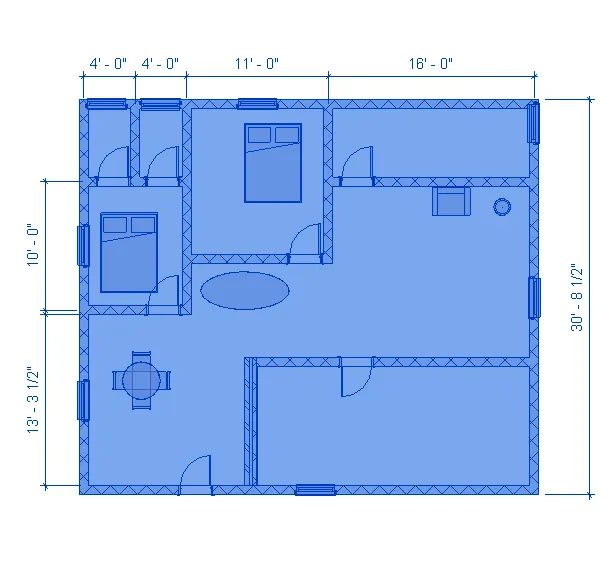
select first floor after alinged to selected view
Go 3D view now first floor is created
RESULT:
Successfully created first floor using utilize copy & paste options.
4)AIM:
Use interior partition walls to create separate rooms within your residential unit.
INRODUCTION:
Interior walls are enclosed within a building by outer walls or exterior walls. Which consist of both load-bearing walls in load-bearing structures and walls that don't bear weight, like that of in non-load bearing structure is called partition walls.
Partitions are non-load bearing walls that separate spaces in buildings. As well as spatial division, they can provide; privacy, acoustic and fire separation and flexibility of layout. Partition walls can be solid, typically constructed from brick or blockwork, or can be a framed construction
PROCEDURE:
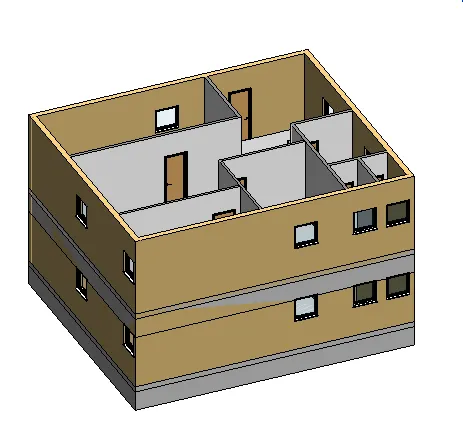
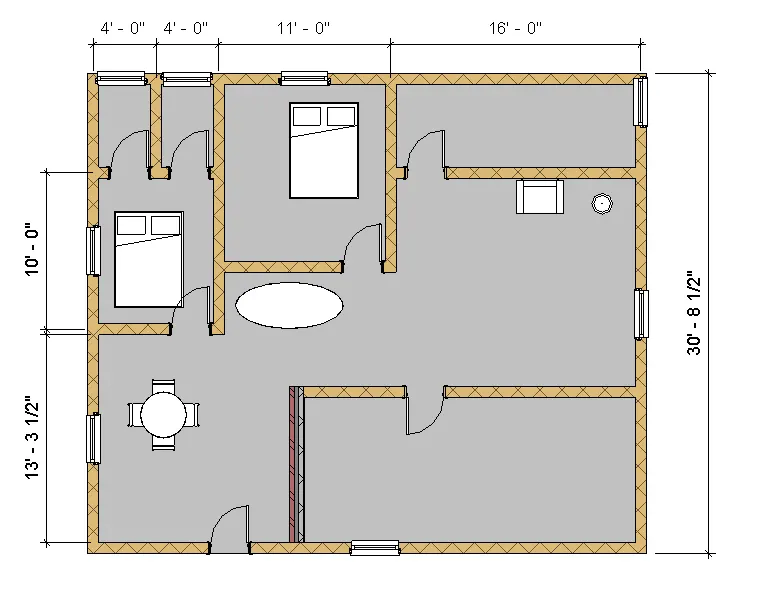
Select the interior walls & change into partition walls
RESULT:
Interior walls are changed into partition walls successfully
5)AIM:
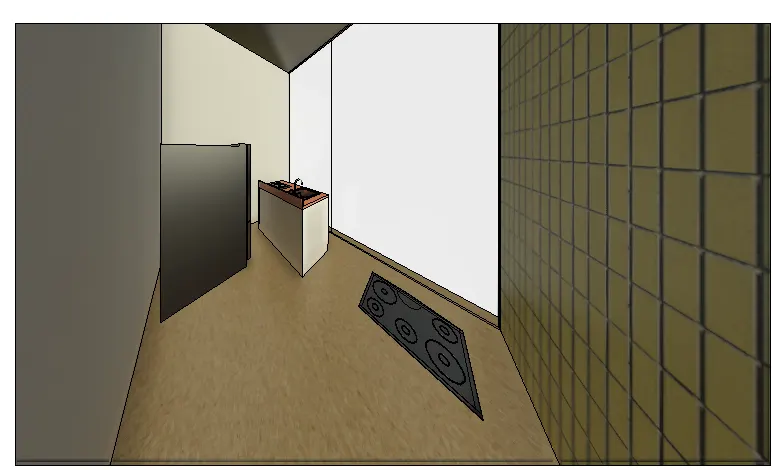
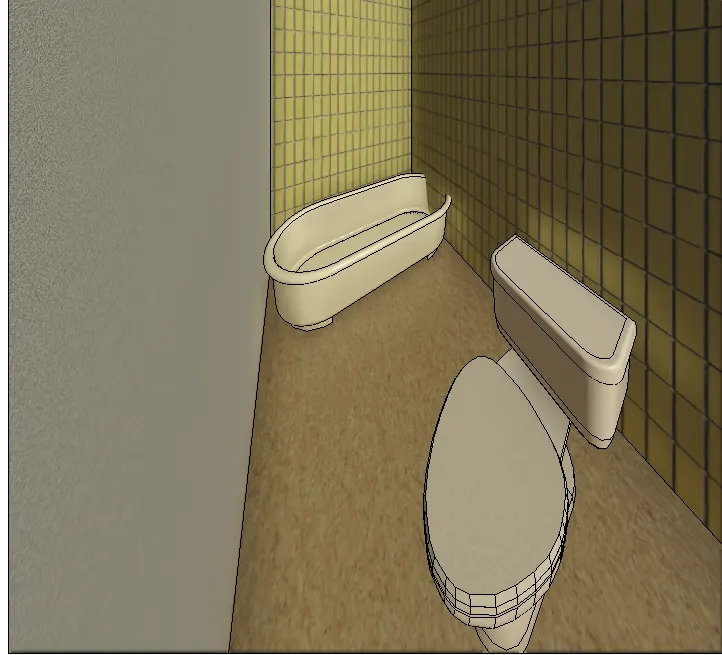
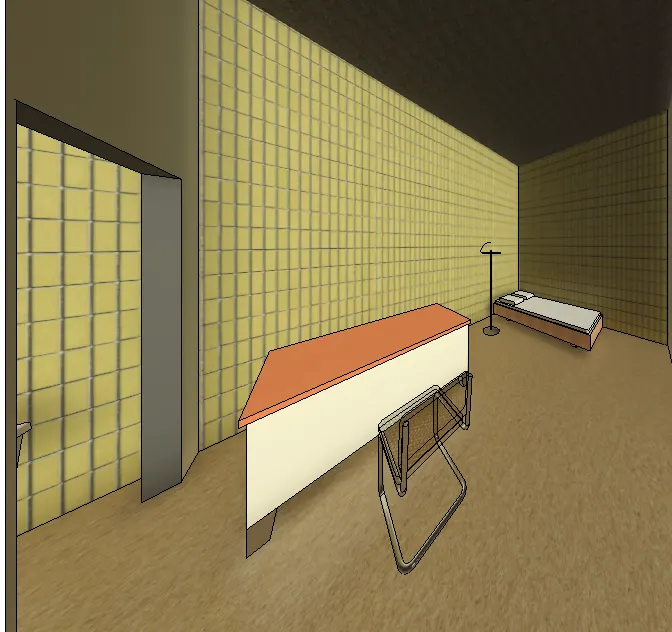
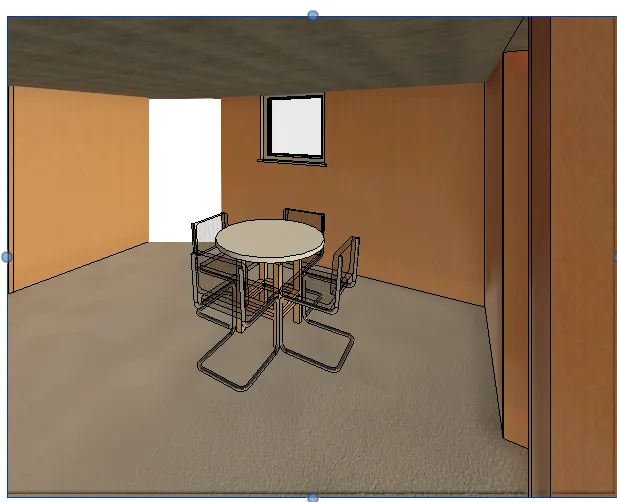
The components to be included in a residential unit were inserted to the Revit file.
INTRODUCTION:
Components like furniture ,lighting,bed,shelf,sink are important to the residential building
In revit 3d modelling this components are available in the library & to be inserted
PROCEDURE:
Go to Insert tab>Load family>US>Furniture
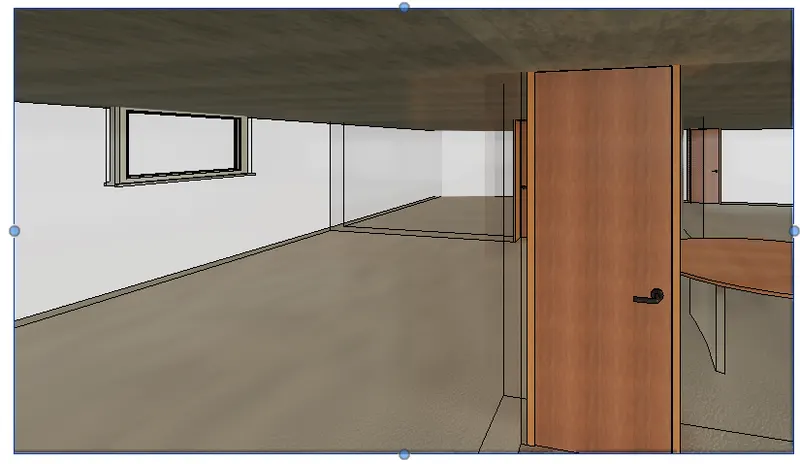
Doors & windows are inserted
Kitchen view
Bath room view
Bed room view
Dinning hall
Living room view
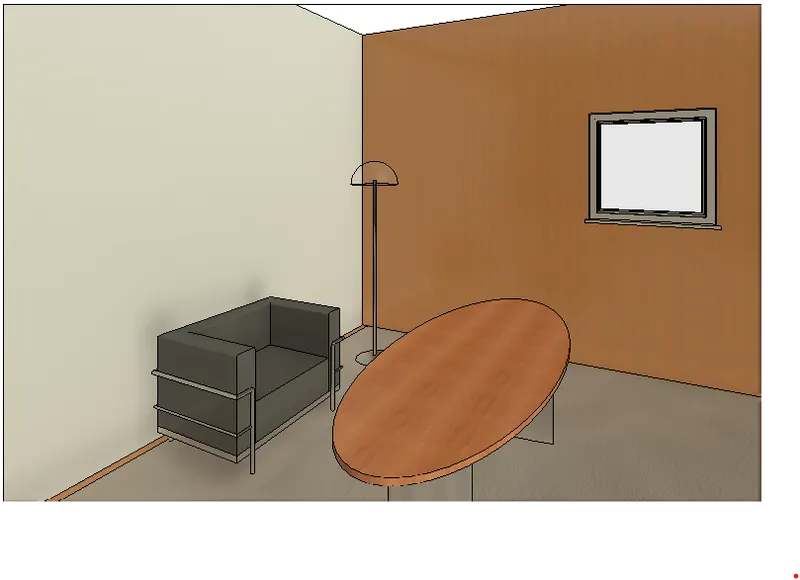
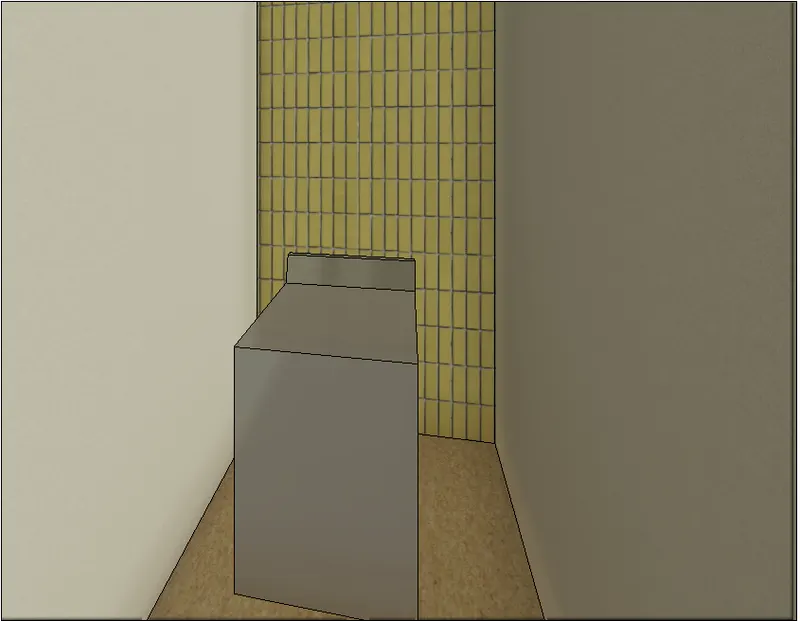
Store room
RESULT:
Components are inserted successfully