Creating various 3D Models like Furniture, Footing, Girder, Column drop with panel and Gable Wall in AutoCad
Q.1

AIM :-
To create a 3D Furniture element as given in the figure and need to assume dimensions whuch are missing in the drawing
Introduction :-
- The 3 Dimension furniture element was drawn in auto cad using diffrent tools such as extrude,subtract,presspull,solidedit etc
- 3D model are widely used in civil engineering such as building (3D model)
Commands Used :-
- Line command
- Rectangle command
- UCS command
- Dim command
- Region command
- Extrude command
- Substract command
- Box command
- Units command
- Dimstyle command
- 3D face command
- 3Dorbit command
- Hide command
- Explode command
- move command
- copy command
Procedure:-
Step.1
- Open Auto cad and set units and dimension
- Next adjust the UCS
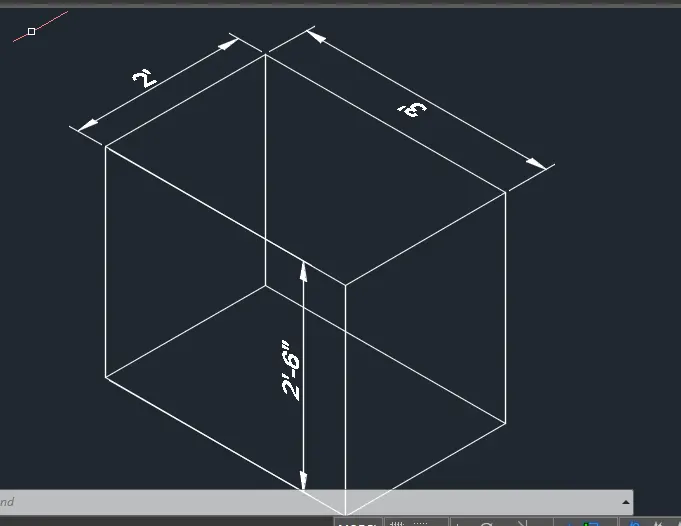
- Now draw the box dimension 2' X 3' X 2'6" as shown in fig.
STEP 2
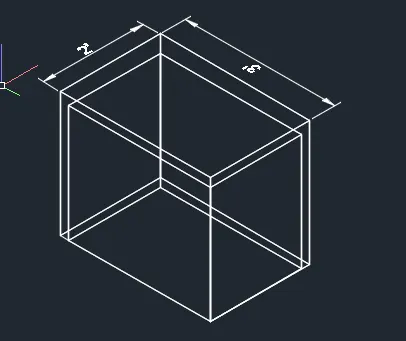
- Now draw the rectangle inside the extruded box as shown in figure
- Now extrude the inside rectangle with length of 1'10" as shown
Step 3
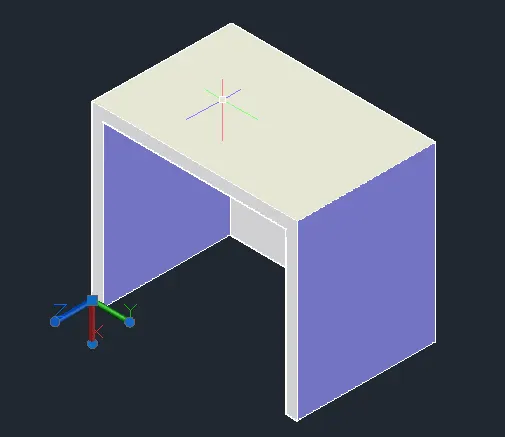
Now subtract inside box from outer box from subtract command
Step 4
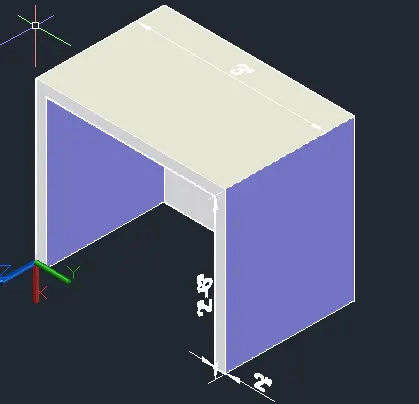
- Next put the dimensions for the every part in the drawing
- now select the shahed option in the custom visual styles
Final Result
Q.2

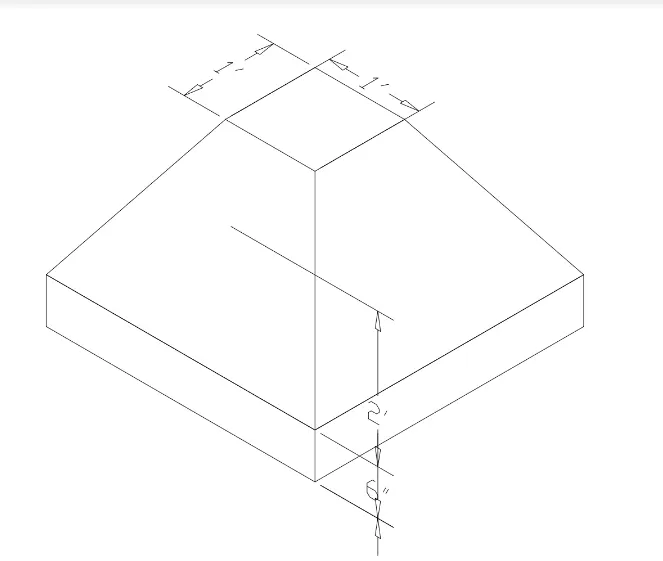
AIM:- To create the 3D model of an isolated footing in the autocad in detail.
Introduction :-
- The three dimensional of isolated footing was drwan in the autocad using the diffrent tools in the autocad
- 3D models are widely used in 3D graphics
- 3D modeling are widely used in civil engineering
Commands Used:-
- Line command
- Rectangle command
- UCS command
- Dim command
- Region command
- Extrude command
- Substract command
- Box command
- Units command
- Dimstyle command
- 3D face command
- 3Dorbit command
- Hide command
- Explode command
- move command
- copy command
Procedure:-
Step 1.
- Open the auto cad and set the units using units command
- now select the dimstyle command
- next draw the rectangle using line command with size of 3' X 3'
- now we extrude command to extrude rectangle upwards with the length of 6"
- we draw he another rectangle at the centre of the outer rectangle
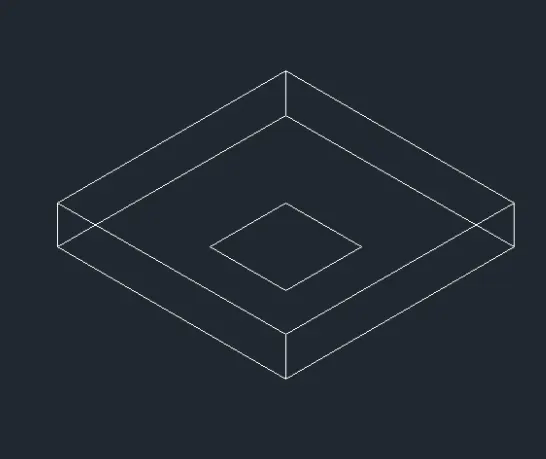
- Move the inner rect. with height of 2'
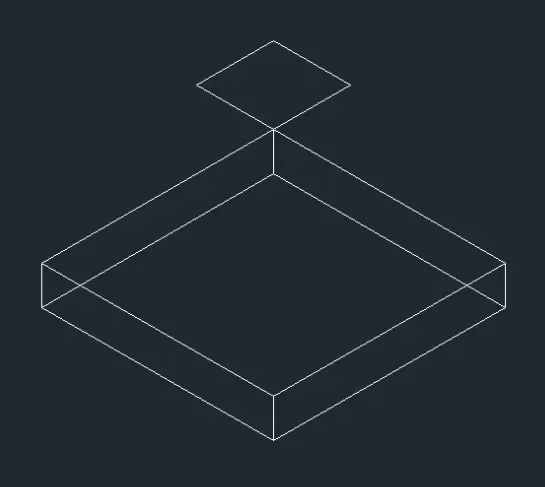
now join all the corner points
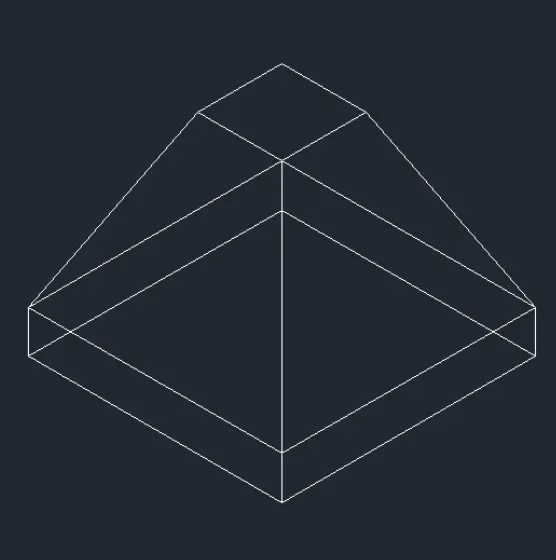
Now using dim command fix the marked dimension
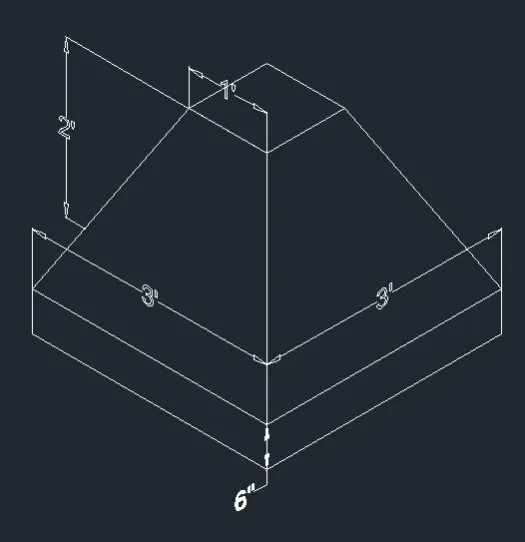
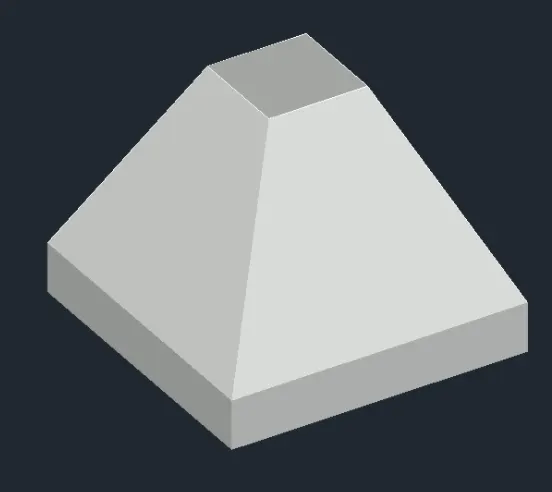
Next we use custom view style at the top left corner of dwg screen and select shaded option
Final Result
Q.3

Aim:-
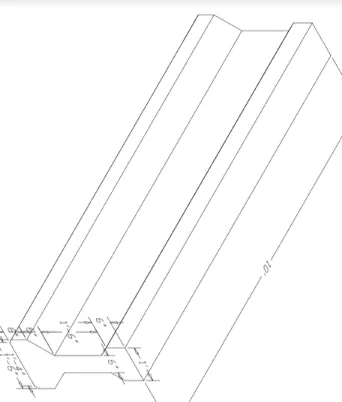
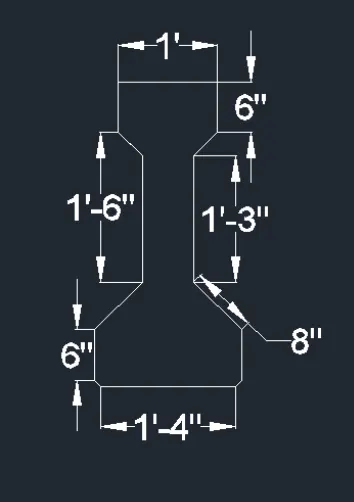
To create 3D model of AASTHO type girder in the autocad in detail.
Introduction:-
- The three dimensional of isolated footing was drwan in the autocad using the diffrent tools in the autocad
- 3D models are widely used in 3D graphics
- 3D modeling are widely used in civil engineering
Commands Used:-
- Line command
- Rectangle command
- UCS command
- Dim command
- Region command
- Extrude command
- Substract command
- Box command
- Units command
- Dimstyle command
- 3D face command
- 3Dorbit command
- Hide command
- Explode command
- move command
- copy command
- Plan command
- Dist command
STEP 1.
- First open the autocad and set the units using the units command.
- we use the UCS command to set the directions of x-axis,y-axis and z-axis
- now draw the horizontal line with length of 1'-4"
- now 2 vertical line of 6"
- next draw another line from previous angle of 45 degrees with length of 4"
- next use the mirror command and press enter
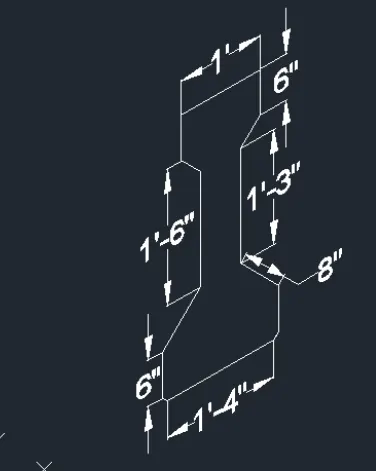
Next use the command to change position to the x and y axis
Next we use custom view style at the top left corner of dwg screen and select shaded option
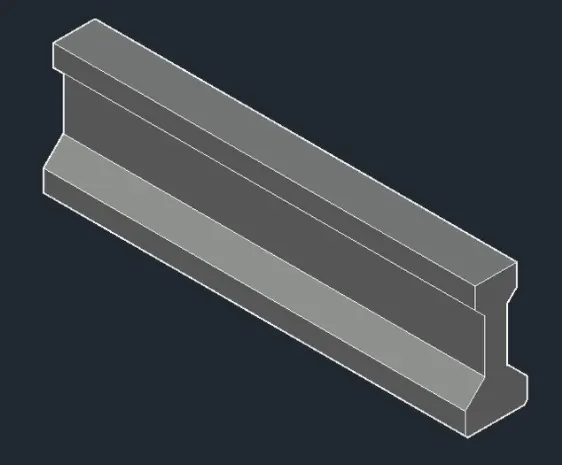
FINAL Result
Q.4

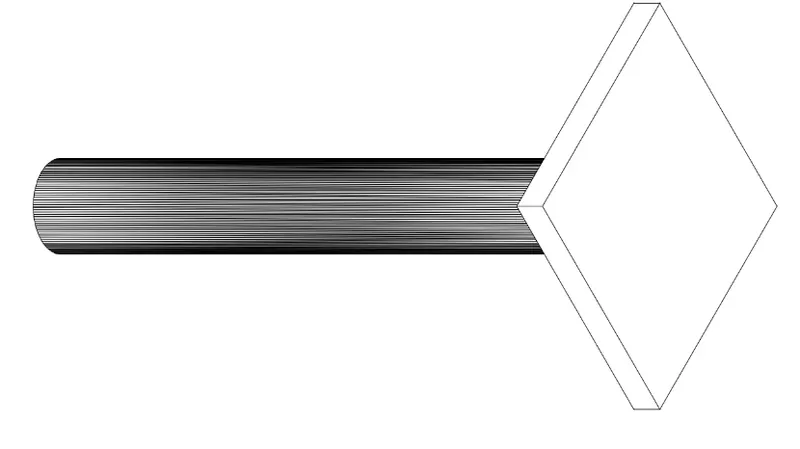
AIM To create the 3D model of drop column with panel in auto cad in detail.
Introduction:-
- The three dimensional of isolated footing was drwan in the autocad using the diffrent tools in the autocad
- 3D models are widely used in 3D graphics
- 3D modeling are widely used in civil engineering
Commands Used:-
- Line command
- Rectangle command
- UCS command
- Dim command
- Region command
- Extrude command
- Substract command
- Box command
- Units command
- Dimstyle command
- 3D face command
- 3Dorbit command
- Hide command
- Explode command
- move command
- copy command
- Plan command
- Dist command
Procedure
Step 1
- First open the autocad and set the units using the units command.
- we use the UCS command to set the directions of x-axis,y-axis and z-axis
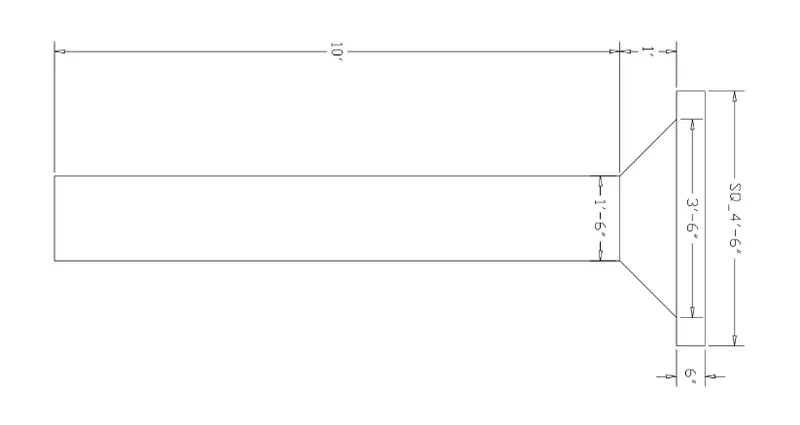
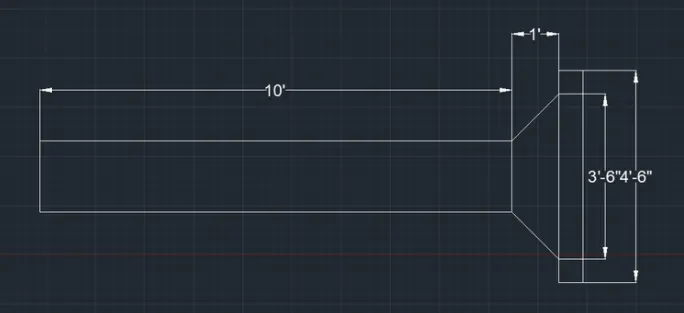
- Now draw the straight line of 10'
- Another line with 45 degree with length 1'
- now straight line with the lenth of 6"
- now draw the another line downwards from previous line with length 4'-6"
- Use dim command for dimension
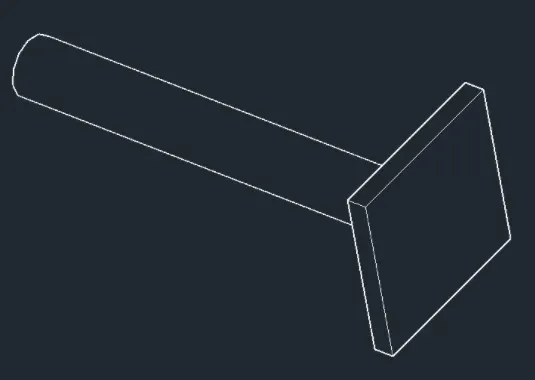
Now rotate the above
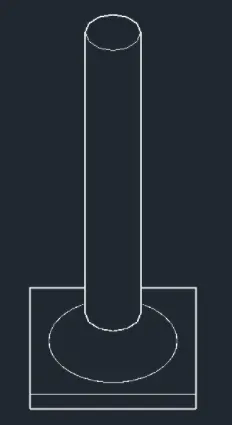
Now Next we use custom view style at the top left corner of dwg screen and select shaded option
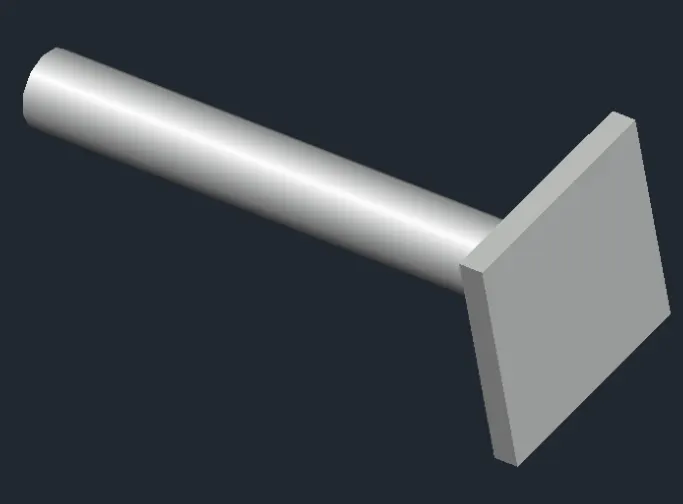
Final Result
Q.5

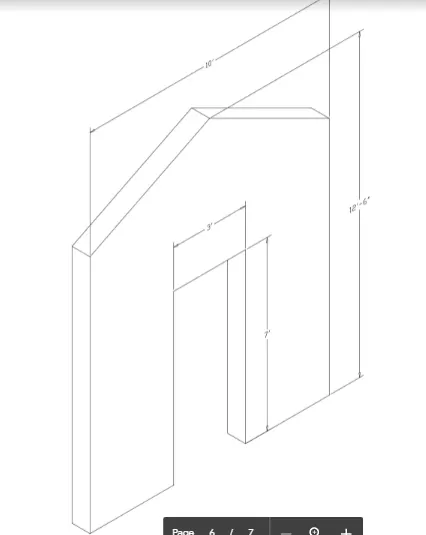
Aim To create 3d model of wall by assuming the wall thickness as 9" in autocad in detail
Introduction:-
- The three dimensional of isolated footing was drwan in the autocad using the diffrent tools in the autocad
- 3D models are widely used in 3D graphics
- 3D modeling are widely used in civil engineering
Commands Used:-
- Line command
- Rectangle command
- UCS command
- Dim command
- Region command
- Extrude command
- Substract command
- Box command
- Units command
- Dimstyle command
- 3D face command
- 3Dorbit command
- Hide command
- Explode command
- move command
- copy command
- Plan command
- Dist command
Procedure
Step 1
- First open the autocad and set the units using the units command.
- we use the UCS command to set the directions of x-axis,y-axis and z-axis
- Draw the fig as shown below with help of line command
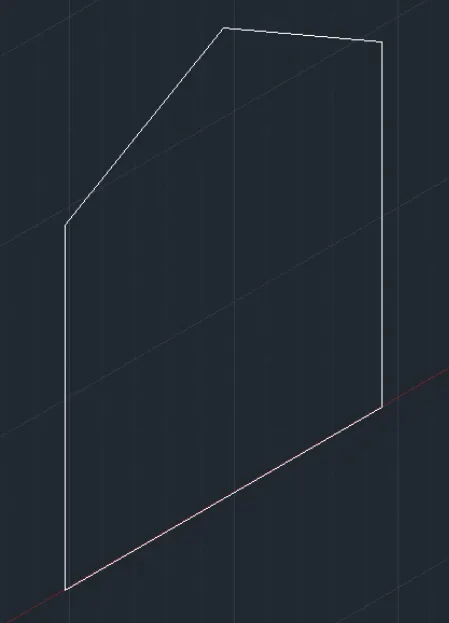
Now taking thickness 9"
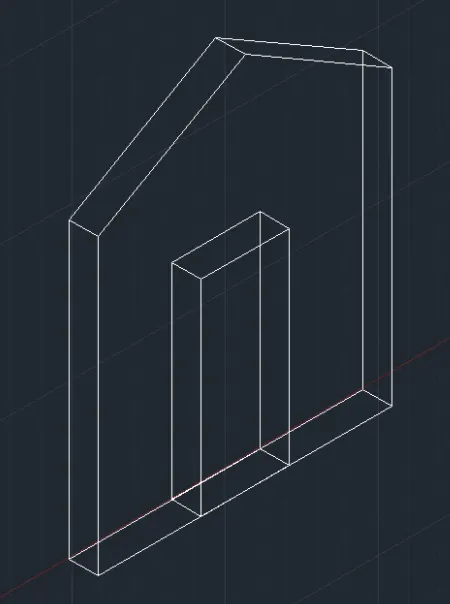
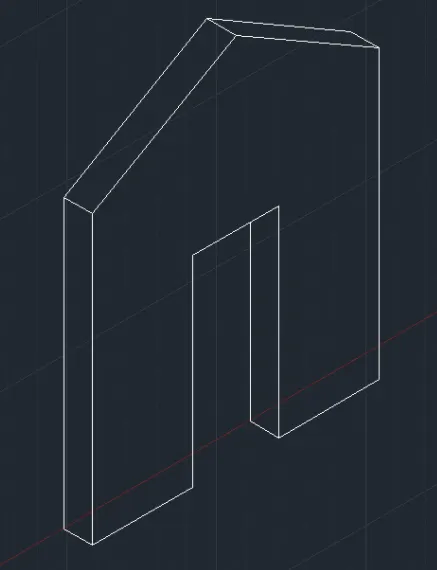
Now using dimension command put all the dimension
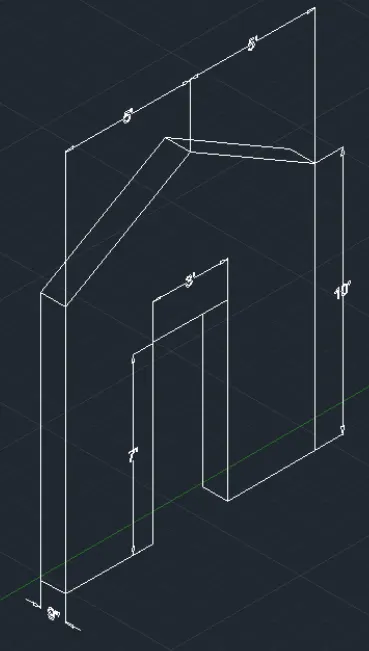
Now Next we use custom view style at the top left corner of dwg screen and select shaded option

Final result