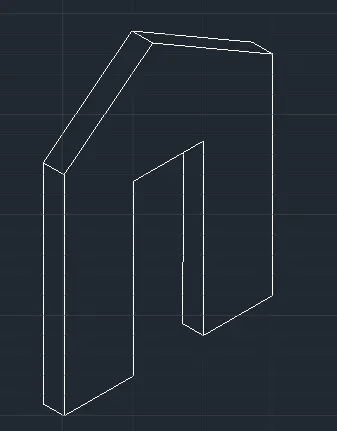
Creating various 3D Models like Furniture, Footing, Girder, Column drop with panel and Gable Wall in AutoCad
1.
Aim:
To draw the 3d model using autocadd
Procedure:
Step 1
line specific point at 0
line specific point at 3'
line specific next point at 3'
line specific next point at 3'
Step 2
offset specific point at 2"
Step 3
use command extrude
select the object
extrude specific point at 2'6"
Step 4
use command shell
select the remove side
cut the side
Step 5
change the hidden option
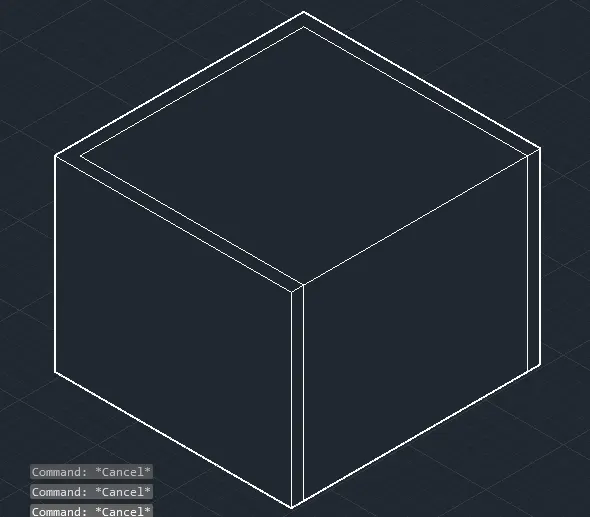
2.
Aim:
To draw the 3d model using autocadd
Procedure:
Step 1
Rectangular specific point at 0
Rectangular specific point at dimension
Rectangular specific point at 3' x 3'
Step 2
rectangular specific point at dimension
rectangular specific point at 1' x 1'
Step 3
copy the object
select the basepoint
drop at 6"
Step 4
copy the another object
select the basepoint
drop the 2'
Step 5
use command loft
select the object
select another object
Step 6
select the setting option
set the ruled
Step 7
built the object
change the hidden option
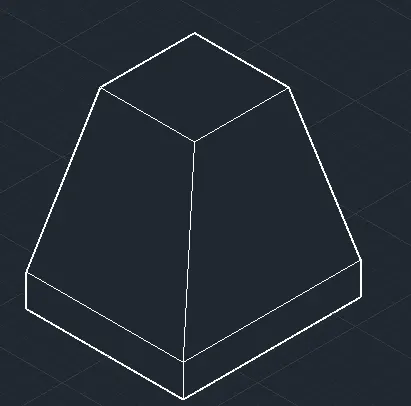
3.
Aim:
To draw the 3d model using autocadd
Procedure:
Step 1
line specific point at 0
line speific point at 9"
line specific point at 6"
line specific point at @6"<45
line specific point at 1'6"
line specific point at 3"<45
line specific point at 6"
line specific point at 6"
Step 2
mirror the object
select the midpoint
drop the point
select already existing point YES
Step 3
use command extrude
select the object
extrude the line at 10'
Step 4
change the hidden option
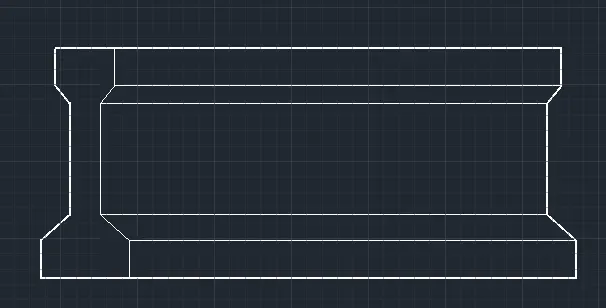
4.
Aim:
To draw the 3d model using autocadd
Procedure:
Step 1
Rectangular specific point at 0
Rectangular specific point at dimension
Rectangular specific point at 4'6" x 6"
Step 2
line specific point at 1'9"
mirror the line at opposite
Step 3
offset specific point at 1'
Step 4
trim the line at 1'6"
Step 5
join the line between two point
Step 6
line specific point at 10'
offset specific point at 1'6"
Step 7
offset specific point at 10'
Step 8
Rectangular specific point at 0
Rectangular specific point at dimension
Rectangular specific point at 4'6" x 6"
Step 9
copy the object
select the basepoint
copy specific point at 1'
Step 10
circle specific point at 1'6"
Step 11
use command extrude
select the object
extrude specific point at 10'
Step 12
change the hidden option
5.
Aim:
To draw the 3d model using autocadd
Procedure:
Step 1
Isometric right
line specific point at 0
line specific next point at 1.00
line specific next point at 2.42
line specific next point at 1.00
line specific next point at 2.42
line specific next point at 1.00
line specific next point at 3.00
Step 2
Isometric left
line specific point at 0.30
line specific next point at 3.00
line specific next point at 0.30
line specific next point at 3.00
Step 3
Isometric left
line specific point at 3.25
line specific next point at 3.25
line specific next point at 0.30
line specific next point at 3.25
line specific next point at 0.30
line specific next point at 3.25
Step 4
Isometric left
line specific point at 0.30
line specific next point at 2.42
Step 5
change the hidden option