Creating various 3D Models like Furniture, Footing, Girder, Column drop with panel and Gable Wall in AutoCad
Before starting the drawings, open a new file. Set the units to engineering and set the limits. Select convenient zoom option also.
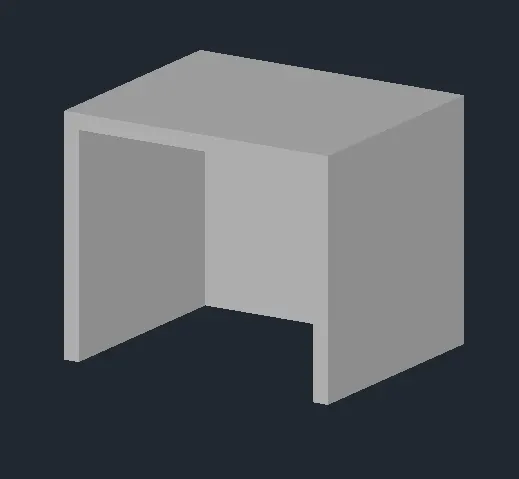
(1) 3D FURNITURE MODEL
- Draw a rectangle of size (3' x 2'6").
- Extrude it to a height of 2'6".
- Draw another rectangle on one face of the cuboid.
- Extrude it to inside of the first cuboid.
- Select the shaded option for visual style.
RESULT:
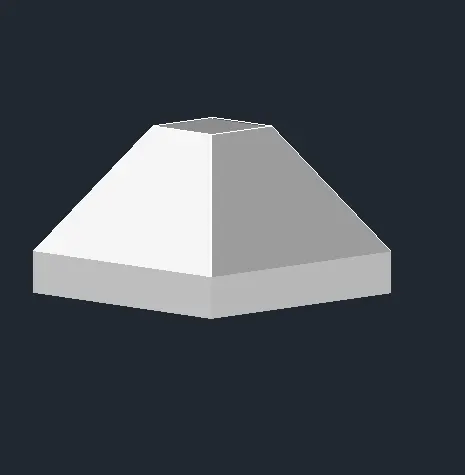
(2) 3D MODEL OF ISOLATED FOOTING
- Draw a rectangle of size (3' x 3').
- Draw another rectangle of size (1' x 1') and place it on the center of the big rectangle.
- Move the small rectangle to a height of 2'.
- Extrude the big rectangle to a height of 6".
- Join the corners of two rectangles using lines.
- Define face for the geometry formed by using 3dFACE command.
- Select shaded option for visual style.
RESULT:
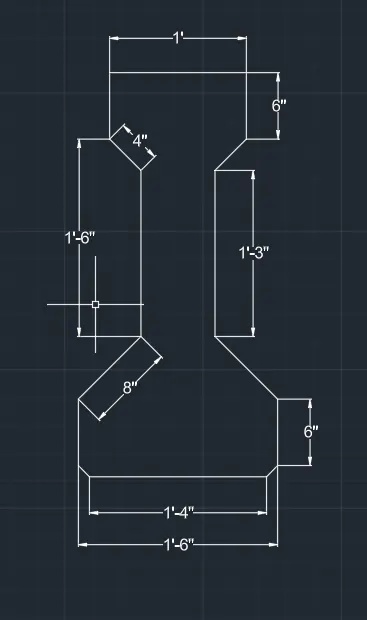
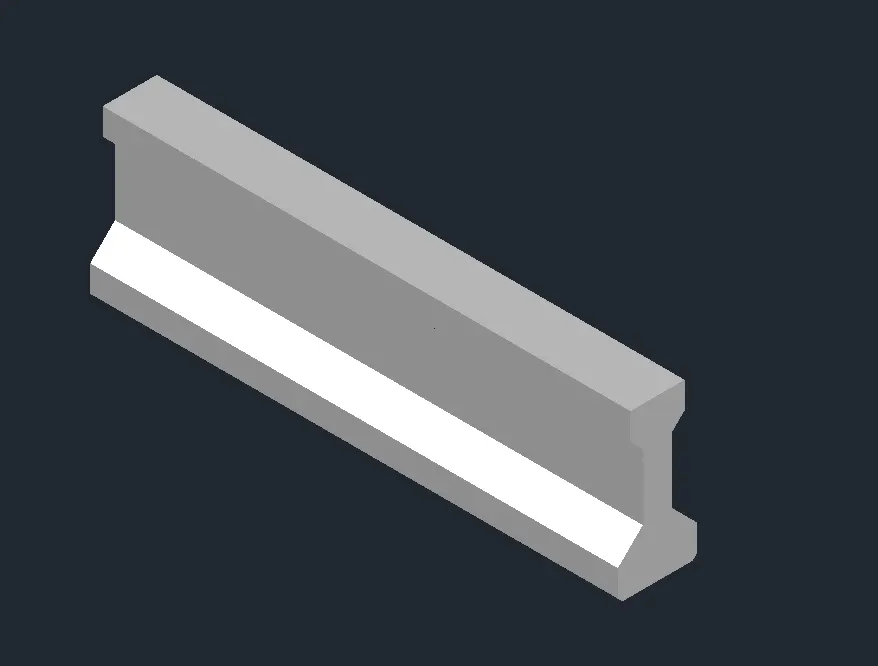
(3) 3D VIEW OF AASTHO TYPE GIRDER
- Draw the 2D cross section of the girder using lines.
- From the view cube, adjust the view of the wireframe model to work with.
- Extrude the girder towards back up to a distance of 10'.
- Select the shaded option for visual style.
RESULT:
(4) 3D MODEL OF DROP COLUMN
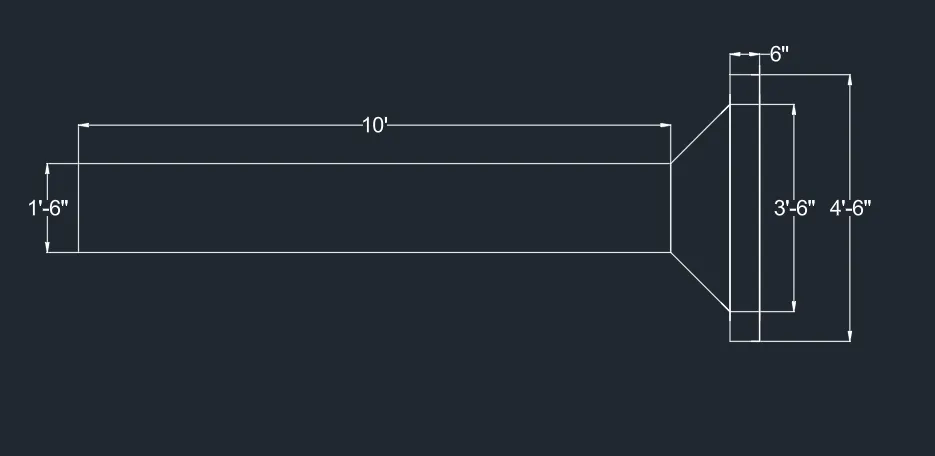
- Draw a rectangle of size (4'6" x 4'6").
- Draw another rectangle of size (3'6" x 3'6").
- Extrude the big rectangle to a distance of 6" and place the small rectangle at the center of the big one.
- Draw a circle of dia. 1'6" and extrude to a distance of 10'.
- Draw a rectangle of size (1'6" x 1'6") and place it on the center of the square session at a distance of 1" from the center of the session.
- Join the corners of the small rectangle and that of the square section.
- Give faces to the geometry formed by joining corners.
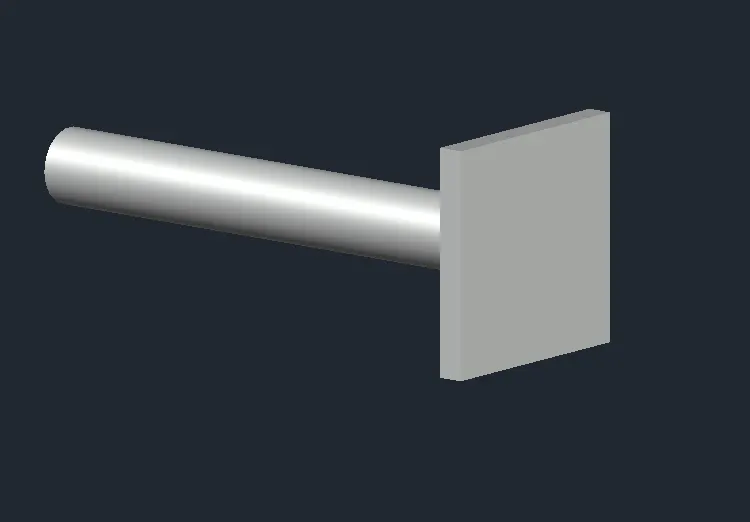
- Move the cylinder and place it at the center of the square to create the 3D model of the drop down column.
RESULT:
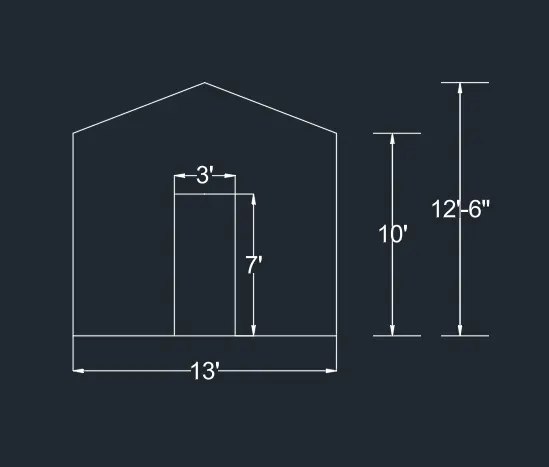
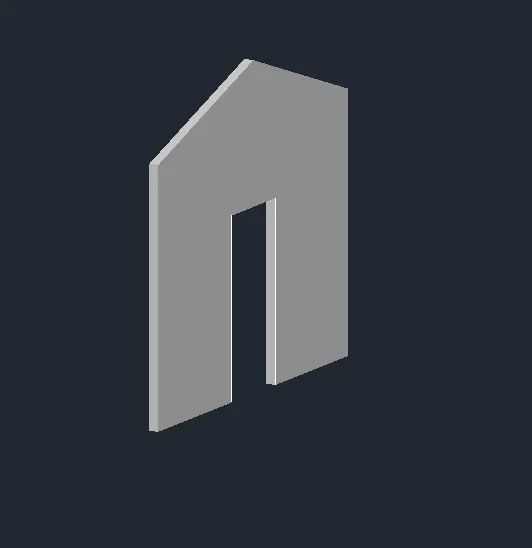
(5) 3D MODEL OF WALL
- Draw the 2D wireframe model of the wall.
- Adjust the view from the view cube.
- Extrude the wall towards back to a distance of 4.5".
- Substract the door area from the wall.
- Select the shaded option for the visual style.
RESULT: