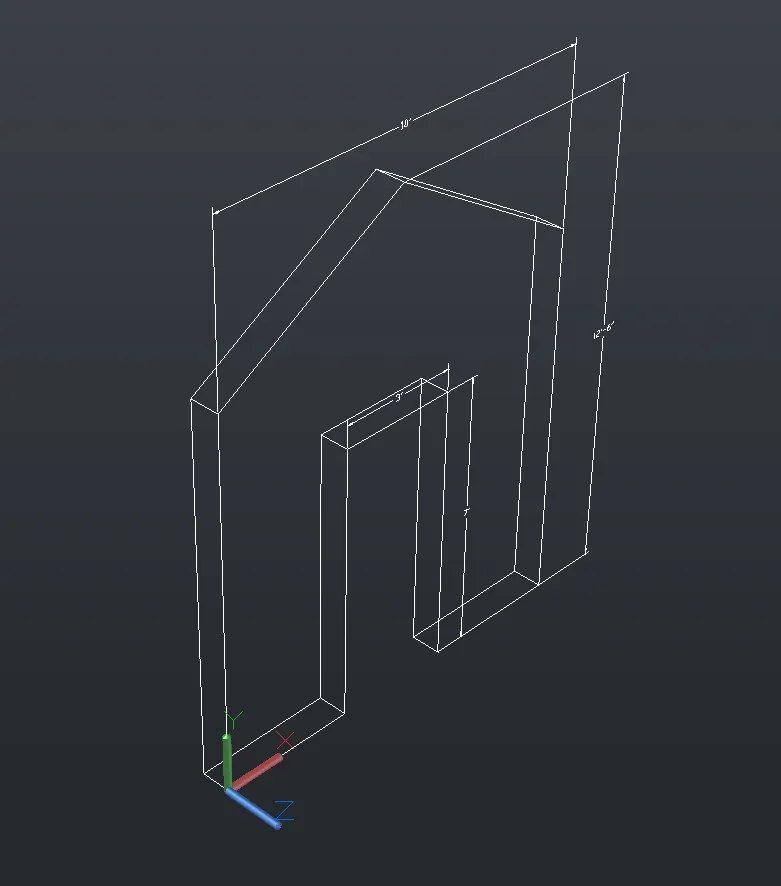
Creating various 3D Models like Furniture, Footing, Girder, Column drop with panel and Gable Wall in AutoCad
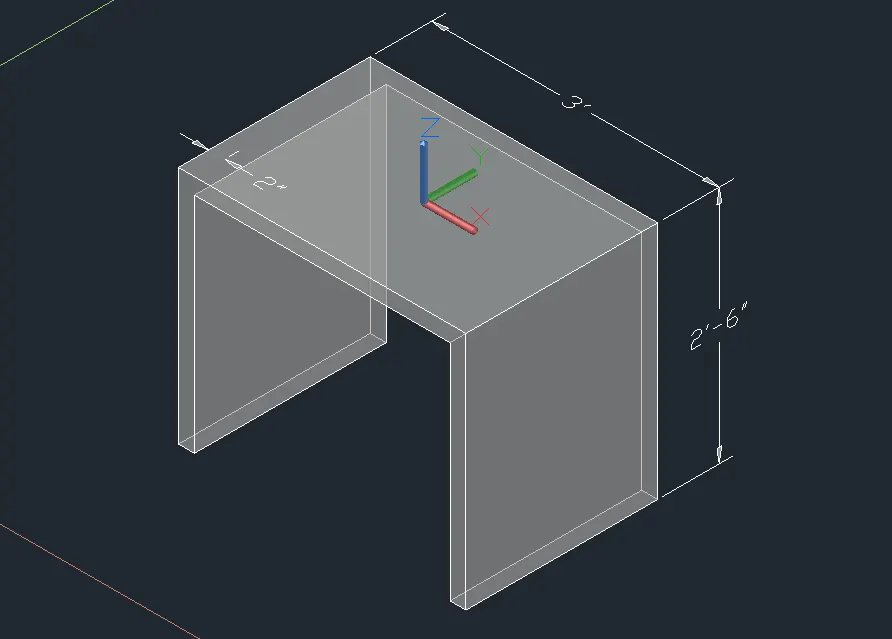
1. 3D Furniture element:
COMMANDS USED
- BOX:BOX COMMAND for drawing the furniture with respect to the dimensions given.
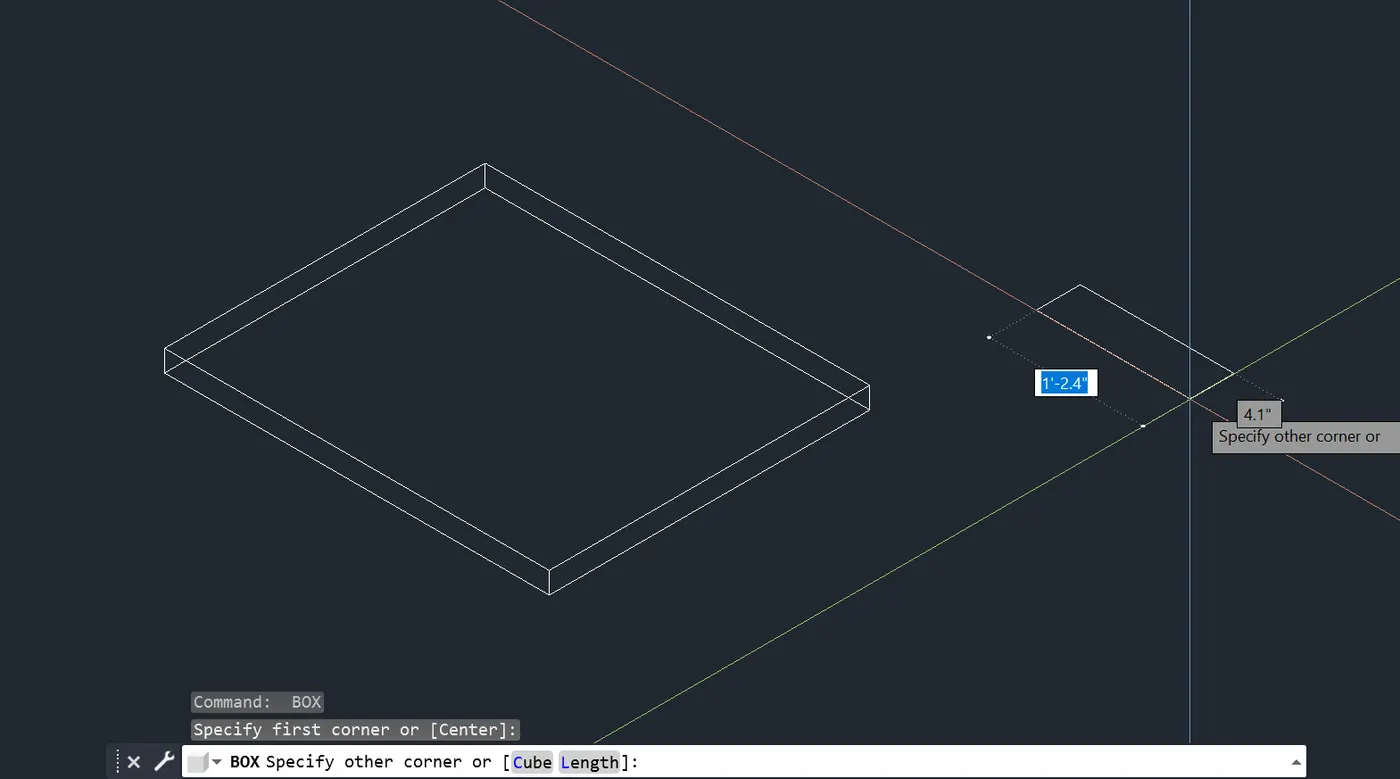
- DIMLIN: Dimensions were drawn with the help of the UCS command for using the plane used for denoting the dimensions.
2. 3d Model of an Isolated footing:
COMMANDS USED
BOX: BOX COMMAND for drawing the furniture with respect to the dimensions given.
EXTRUDE: Command was used to make changes to the shape of the footing in a trapezoidal form.
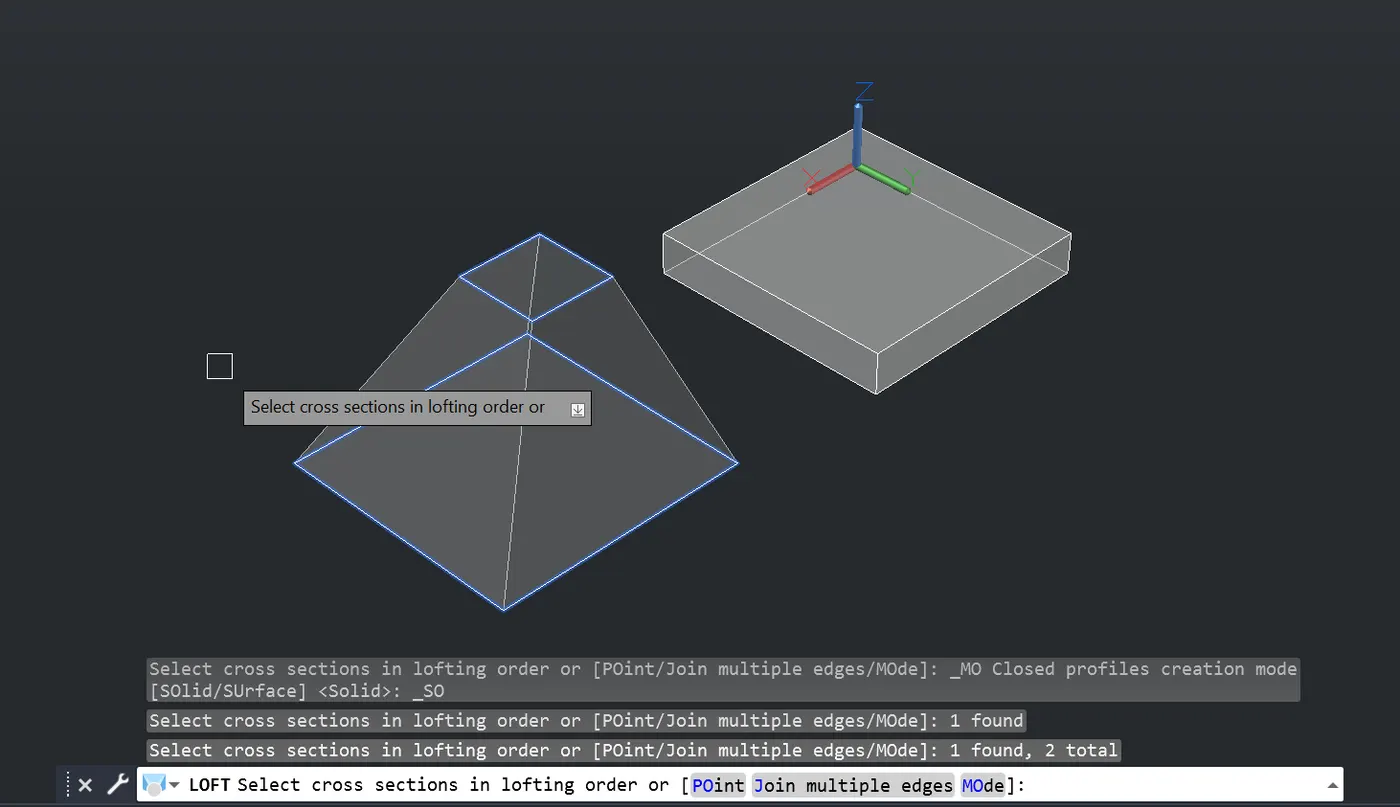
UNION: used to combine all these elements together.
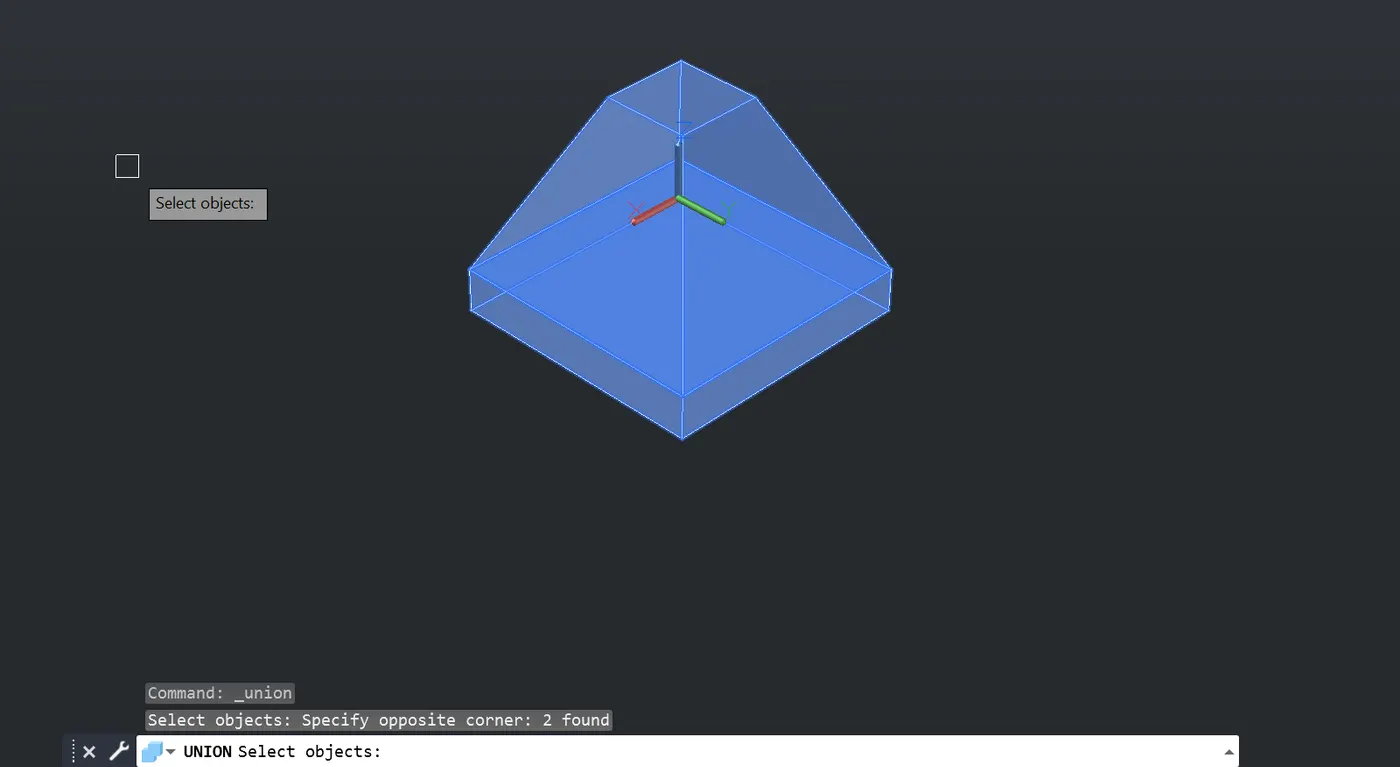
DIMLIN: Dimensions were drawn with the help of the UCS command for using the plane used for denoting the dimensions.
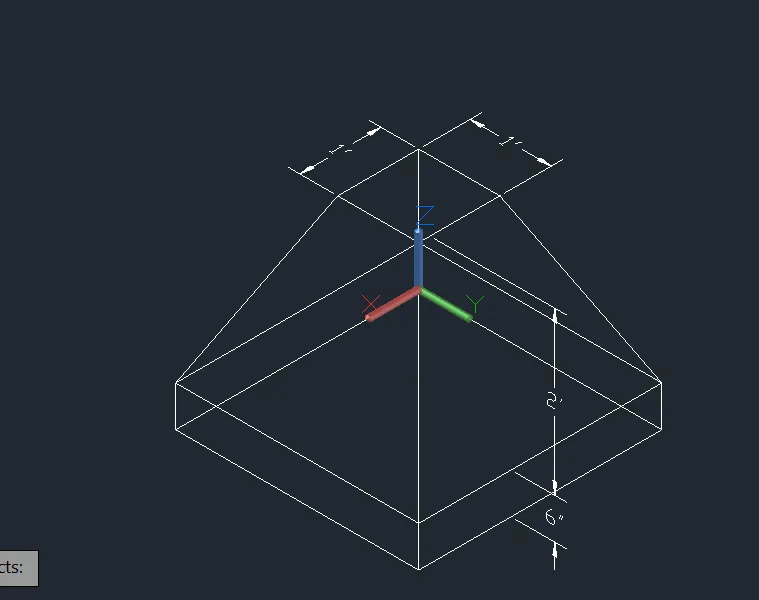
3. 3D VIEW OF THE AASTHO TYPE GIRDER:
COMMANDS USED:
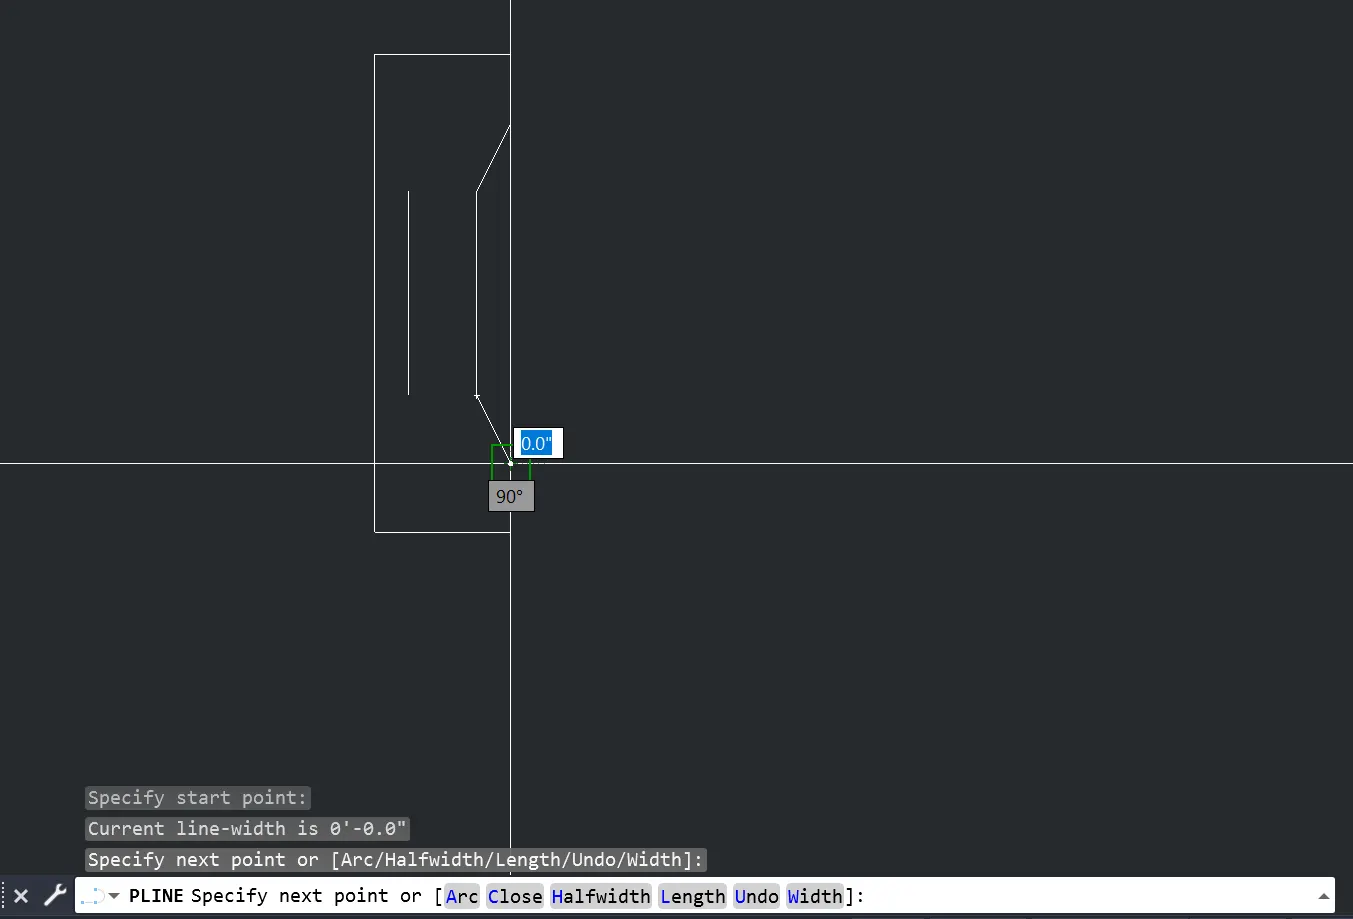
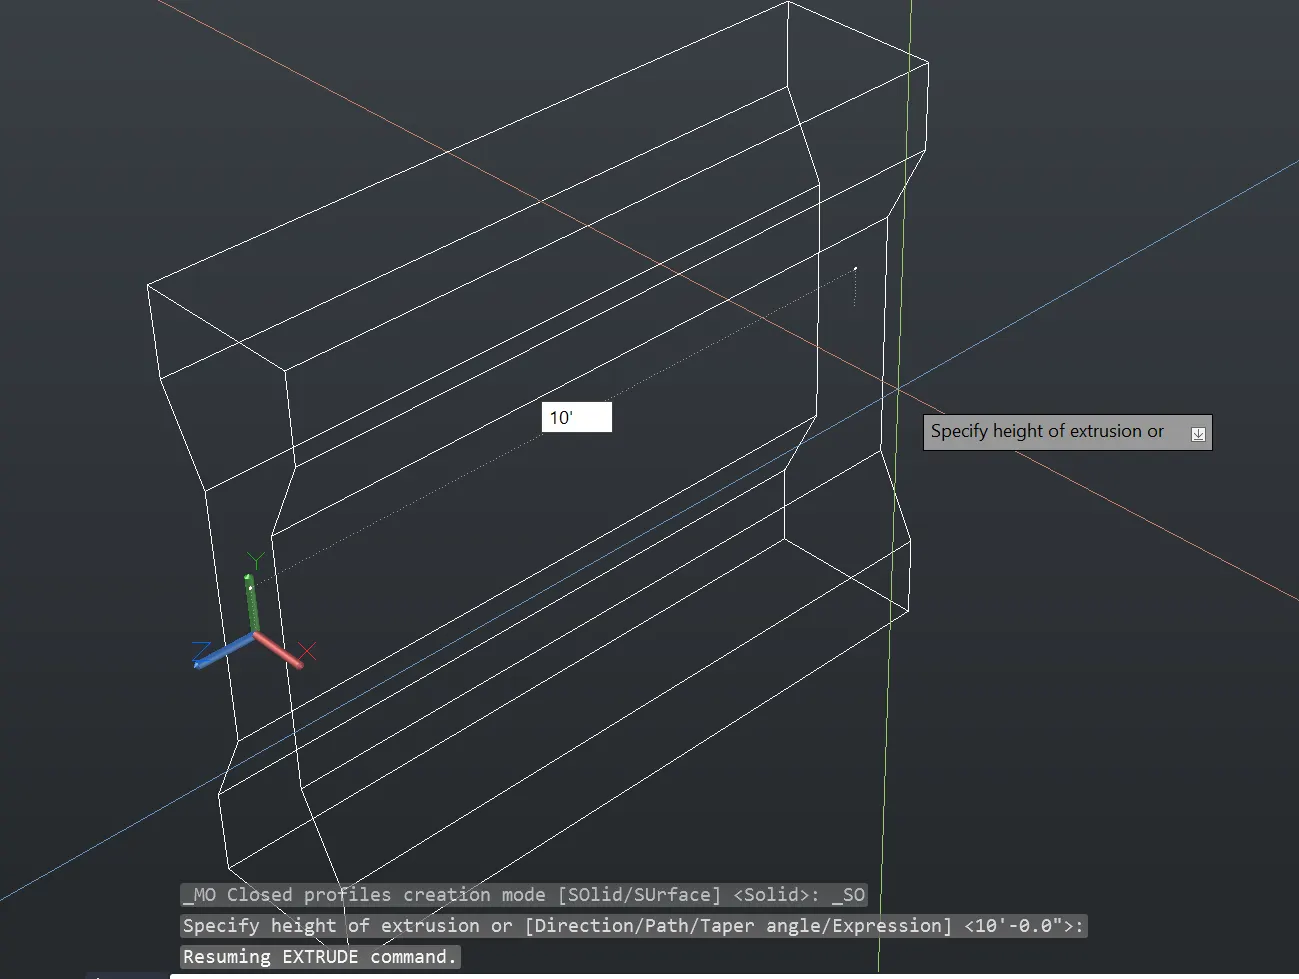
POLYLINE: Used to get the shape of the girder accurately.
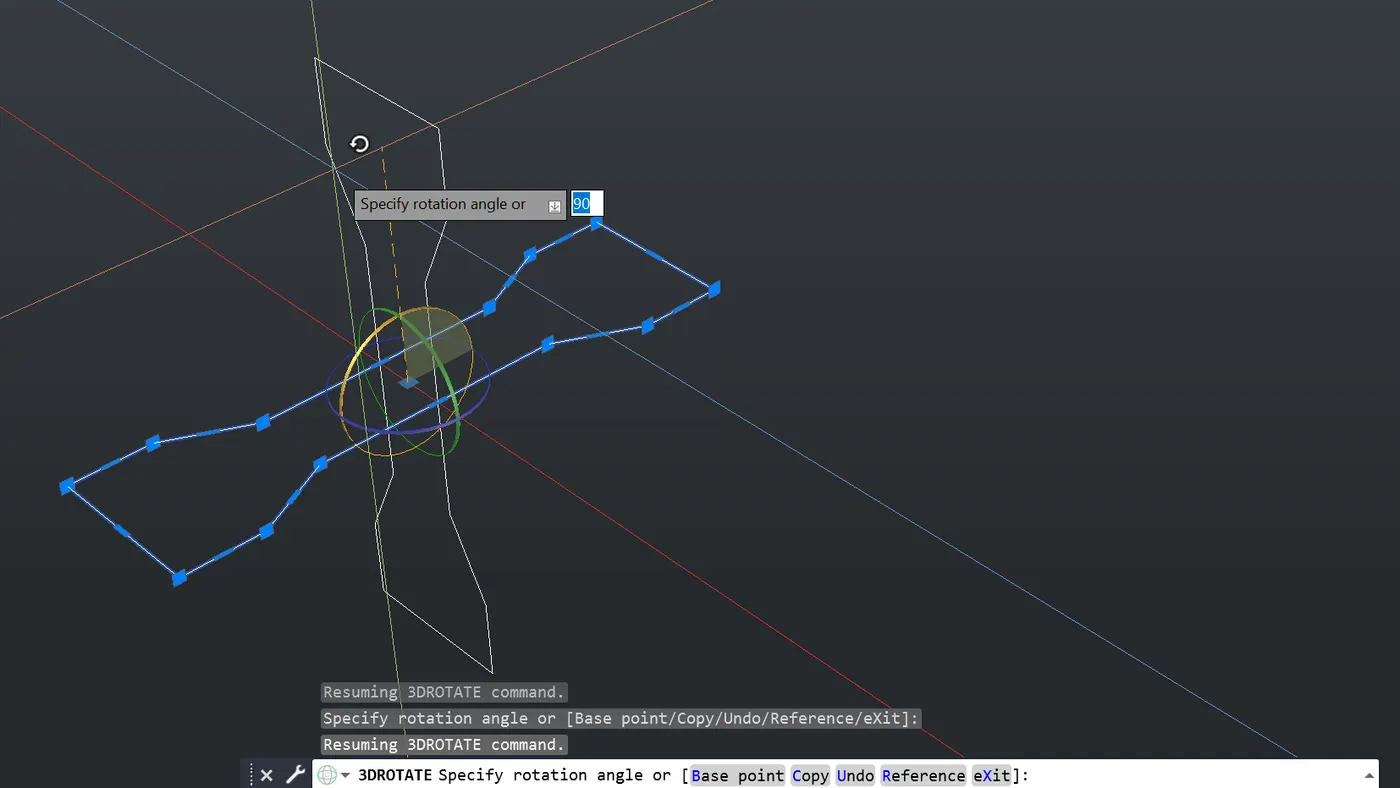
3DROTATE: Used to rotate the figure in the plane to be extruded in.
EXTRUDE: Command was used to make give the length of the girder.
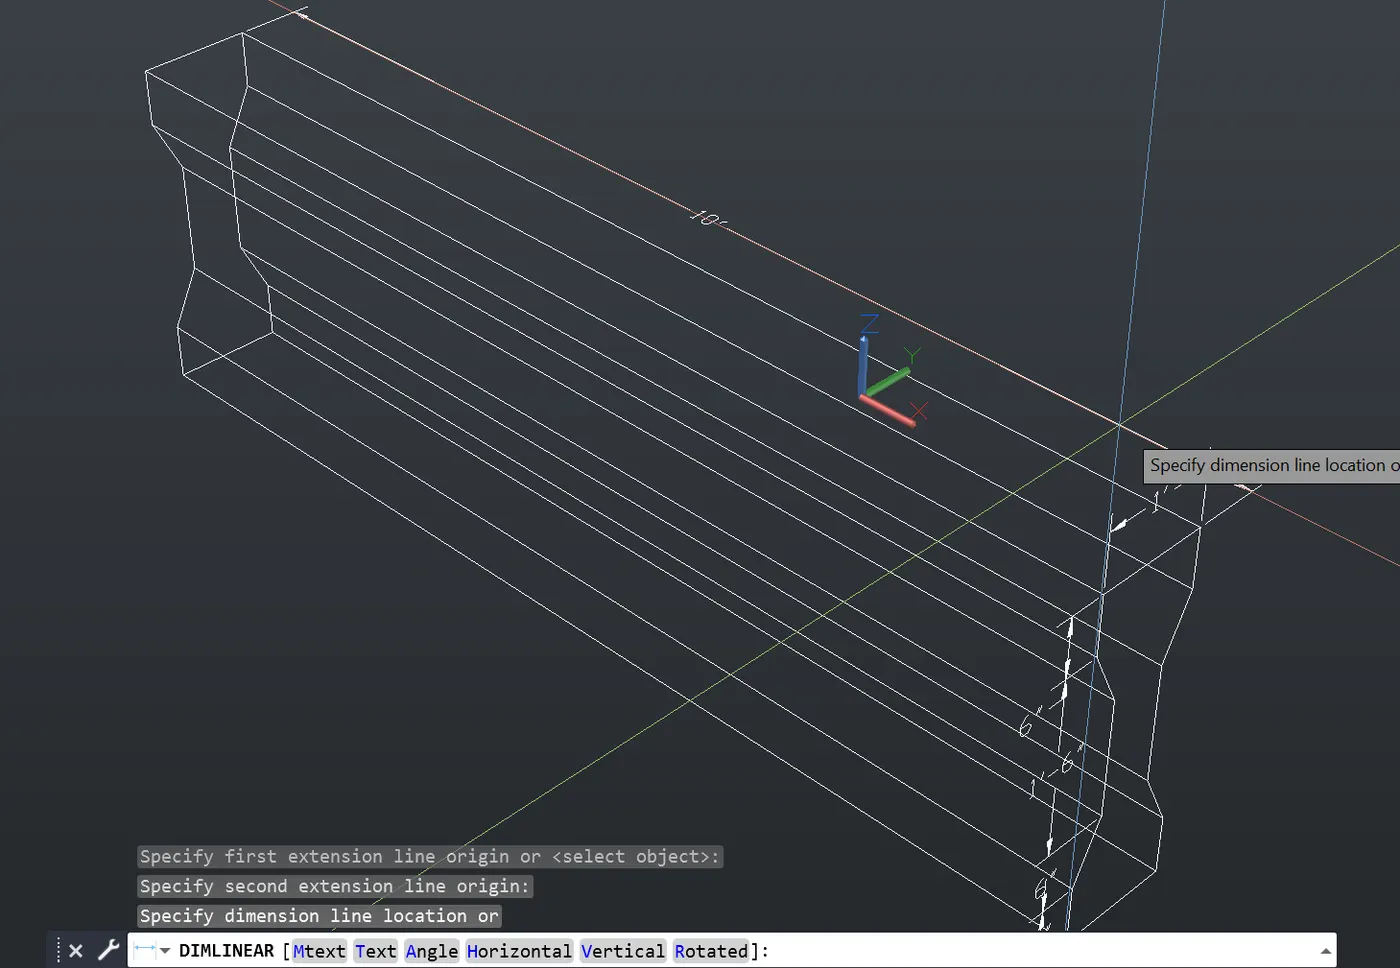
DIMLIN: Dimensions were drawn with the help of the UCS command for using the plane used for denoting the dimensions.
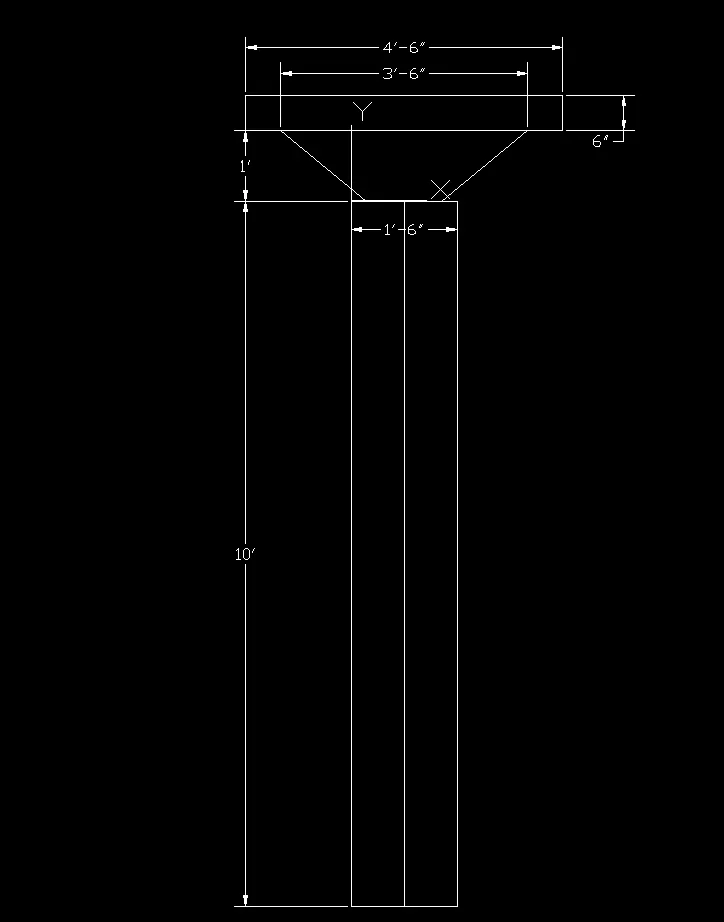
4. 3D MODEL OF A DROP COLUMN:
COMMANDS USED:
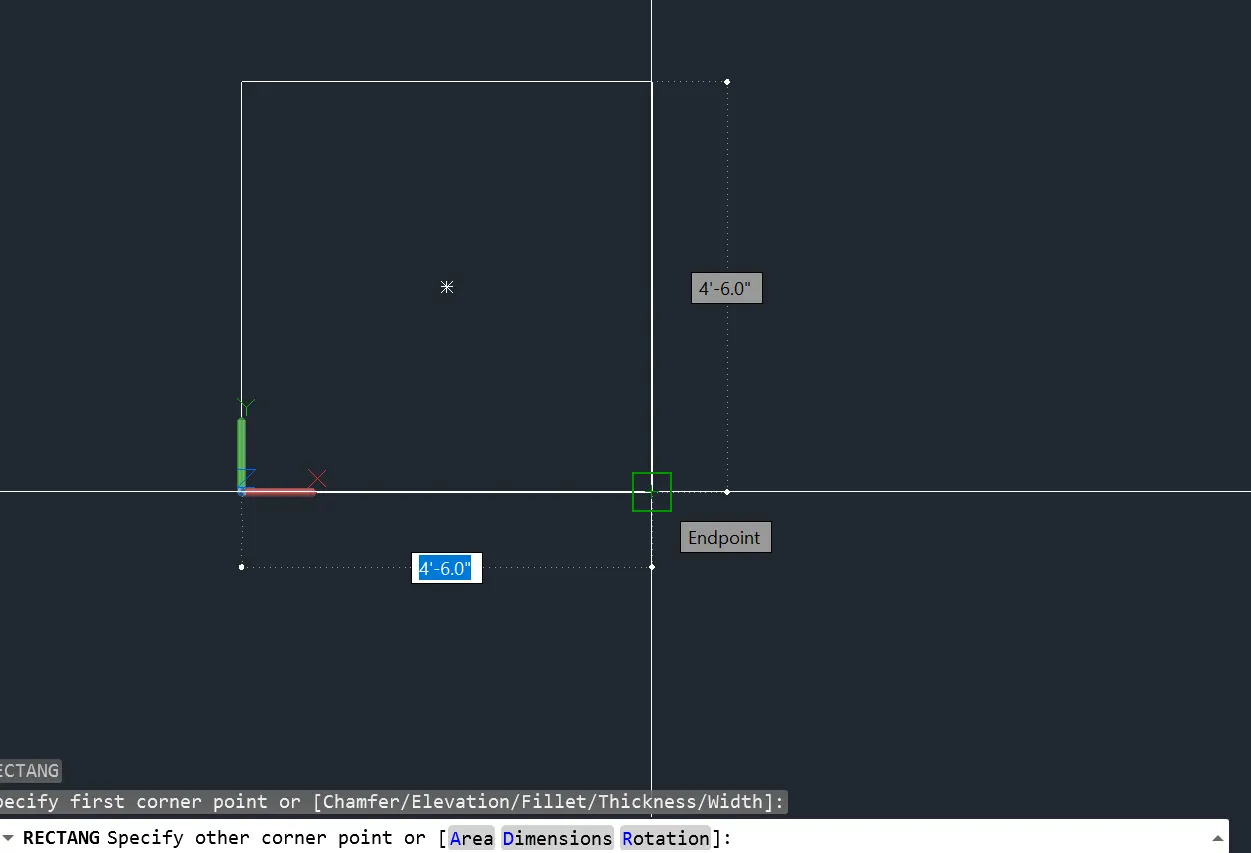
RECTANGLE: Used for the upper most part of the column was drawn.
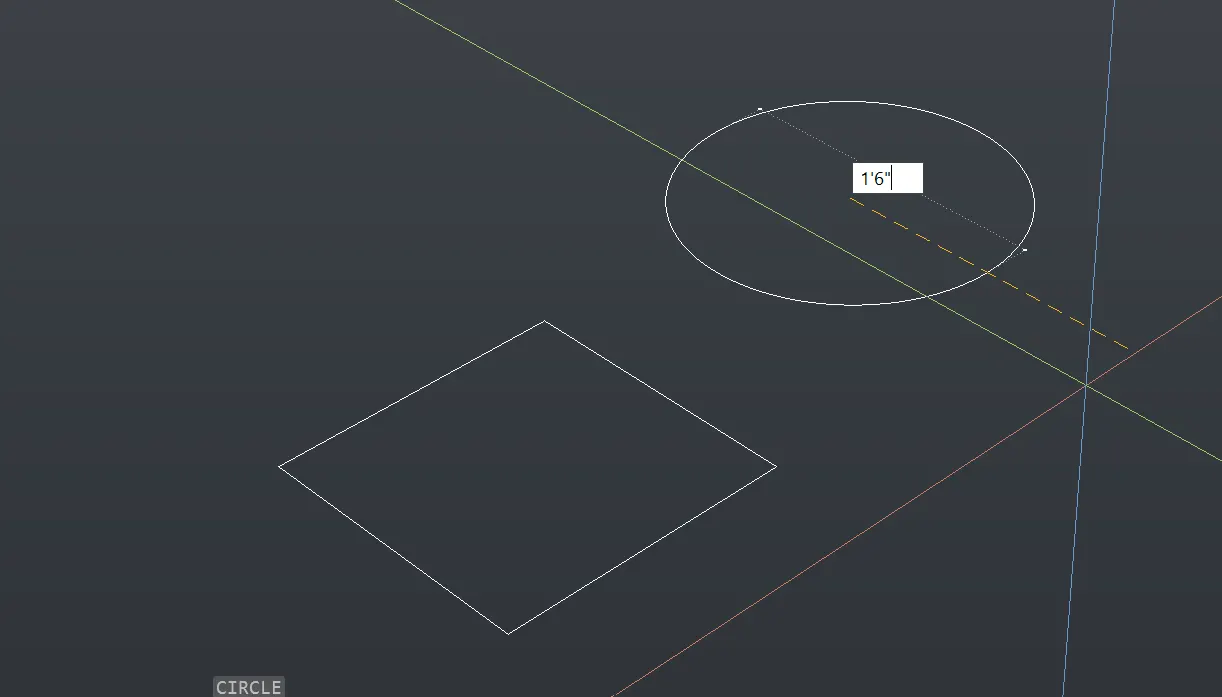
CIRCLE: used for the lover most part of the column.
LOFT: used for the trapezoidal part of the column.
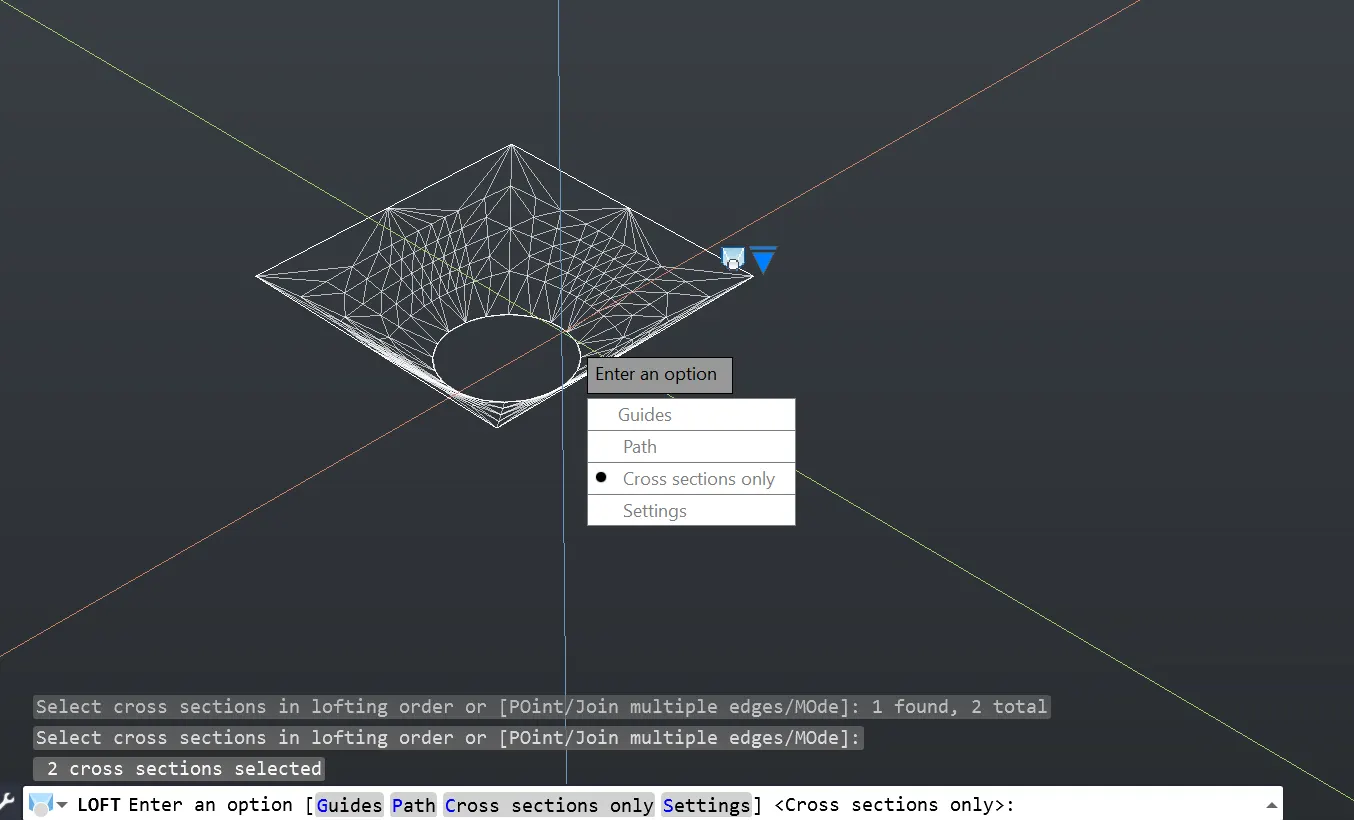
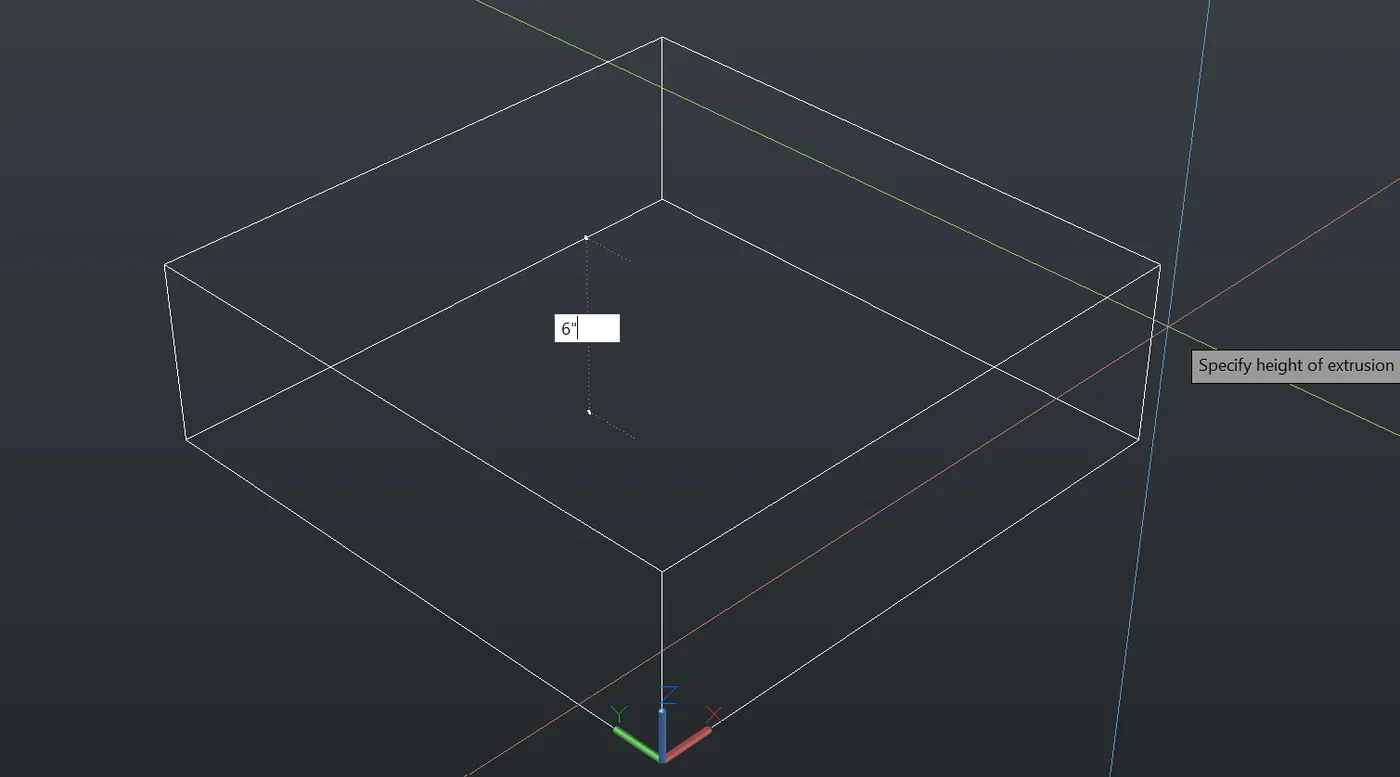
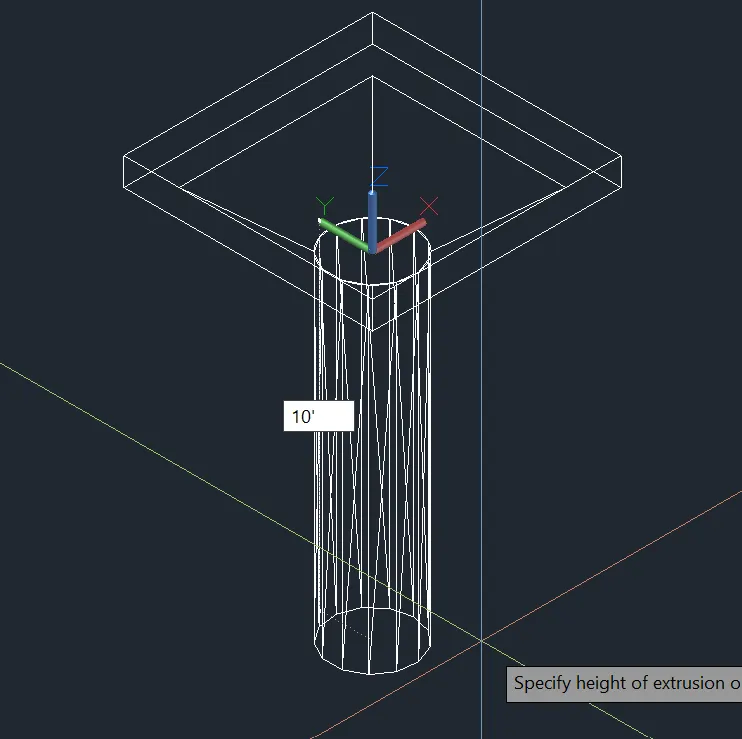
EXTRUDE: Used for the length of the column which is cylindrical.
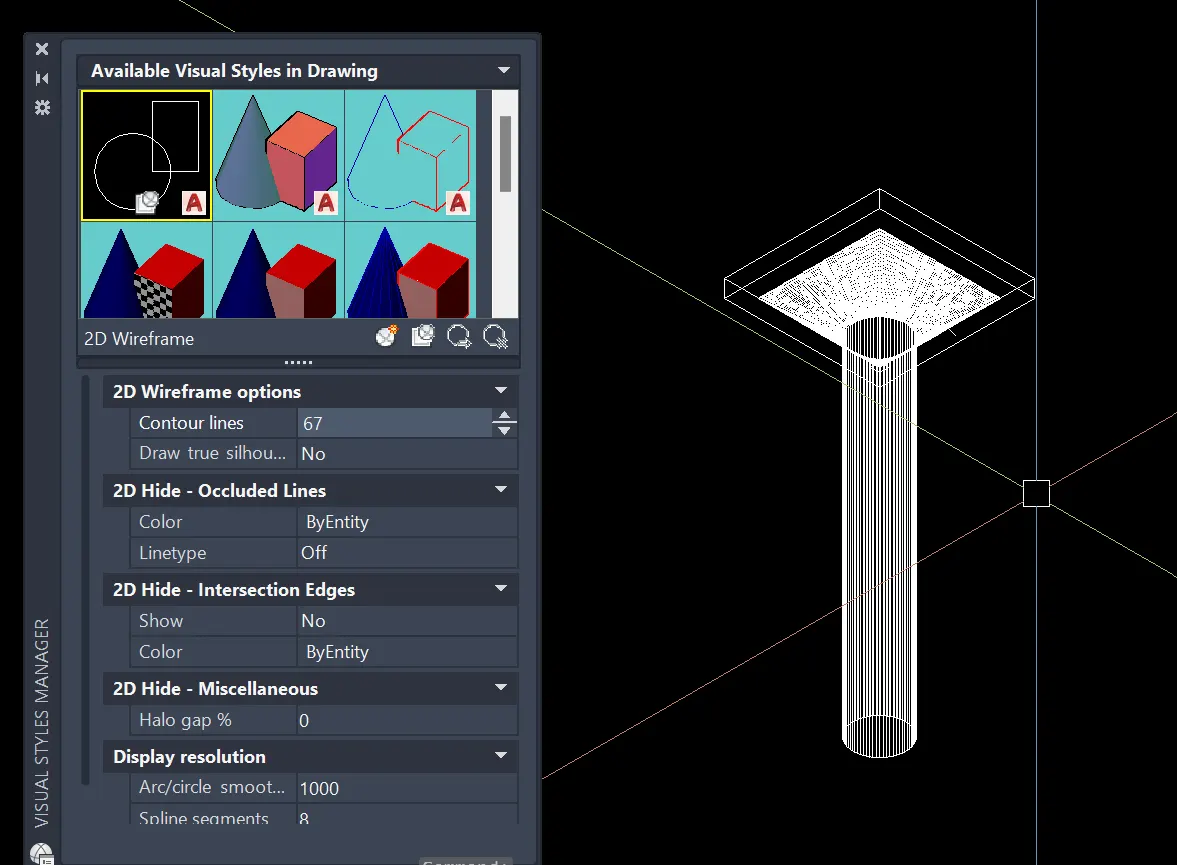
CONTOUR LINES: to define the cylinder drawn.
DIMLIN: Used for denoting dimensions of the column.
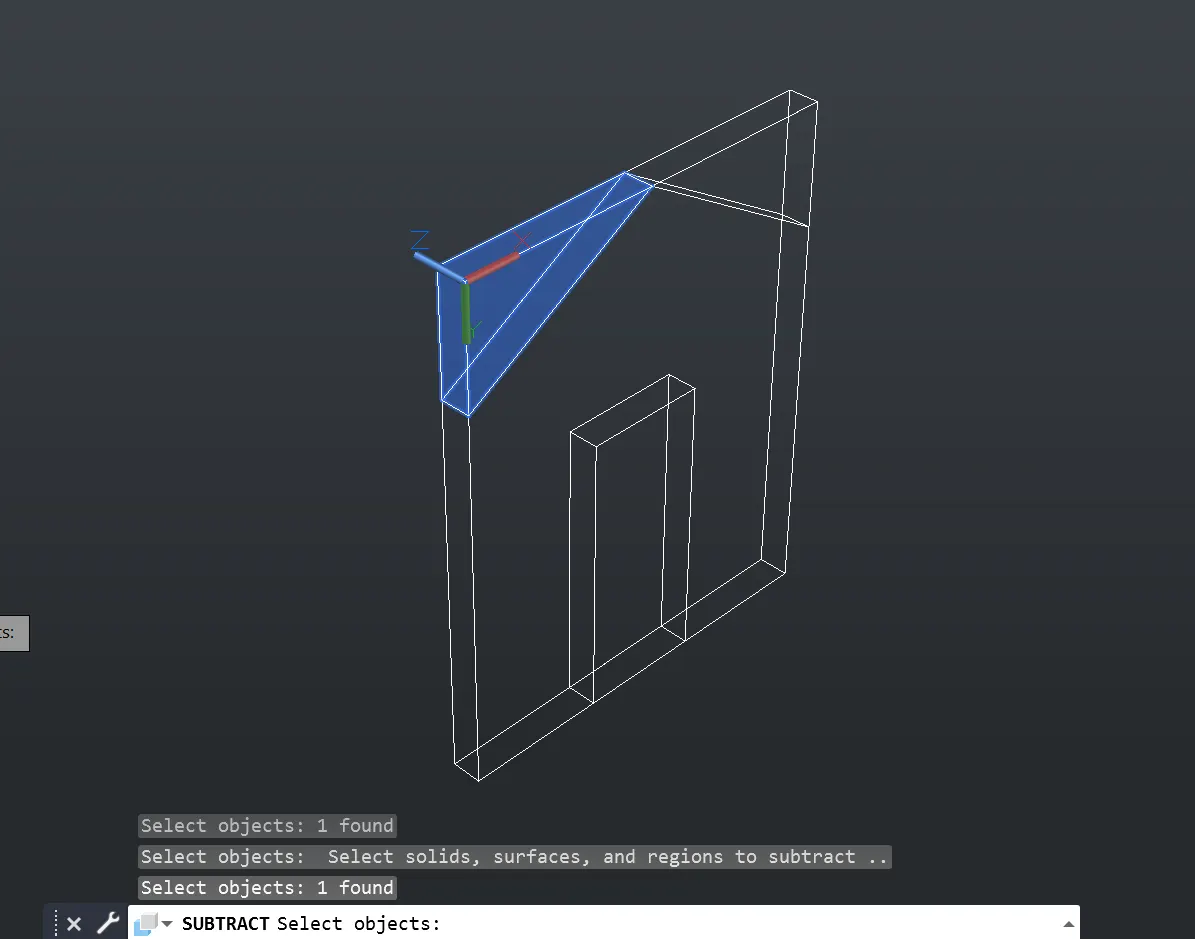
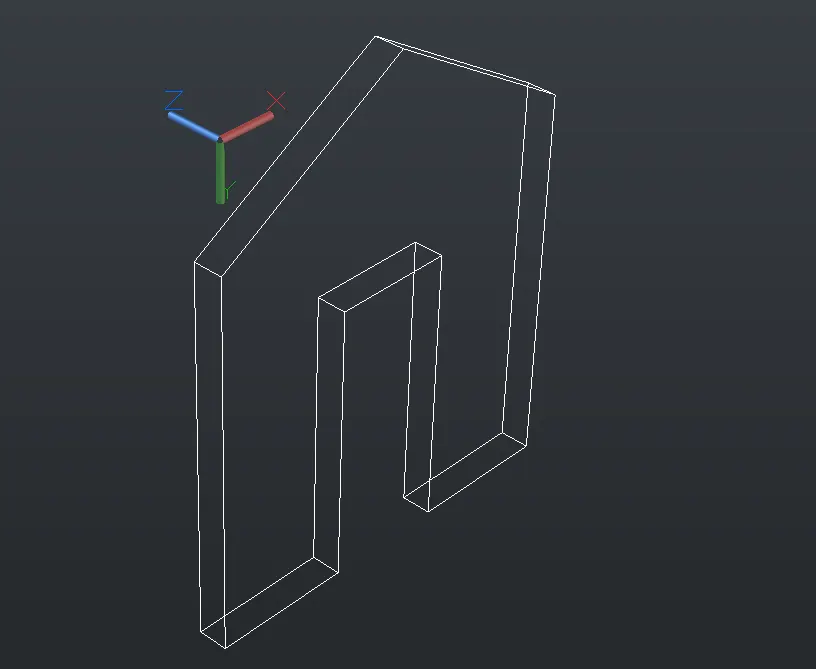
5. 3D MODEL OF A WALL
COMMANDS USED:
POLYLINE: used to subtract the top part of the wall.
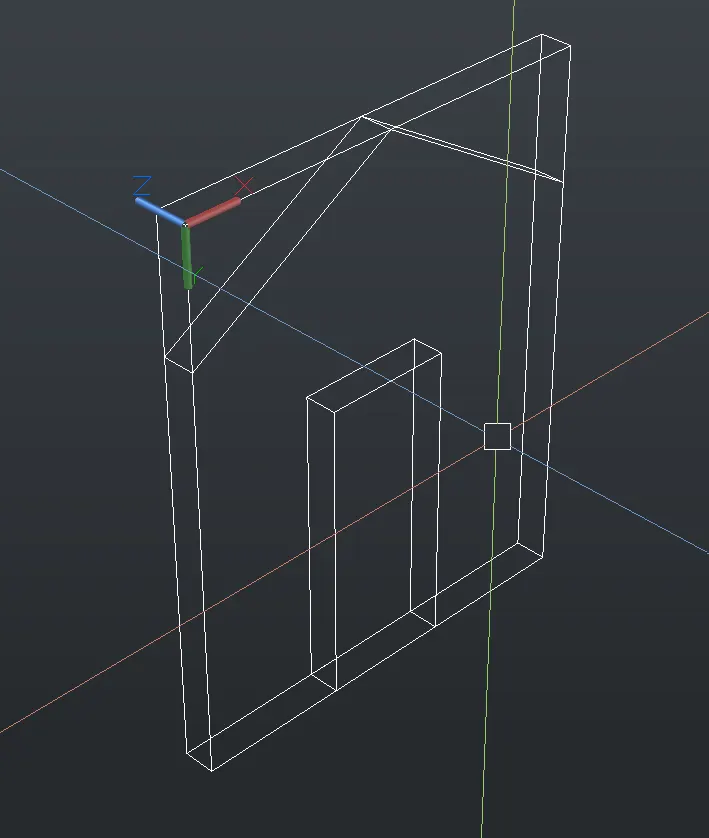
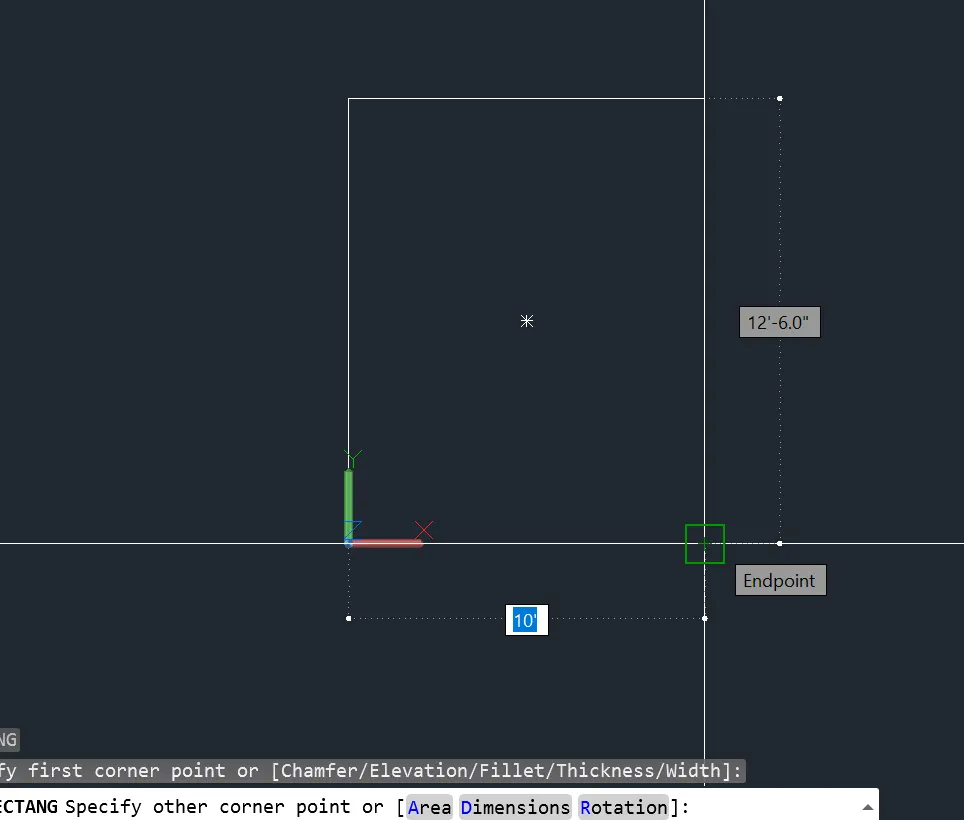
RECTANGLE: Used for the door opening.
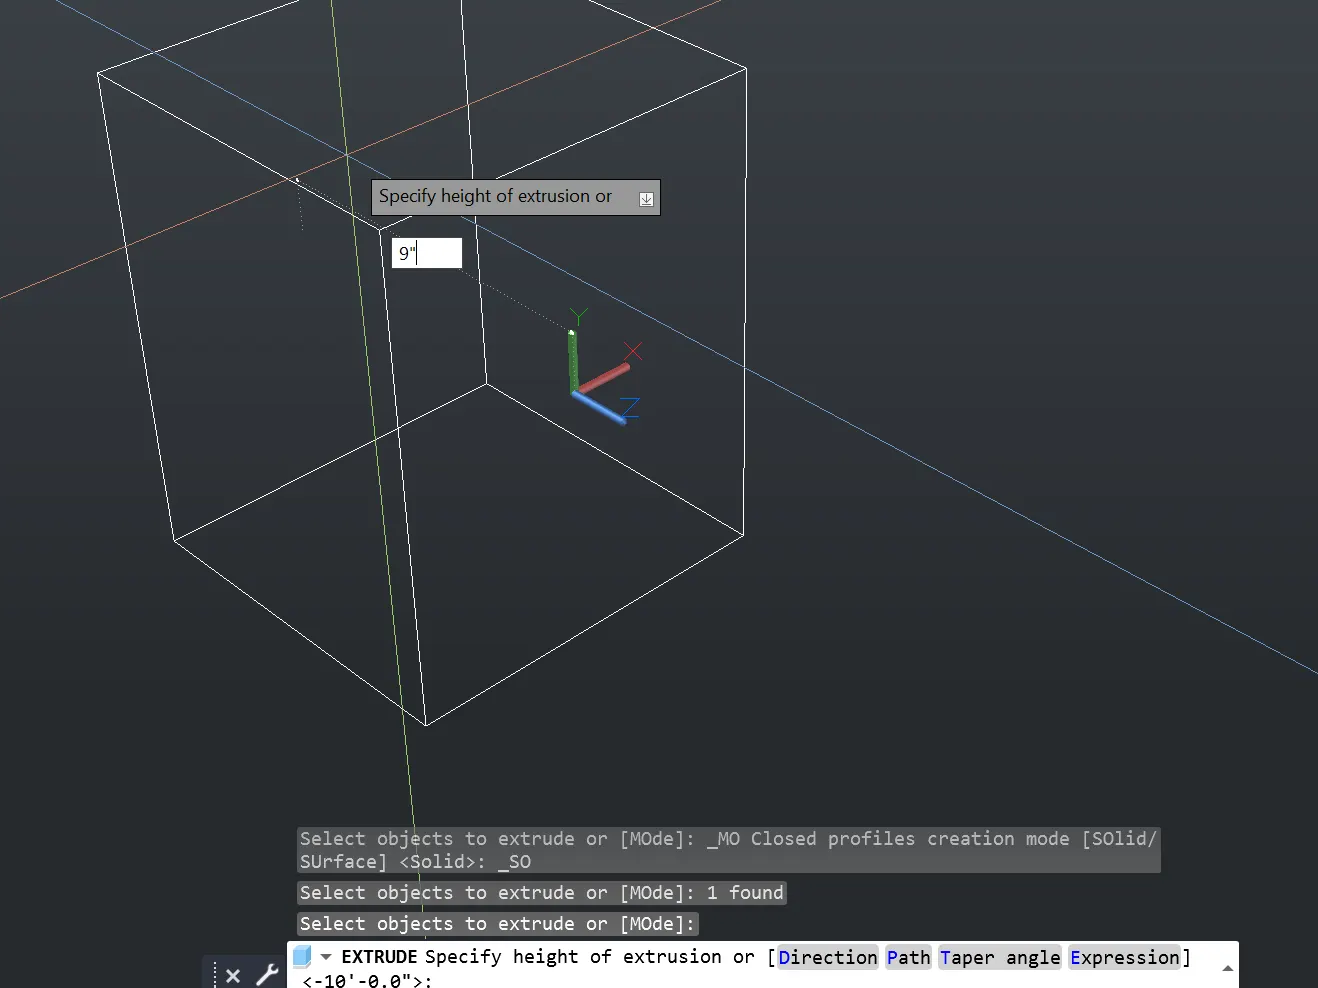
EXTRUDE: Used for the thickness of the wall.
SUBTRACT: Used to eliminate the triangular part of the wall or the roof part.
DIMLIN: Used for denoting dimensions of the Wall.