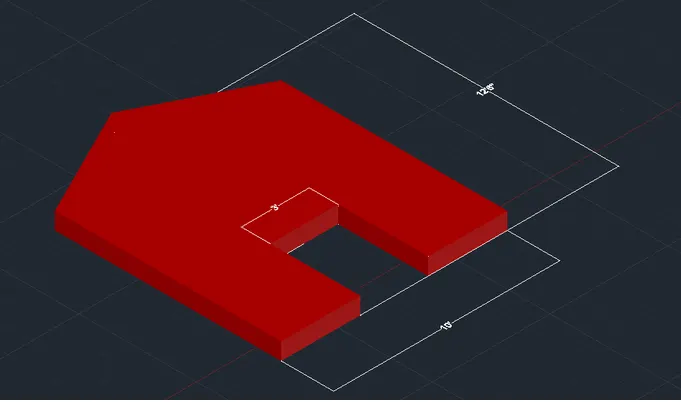
Creating various 3D Models like Furniture, Footing, Girder, Column drop with panel and Gable Wall in AutoCad
1. Aim:
To draw the 3D wireframe model as shown in the figure
Introduction:
The 3Dwireframe model given is a furniture equipment in the house. The 3d wireframe model is drawn in different coordinate systems such as rectangular coordinate system, spherical coordinate system, relative coordinate system and cylindrical coordinate system.
Procedure:
- Open AutoCAD
- In Startup settings start from scratch select Imperial (Feet and Inches)
- Open grid and snap settings
- Change snap and grid spacing to 1
- Change major line every grid line to 10
- Turnoff adaptive grid
- Type 'un' in command box and press enter
- Change units' type to decimal and precision to 11/16" and insertion scale to inches
- Change the workspace setting of AutoCAD from drafting and annotation' to '3D Modeling
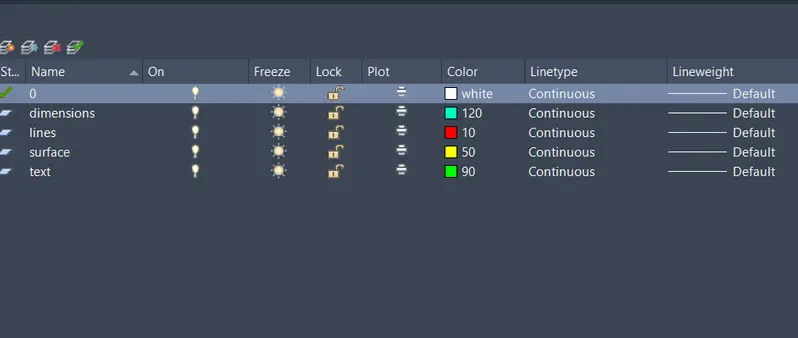
Step 1: Creating Layers
- Open Layer properties and create new layers by clicking on new layer or right click on any layer and select new layer to create new layer
- Layers are created as follows
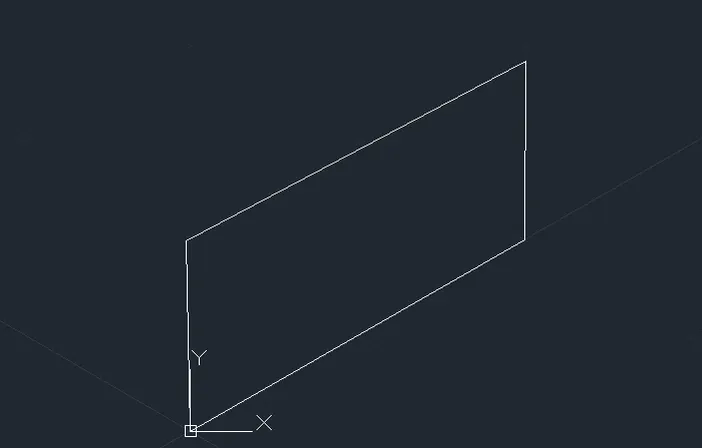
Step 2: Creating Right box view
- Start line command
- Type 0,0,0 and press enter (Rectangular Coordinate system)
- For next point type 2,0,0 and press enter
- For next point type @0,0,2'6" and press enter (Relative coordinate system)
- For next point type @2'<180° and press enter (Spherical coordinate system)
- Click on close to close the box being drawn
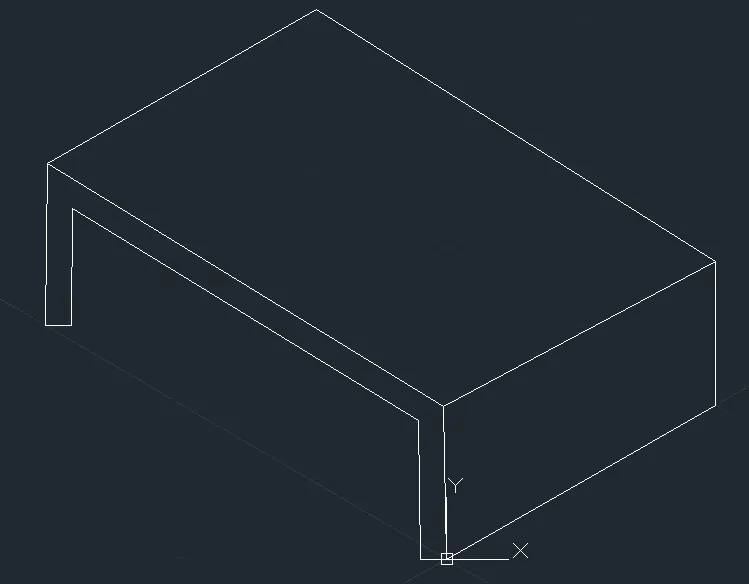
Step 3: Creating Top box view
- Start line command
- Type 0,0,2'6" and press enter (Rectangular Coordinate system)
- For next point type 0,3,2'6" and press enter
- For next point type @2,0,0 and press enter (Relative coordinate system)
- For next point type @0,3,0 and press enter (Relative coordinate system)
- Start line command
- Type 0,3,2'6" and press enter (Rectangular Coordinate system)
- For next point type @0,0, -2'6" and press enter (Relative coordinate system)
- For next point type @0, -2",Oand press enter
- For next point type @0,0,2'4" and press enter
- For next point type @0.-2'8",Oand press enter
- For next point type @0,0,2'4" and press enter
- For next point type @0,-2",Oand press enter
- Start line command
- Type 0, 2'10",0 and press enter (Rectangular Coordinate system)
- For next point type @2,0,0 and press enter (Relative coordinate system)
- For next point type @0,2'10",0 and press enter (Relative coordinate system)
- Press enter twice
- Draw the line connecting top and bottom faces at top corner
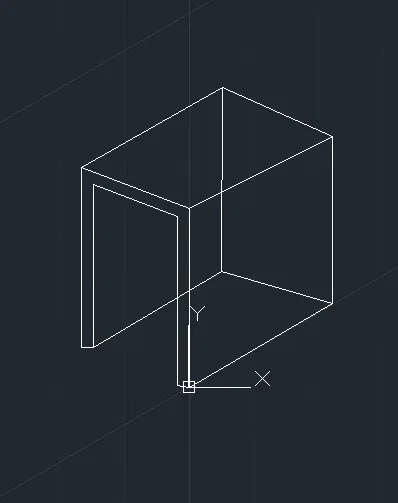
Step 4: Drawing faces
- Assign all the layers accordingly as follows
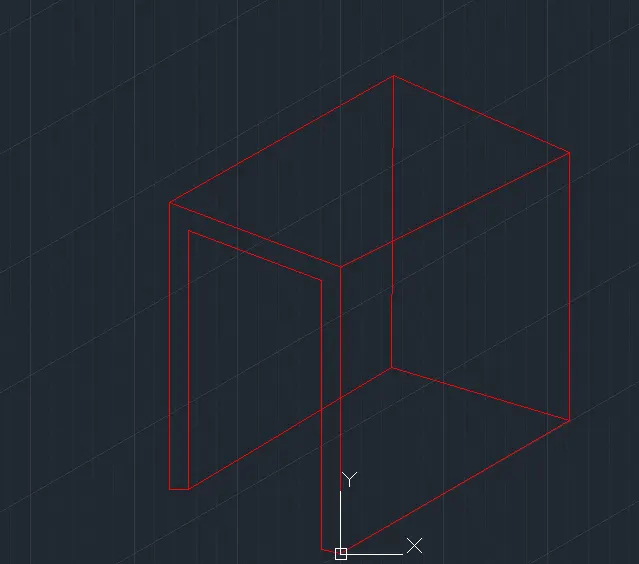
- Use command 3DFACE to draw faces
- Start 3DFACE command
- Select the four corners of the face and press enter
- Change the view style control to shaded and check for face
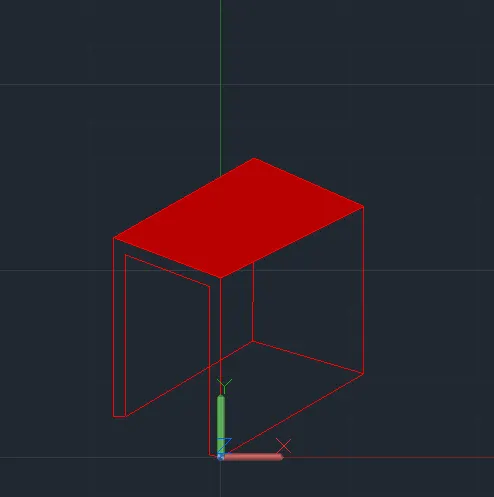
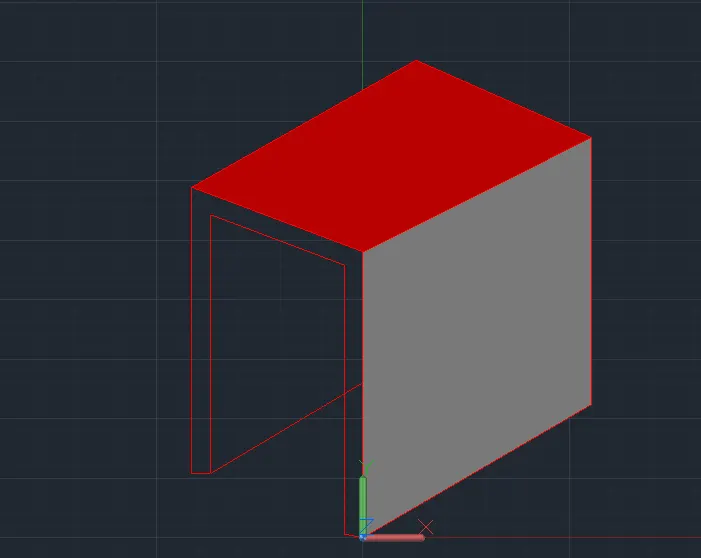
- Follow the same procedure for all the faces of the model • Change the view style control to hidden and check for face
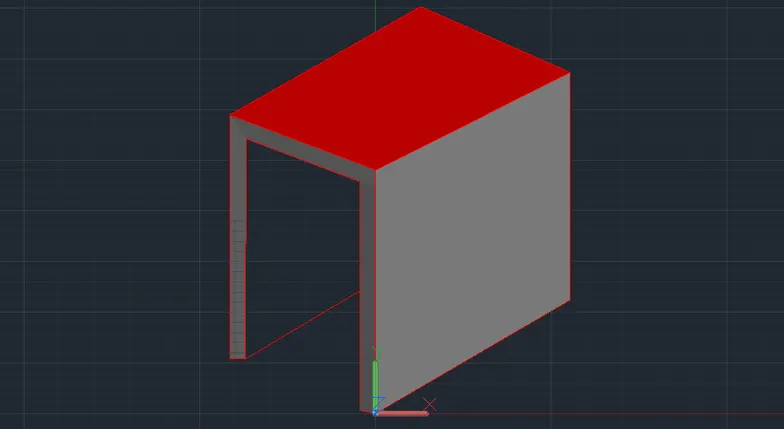
Result :
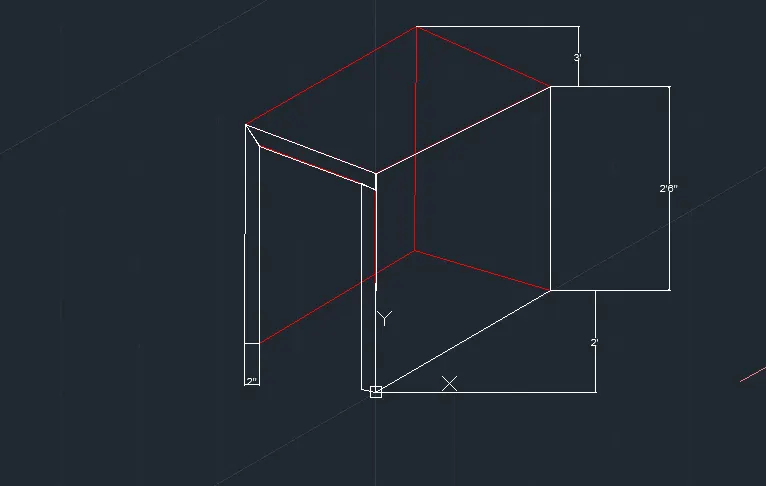
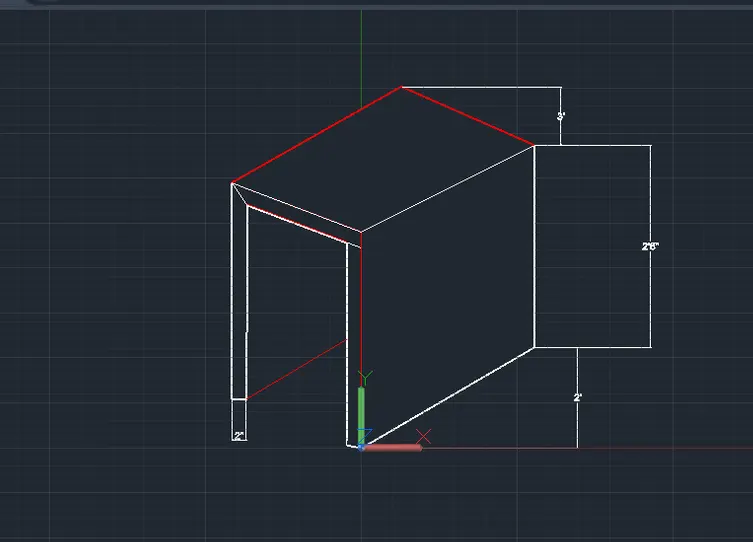
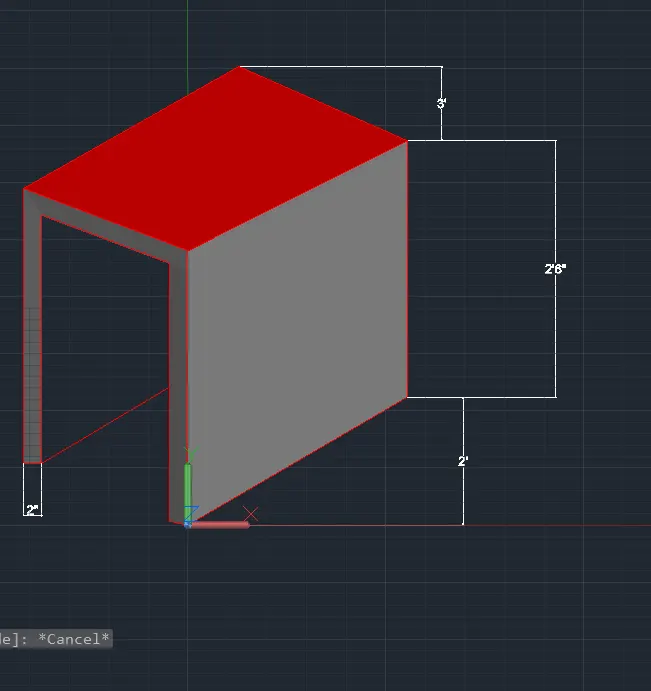
The 3d model of the furniture equipment is drawn in the above steps. The result consists of model assigned with layer. The model is drawn using all the coordinate systems. 3DFACE command is used to draw surface to all the faces. Result is shown three different view style controls such as 2Dwireframe, Hidden, and shaded.
All dimensions are in feet and inches
1. 2Dwireframe model
2. Hidden model
3. Shaded model
2. Aim :
To draw the 3D wireframe model of an isolated footing as shown in the figure.
Introduction :
The 3Dmodel given is an isolated footing. Isolated footing. An isolated footing is used to support a single column. Isolated footings are independent footings which are provided for each column. Because of its simplicity and economical nature, it is most commonly used reinforcement footing. This 3D model is of trapezoidal tapered isolated footing.
Procedure:
- Open AutoCAD
- In Startup settings start from scratch select Imperial (Feet and Inches)
- Open grid and snap settings
- Change snap and grid spacing to 1
- Change major line every grid line to 10
- Turnoff adaptive grid
- Type 'un' in command box and press enter
- Change units' type to decimal and precision to 1'1/16" and insertion scale to inches
- Change the workspace setting of AutoCAD from 'drafting and annotation' to '3D Modeling'
Step 1: Creating Layers
- Open Layer properties and create new layers by clicking on new layer or right click on any layer and select new layer to create new layer
- Layers are created as follows
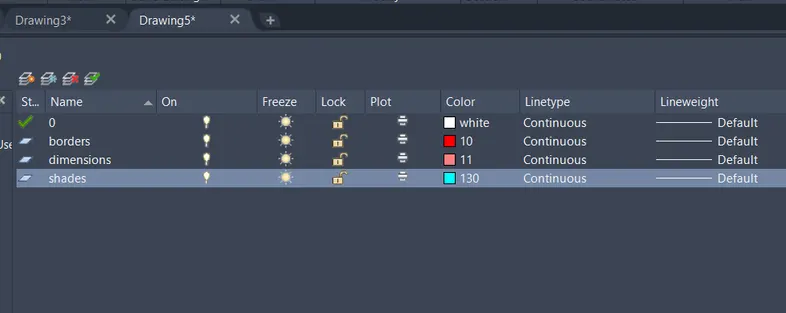
Step 2: Creating bottom surface
- Start rectangle command
- Type 0,0,0 and press enter
- Type @3,3,0 and press enter
- Press enter twice
- Type 1,1,0 and press enter
- Type @11,0 and press enter
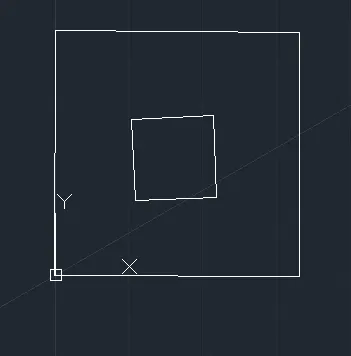
- Using move command, move the inner rectangle up to a distance of 2'6"
Step 3: Extruding box
- Create a region by using region command in both the rectangles
- Change the view style control to shaded
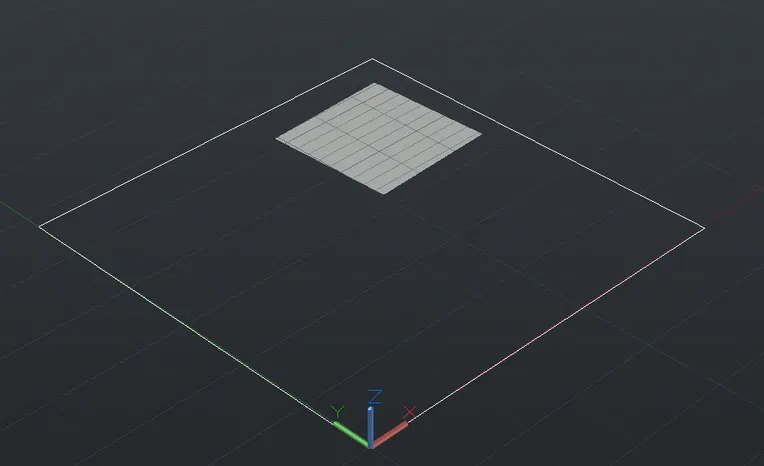
- Change the view style control to 2Dwireframe
- Using extrude command
- Extrude the bottom rectangle up to distance of 6"
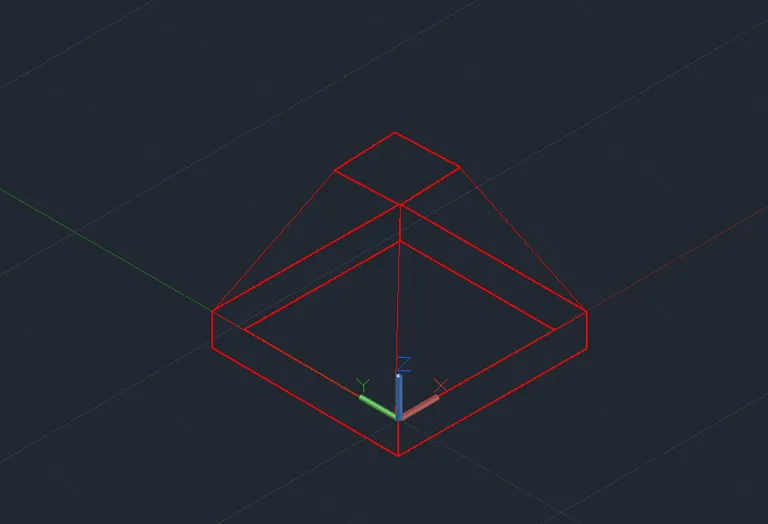
- Draw another rectangle at the top of the above extruded surface
- Using extrude command
- Extrude the rectangle drawn earlier up to distance of 2
- Click on side grip and select the edge of inner rectangle for tapered shape
- Layers are assigned accordingly
Result :
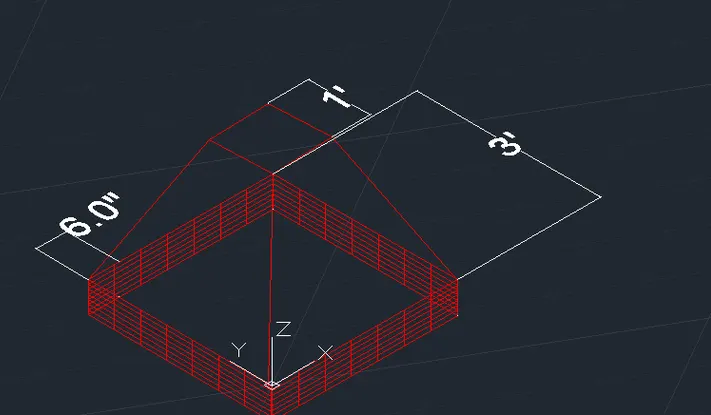
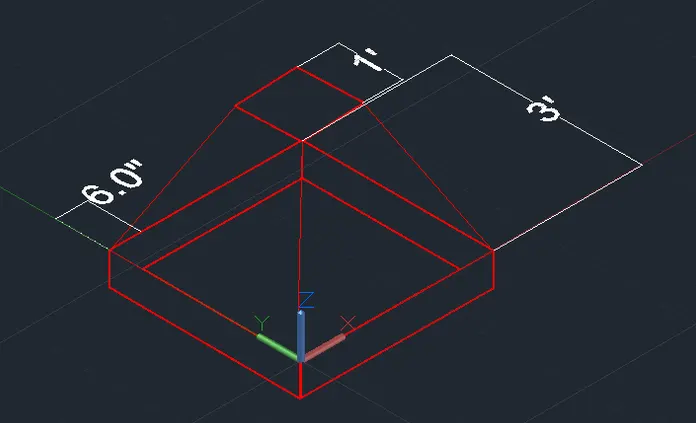
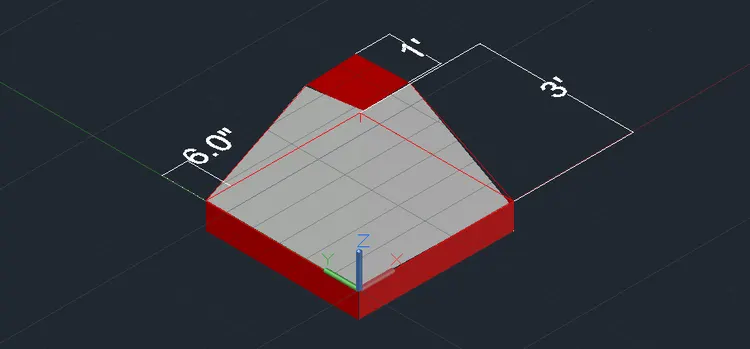
The 3d model of the Isolated tapered footing is drawn in the above steps. The result consists of model assigned with layers. The model is drawn using extrude command. Region command is used to draw surface to all the faces. Result is shown three different view style controls such as 2Dwireframe, Hidden, and shaded.
All dimensions are in feet and inches
1. 2Dwireframe model
2. Hidden model
3. Shaded model
3. Aim :
To draw the 3D wireframe model of an AASTHO Type Girder as shown in the figure
Introduction :
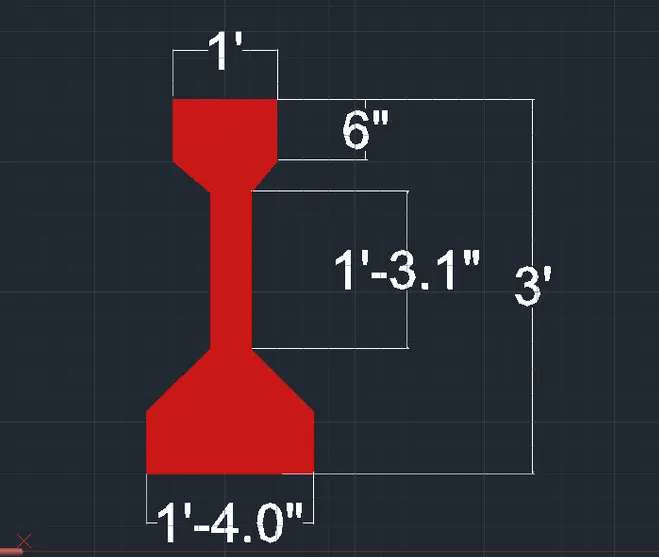
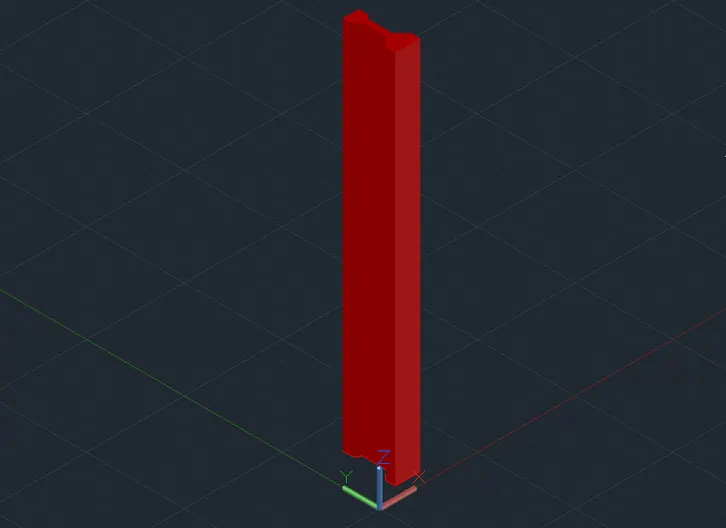
The 3Dmodel given is an AASHTO Type Girder I section. AASHTO girders are classified into 5 different types depending on their dimensions of flange and web. Following figure shows the types of AASHTO-I beams at different dimensions. As per the dimensions of the given figure the AASHTO girder type is II.
Procedure :
- Open AutoCAD
- In Startup settings start from scratch select Imperial (Feet and Inches)
- Open grid and snap settings
- Change snap and grid spacing to 1
- Change major line every grid line to 10
- Turnoff adaptive grid
- Type 'un' in command box and press enter
- Change units' type to decimal and precision to 11/16" and insertion scale to inches
- Change the workspace setting of AutoCAD from 'drafting and annotation' to 3D Modeling
Step 1: Creating Layers
- Open Layer properties and create new layers by clicking on new layer or right click on any layer and select new layer to create new layer
- Layers are created as follows
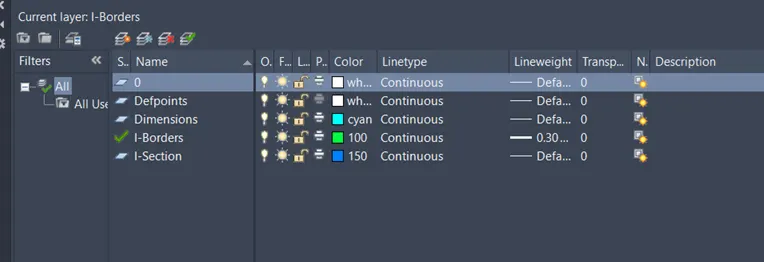
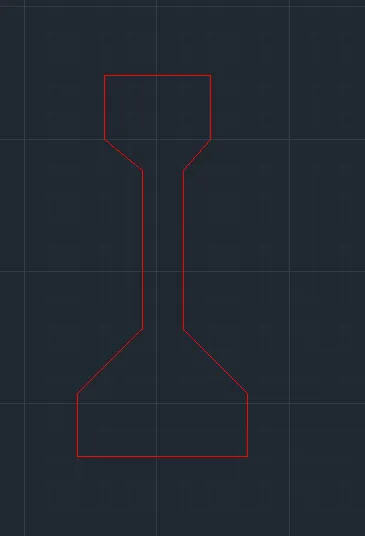
Step 2: Creating AASTHO type girder
- Start line command
- Draw a line x direction of distance 1'6"
- Draw next line upwards to distances of 6",6"13"3",6"
- Draw a next line towards left upto distance of 1'6"
- Draw next line downwards to distances of 6",3",13",6",6"
- Rearrange the lines as per the girder type dimension as shown in the figure
- Move the both 1'3" line to inside to a distance of 6"
- Move top 6" lines to a distance of 3" to the inside
- Connect flange lines with web lines at bottom and top both
- Use fillet command to curve the bottom edges with radius of 1" on both corners
- The final figure after assigning layers is as follows
Step 3: Creating 3D beam section
- Create a region by using region command inside the I section
- Change the view style control to shaded
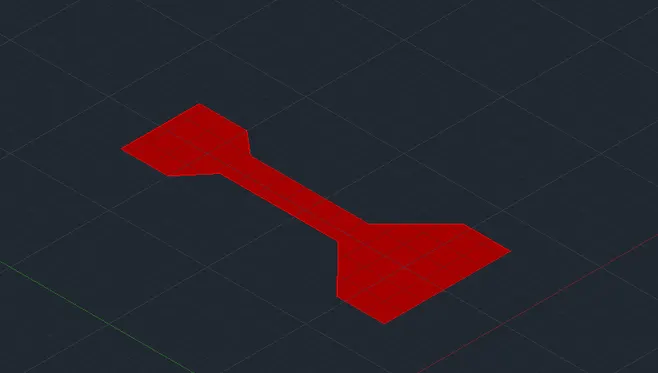
- Go to view cube and click on home
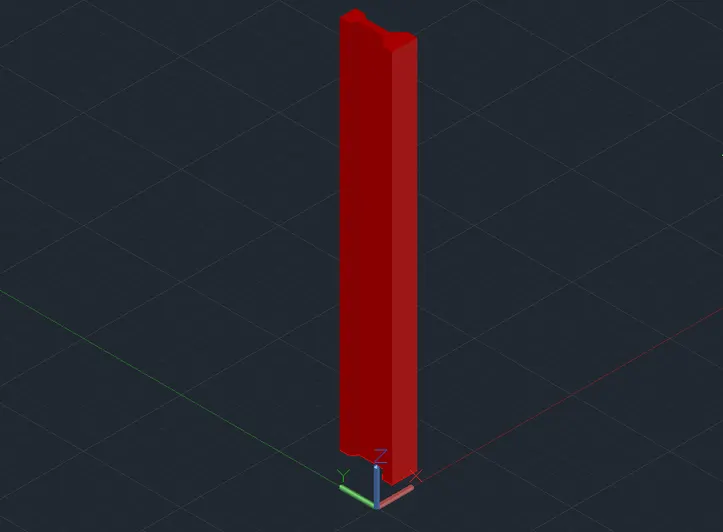
- Using extrude command
- Extrude the I section drawn earlier up to distance of 20'
Result :
4) Aim :
To draw the 3D wireframe model of an Drop column as shown in the figure
Introduction:
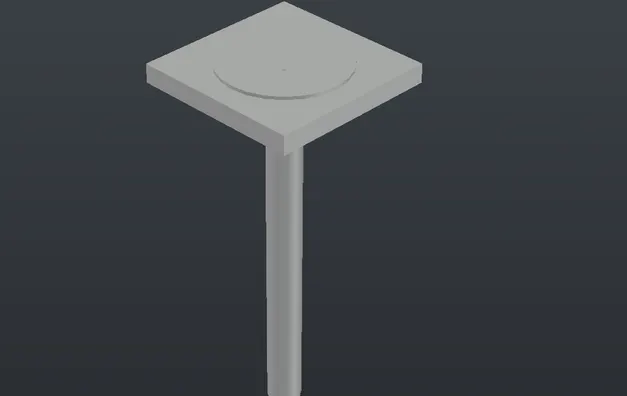
The 3Dmodel given is a drop column used for construction of flat slabs. A drop column is used when beam is not required in the design. Drop is a part of the slab around the column, which have greater thickness than the rest of the slab. The drop column not only eliminates the need of beam but also gives a plain ceiling and great appetence, better light diffusion, more open rooms. Flat slab is design by two methods
- Direct Design Method.
- Equivalent Frame Method
Procedure :
- Open AutoCAD
- In Startup settings start from scratch select Imperial (Feet and Inches)
- Open grid and snap settings
- Change snap and grid spacing to 1'
- Change major line every grid line to 10
- Turnoff adaptive grid
- Type 'un' in command box and press enter
- Change units' type to decimal and precision to 11/16" and insertion scale to inches
- Change the workspace setting of AutoCAD from 'drafting and annotation' to '3D Modeling
Step 1: Creating Layers:
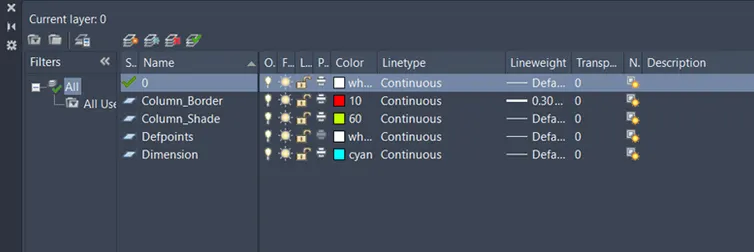
- Open Layer properties and create new layers by clicking on new layer or right click on any layer and select new layer to create new layer
- Layers are created as follows
Step 2: Creating column top view
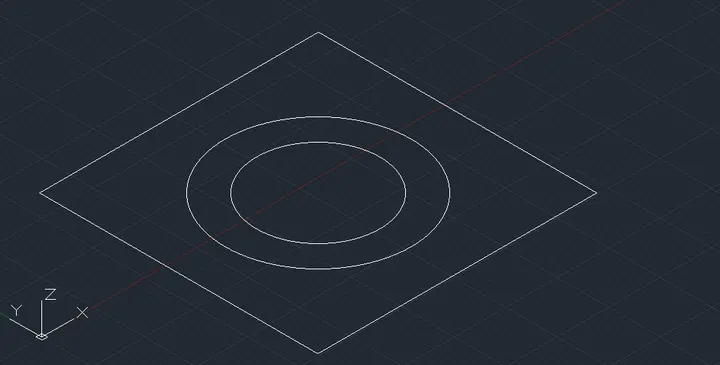
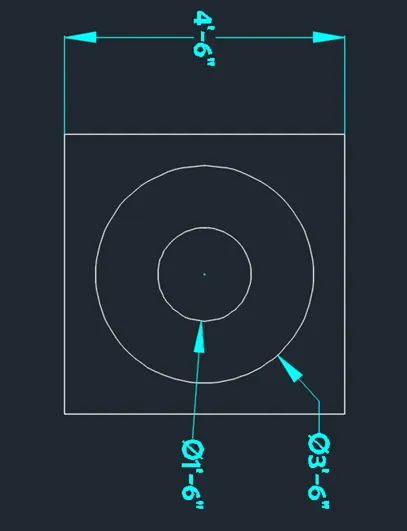
- Draw a rectangle of dimensions 4'6"X 4'6"
- Turn on geometric center snap in the object snap
- Draw a circle of diameter 3'6" at the geometric center of the square
- Draw a circle of diameter 1'6" at the geometric center of the square
Step 3: Creating 3D model
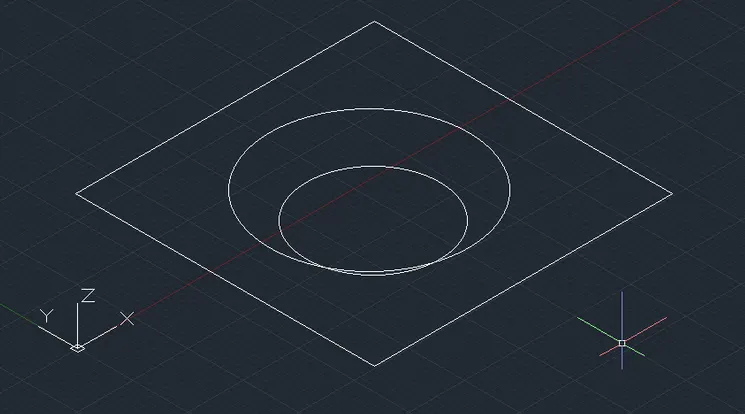
- Using move command, move all the components drawn in 2D to a distance of 11'6"
- Using move command, move the both circles downwards to a distance of -6"
- Using move command, move the inner circle downwards to a distance of -1'
Step 4: Extruding Regions
- Go to view cube and click on home
- Using extrude command
- Extrude the top rectangle down up to distance of -6"
- Extrude the middle circle down up to distance of -1'
- Extrude the lower circle down up to distance of -10'
- At the bottom extrude edge of middle circle extrude click on grip and join the lower circle extrude
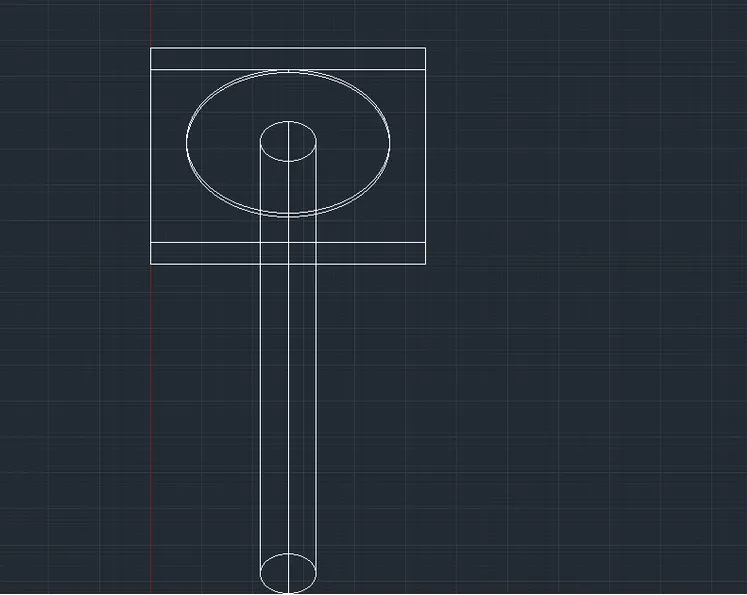
Result :
The 3d model of a drop column is drawn in the above steps. The result consists of model assigned with layers. The model is drawn using extrude command. Region command is used to draw surface to all the faces. Result is shown First the drop column plan view is drawn in 2D and then region is created and extruded.
All dimensions are in feet and inches
Shaded model :
5) Aim :
To draw the 3D wireframe model of a wall as shown in the figure
Introduction:
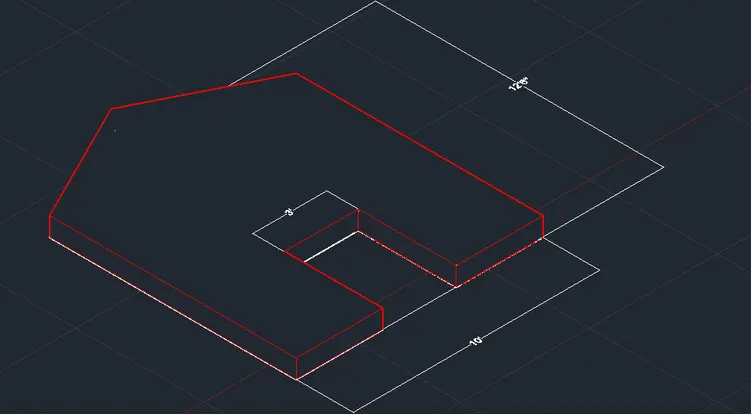
The 3Dmodel given is a wall with door opening. The 3d view of a wall is shown above with a door opening. The thickness of the wall is given 9" which is standard thickness of outer walls of a house. The dimension of the door opening is given as 3'X7. The top of the wall is gable shape and is also known as gable wall.
Procedure :
- Open AutoCAD
- In Startup settings start from scratch select Imperial (Feet and Inches)
- Open grid and snap settings
- Change snap and grid spacing to 1
- Change major line every grid line to 10
- Turnoff adaptive grid
- Type 'un' in command box and press enter
- Change units type to decimal and precision to 11/16" and insertion scale to inches
- Change the workspace setting of AutoCAD from drafting and annotation' to '3D Modeling
Step 1: Creating Layers
- Open Layer properties and create new layers by clicking on new layer or right click on any layer and select new layer to create new layer
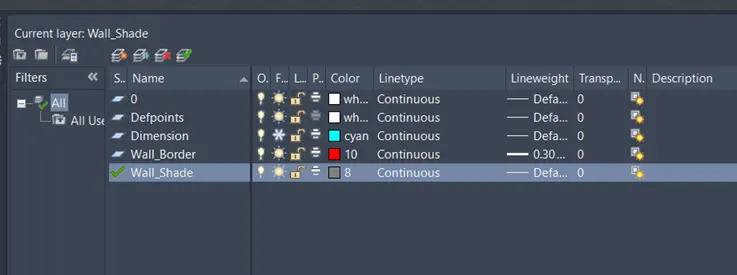
- Layers are created as follows
Step 2: Creating front view
- Draw a rectangle of dimensions 10'X12'6"
- Draw a line of length 10' at distance of 2'6" from the top edge of the rectangle drawn above
- Draw a line connecting midpoints of the top and bottom edge
- Select the top edge of rectangle click on center point grip and click on add vertex
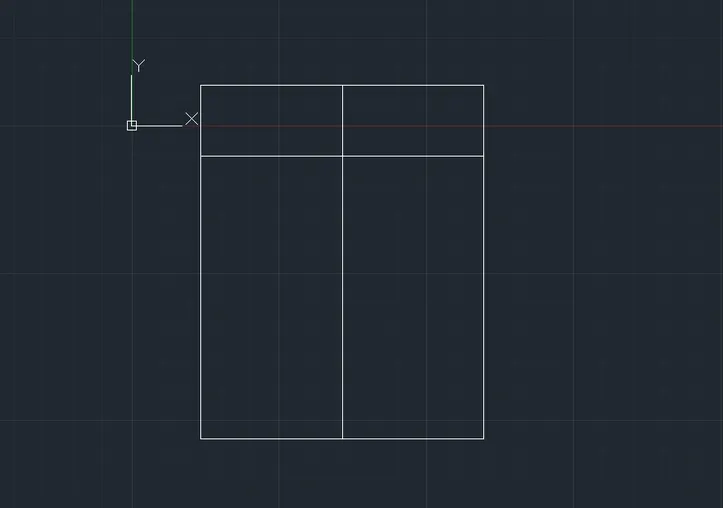
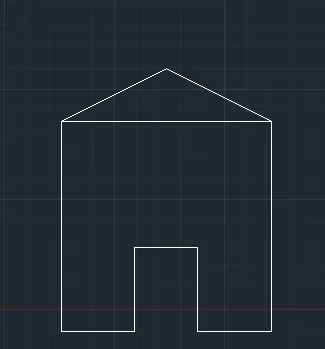
- Drag the top right corner of rectangle to the line drawn at 2'6"
- Drag the top left corner of rectangle to the line drawn at 2'6"
- Create rectangle symmetrical the midpoint of bottom edge of dimension 3'X7'
- Trim the bottom part of the door opening
Step 3: Creating 3D view
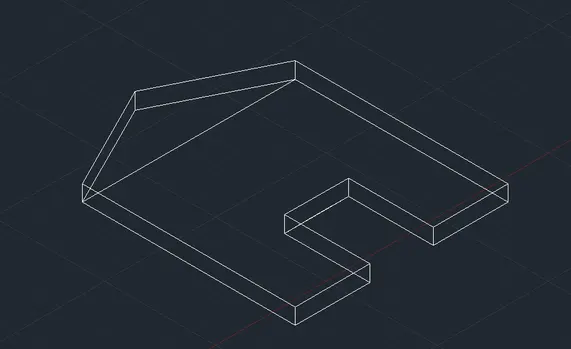
- Create a region by using region command inside the wall plan view
- Change the view style control to shaded
- Extrude the region created to distance of 9" to the top
Result:
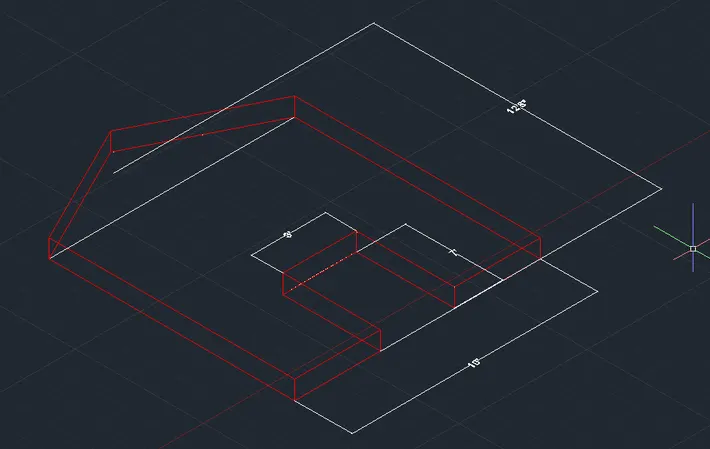
the 3d model of a wall with a door opening is drawn in the above steps. the result consists of model assigned with layers. the model is drawn using extrude command. region command is used to draw surface to all the faces. result is shown three different view style controls such as 2dwireframe, hidden, and shaded. first the wall plan view is drawn with the door opening in 2d and then region is created and extruded with door opening.
1. 2Dwireframe model
2. Hidden model
3. Shaded model